Save
Ask
Tour
Hide
Share
$1,449,900
New Listing

90 208 Russell St
Victoria, BC V9A 3X2

For Sale|Townhouse|Active
3
Beds
3
Total Baths
2,073
SqFt
$699
/SqFt
1982
Built
Subdivision:
Rainbow Estates
Call Now: +971-234-5678
Is this the listing for you? We can help make it yours.
+971-234-5678
Upcoming Open Houses
Sun, Nov 22, 1:00 PM - 2:30 PM
90 208 Russell St90 208 Russell St90 208 Russell St90 208 Russell St
Save
Ask
Tour
Hide
Share

Mortgage Calculator

Monthly Payment (Est.)

Enter an interest rate to see your estimated monthly payment.
Calculator powered by Showcase IDX, a Constellation1 Company. Copyright ©2026 Information is deemed reliable but not guaranteed.

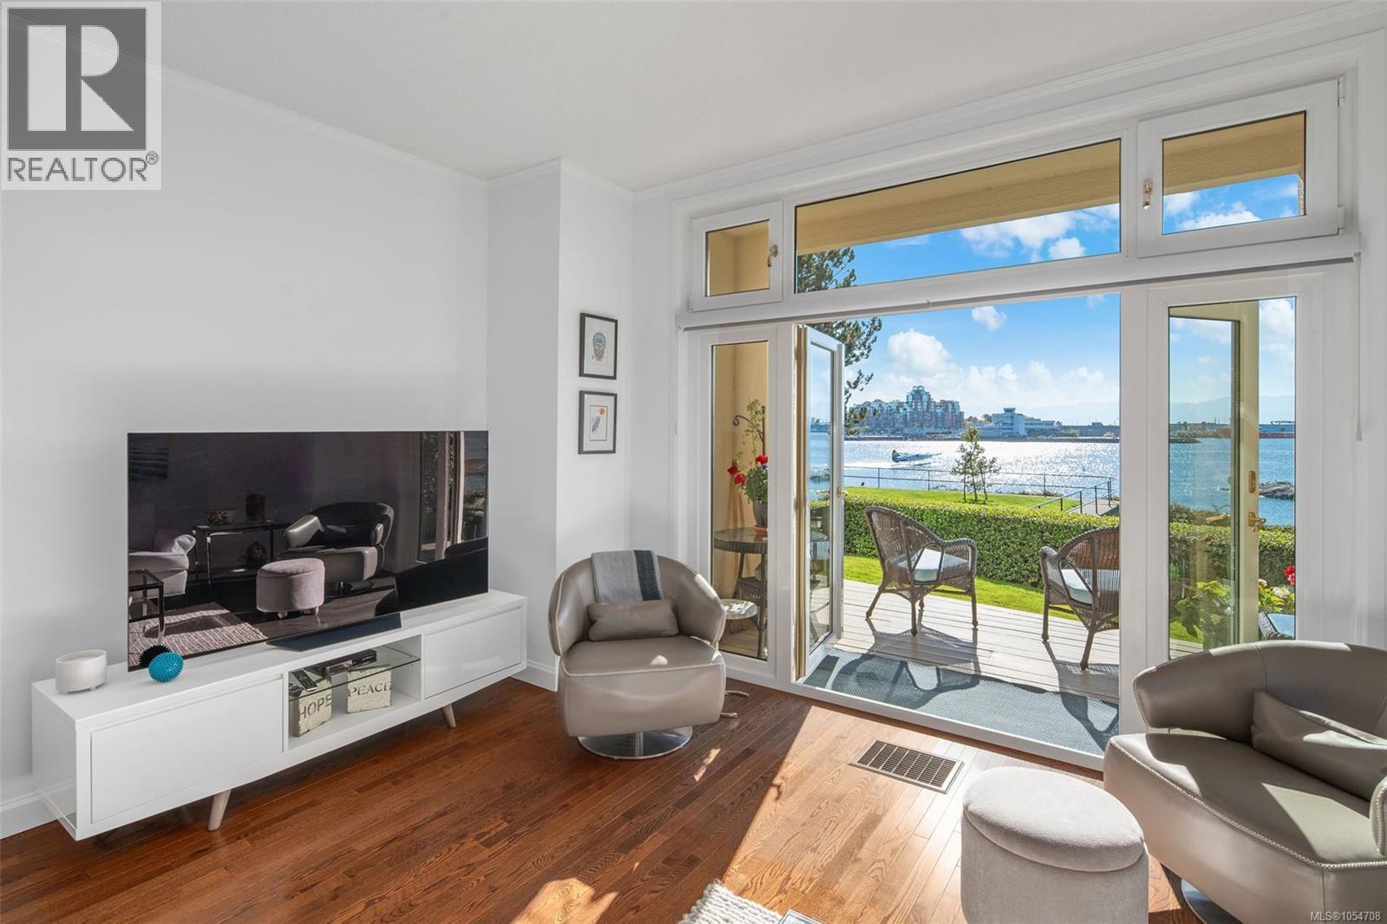
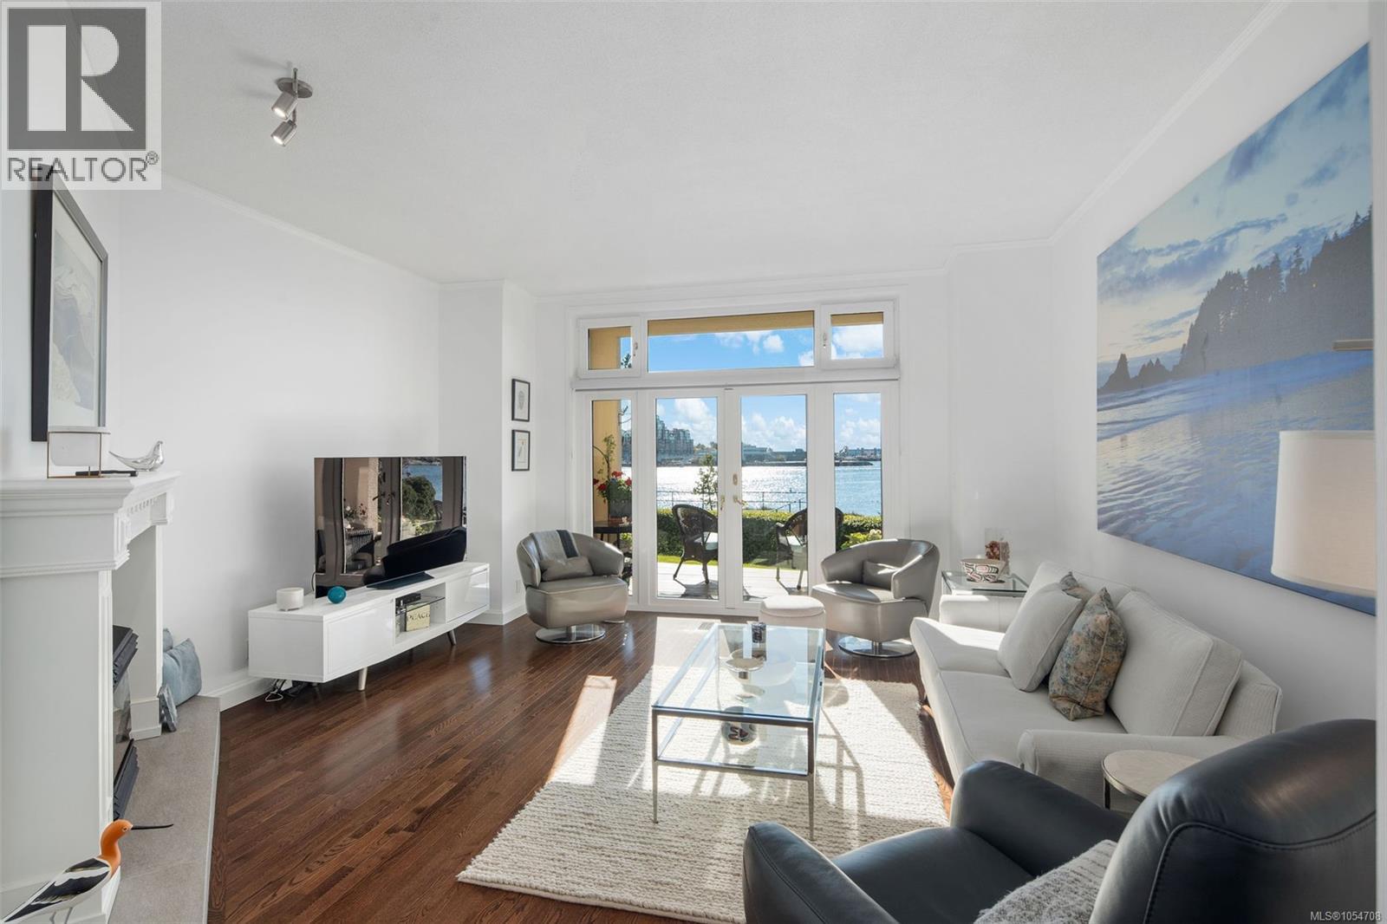
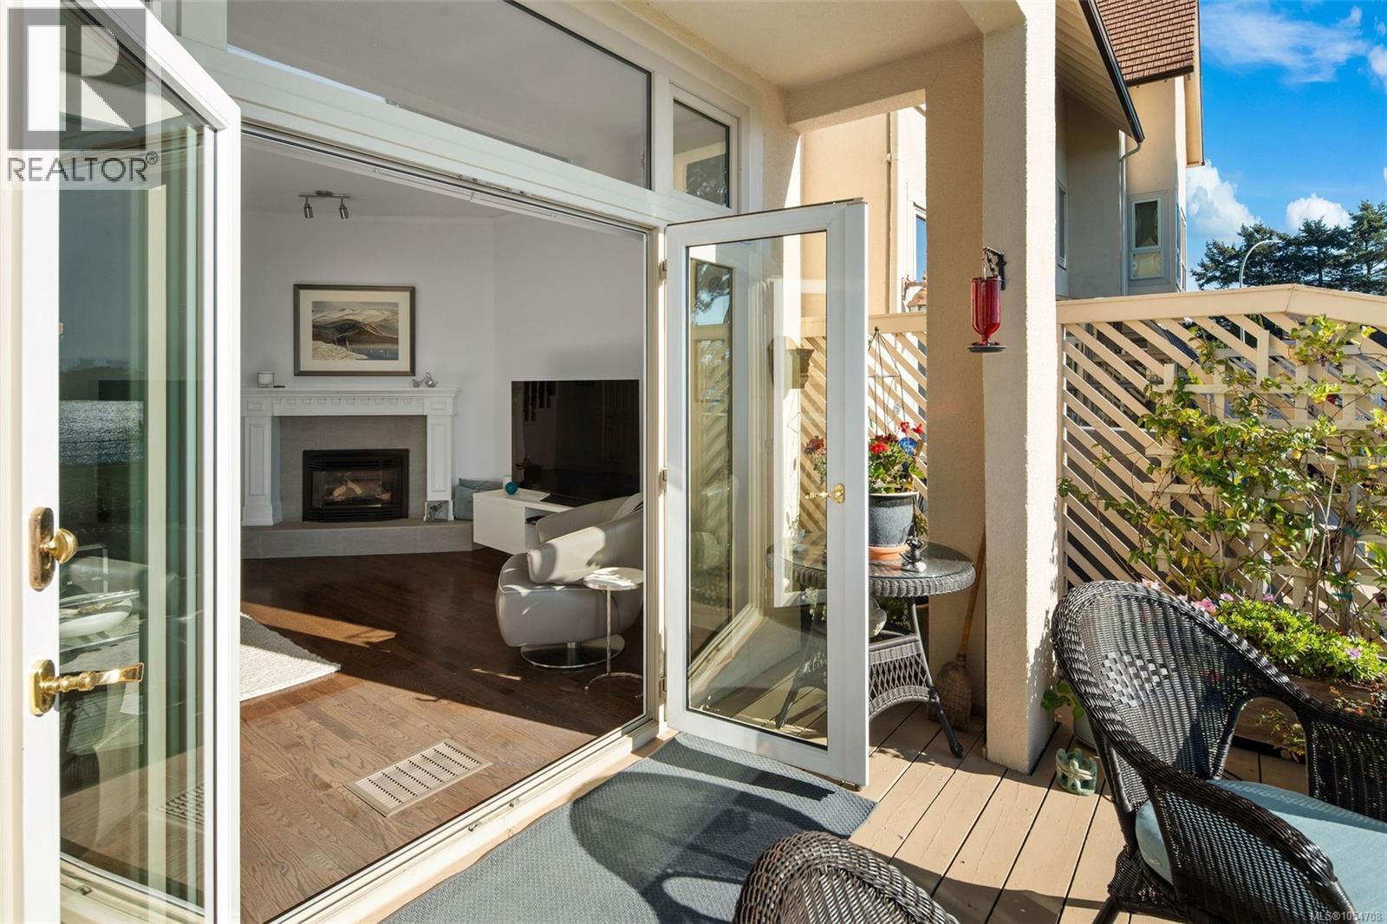
OPEN HOUSE SUN NOV 22 1:00-2:30. Rare oceanview in Vic West’s coveted Rainbow Estates! Offering 2,073 s/f, this 3-bed (+den), 3-bath end-unit townhome combines house-sized rooms with south-facing panoramic ocean and mountain views. Perfectly located on the Songhees walkway, you're a few minutes' walk from Boom + Batten, Spinnakers and Victoria's Inner Harbour. The main level features hardwood floors, a gas fireplace, 9'5'' ceilings, and French doors opening to a private deck facing the manicured grounds and the harbour. The chef’s kitchen is updated with timeless Shaker cabinetry, quartz countertops, a subway-tile backsplash, and premium stainless-steel appliances. The 2nd floor features 3 bedrooms highlighted by a sprawling primary suite with ocean views and a 3-piece ensuite. The top-floor retreat boasts 10 ft ceilings and stunning views — ideal for an office, art or yoga room — plus a super rare attic storage room with workshop. This is a great community, and it's a pet-friendly complex (1 dog of any size and 1 cat) with secure garage parking (and room for a 2nd car). You will love living here! New sharp price; call your Realtor now to set up a private showing. (id:31684)

Save
Ask
Tour
Hide
Share
Listing Snapshot
Price 
$1,449,900
Days On Site 
0 Days
Bedrooms 
3
Inside Area (SqFt) 
2,073 sqft
Total Baths 
3
Full Baths 
N/A
Partial Baths 
N/A
Lot Size 
0.0475 Acres
Year Built 
1982
MLS® Number 
1054708
Status 
Active
Property Tax 
$7,811.34
Maintenance Fees 
$851.62 monthly
Sq Ft Source 
N/A
Friends & Family
Recent Activity
5 hours agoListing updated with changes from the MLS®
6 hours agoListing first seen on site
General Features
Garage 
Yes
Parking 
GarageOpenOtherDetached
Parking Spaces 
1
Property Sub Type 
Townhouse
Zoning 
Multi-Family
Interior Features
Appliances 
Electric RangeWasherRefrigeratorDishwasherDryerMicrowave
Fireplace 
Yes
Fireplaces 
1
Heating 
BaseboardElectricNatural Gas
Bathroom 
Dimensions - 2-Piece
Bedroom 
Dimensions - 9'7 x 11'3
Den 
Dimensions - 11'9 x 11'9
Dining Room 
Dimensions - 11'9 x 10'1
Eating area 
Dimensions - 8'9 x 7'0
Ensuite 
Dimensions - 3-Piece
Entrance 
Dimensions - 9'9 x 3'7
Kitchen 
Dimensions - 11'3 x 8'1
Laundry 
Dimensions - 2'7 x 8'1
Living Room 
Dimensions - 16'8 x 16'0
Primary Bedroom 
Dimensions - 17'8 x 16'0
Storage 
Dimensions - 15'6 x 14'5
Save
Ask
Tour
Hide
Share
Exterior Features
Lot Features 
Cul-De-SacOtherLevel
View 
CityMountain(s)
Waterview 
CityMountain(s)
Community Features
Maintenance Fee 
$851.62
Maintenance Fee Frequency 
Monthly

Neighborhood & Commute
Source: Walkscore
Disclosure: Community information and market data powered by Constellation Data Labs. Information is deemed reliable but not guaranteed.
Save
Ask
Tour
Hide
Share