Save
Ask
Tour
Hide
Share
$624,900
New Listing

58 Pine St
Nanaimo, BC V9R 2B2

For Sale|Single Family Residence|Active
5
Beds
6
Total Baths
2,541
SqFt
$246
/SqFt
1930
Built
Call Now: +971-234-5678
Is this the listing for you? We can help make it yours.
+971-234-5678
58 Pine St58 Pine St58 Pine St58 Pine St
Save
Ask
Tour
Hide
Share

Mortgage Calculator

Monthly Payment (Est.)

Enter an interest rate to see your estimated monthly payment.
Calculator powered by Showcase IDX, a Constellation1 Company. Copyright ©2026 Information is deemed reliable but not guaranteed.

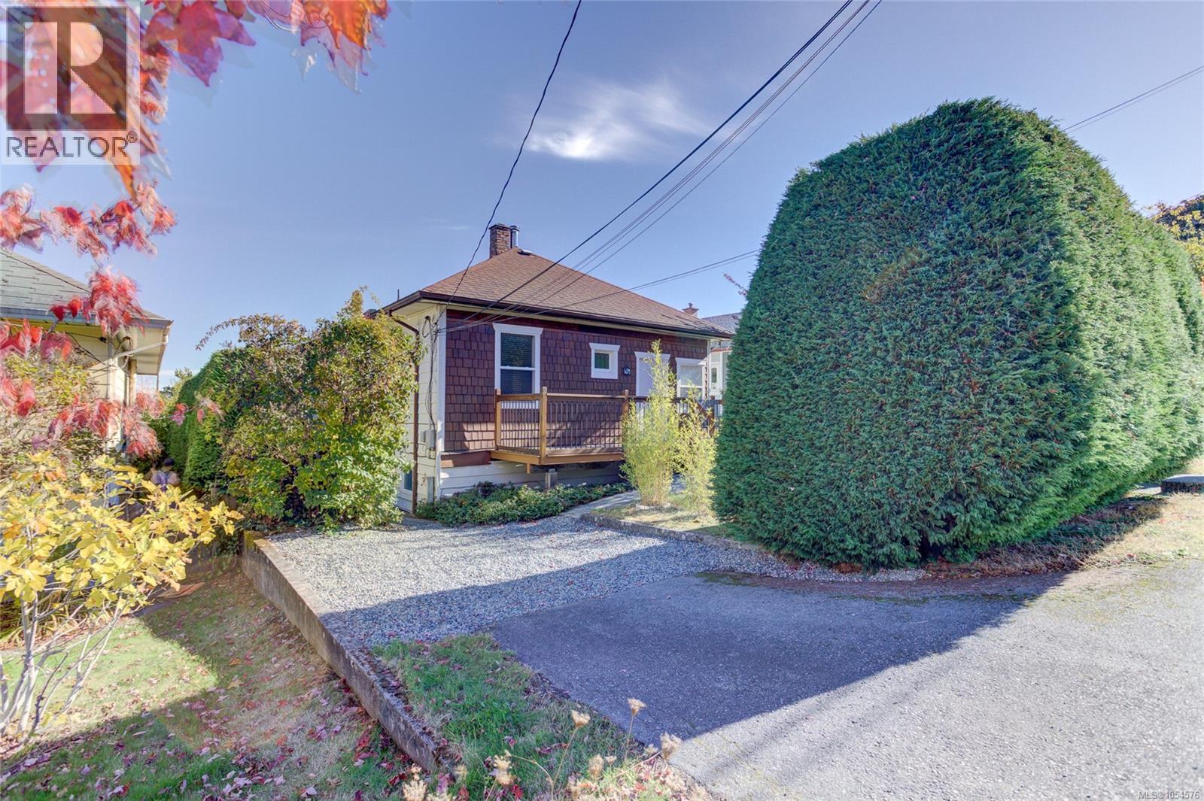
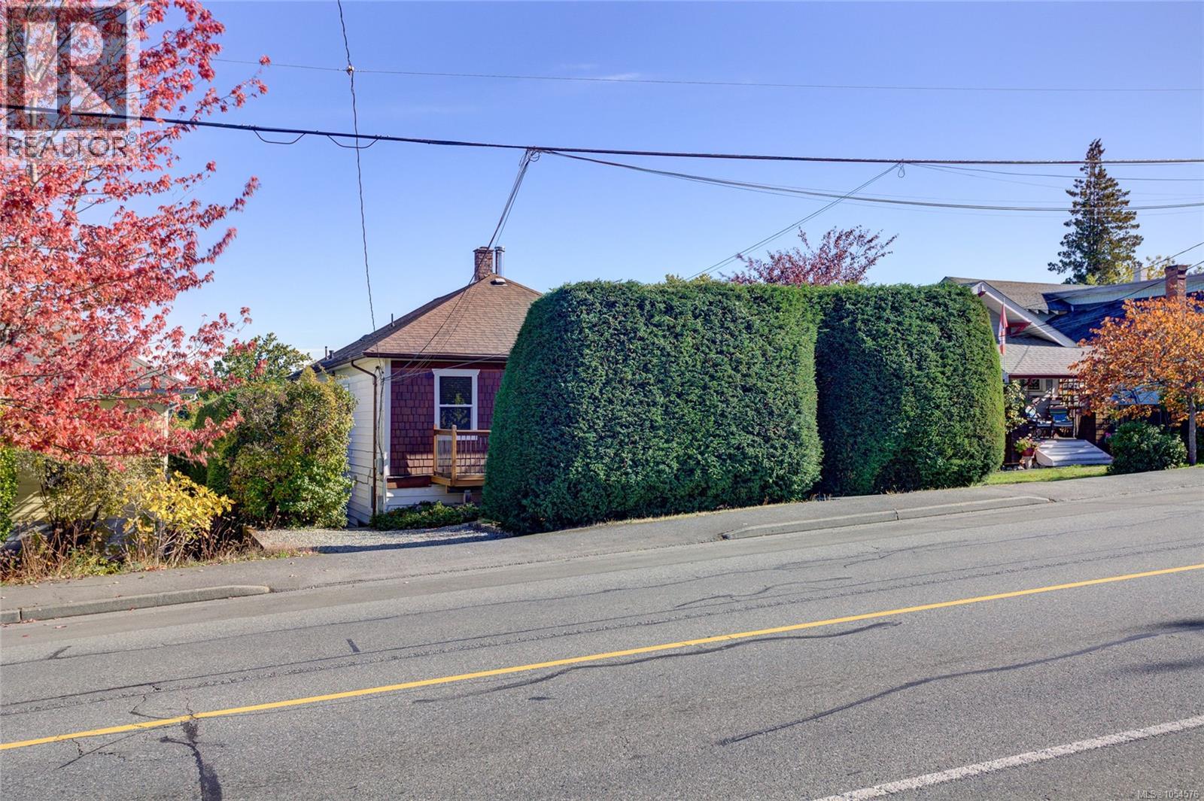
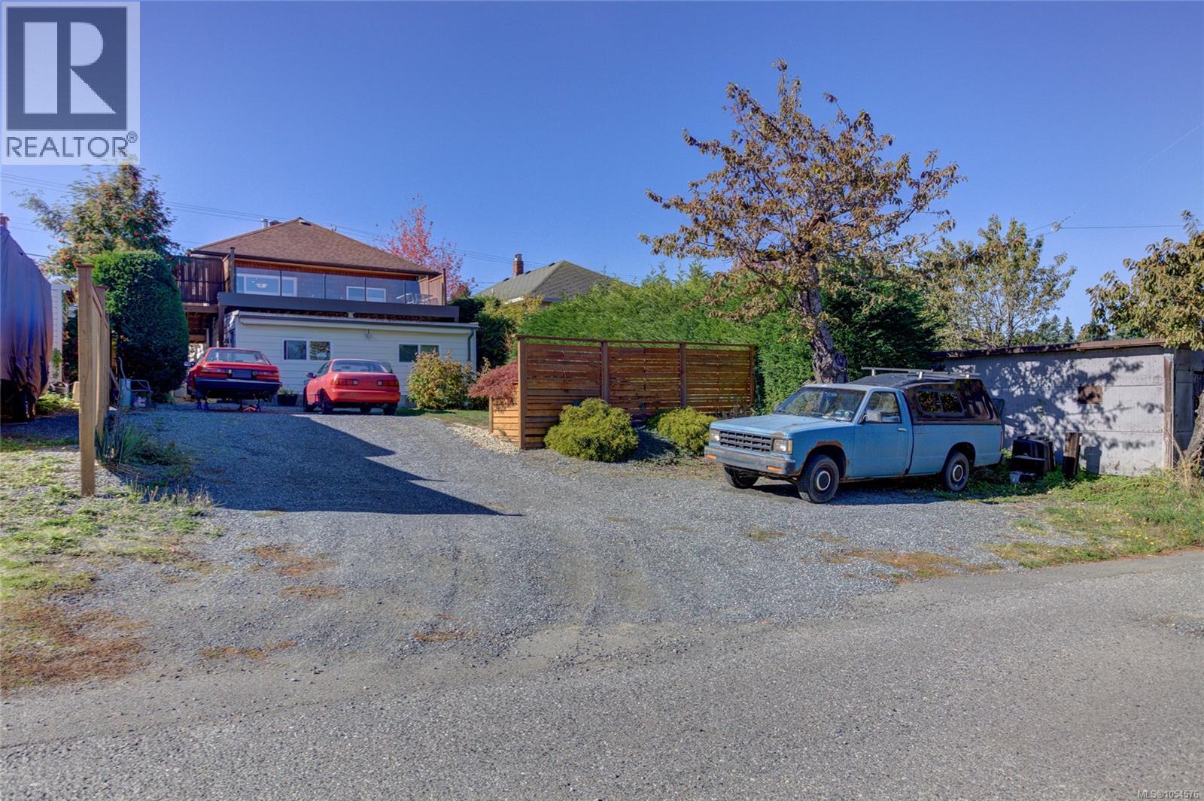
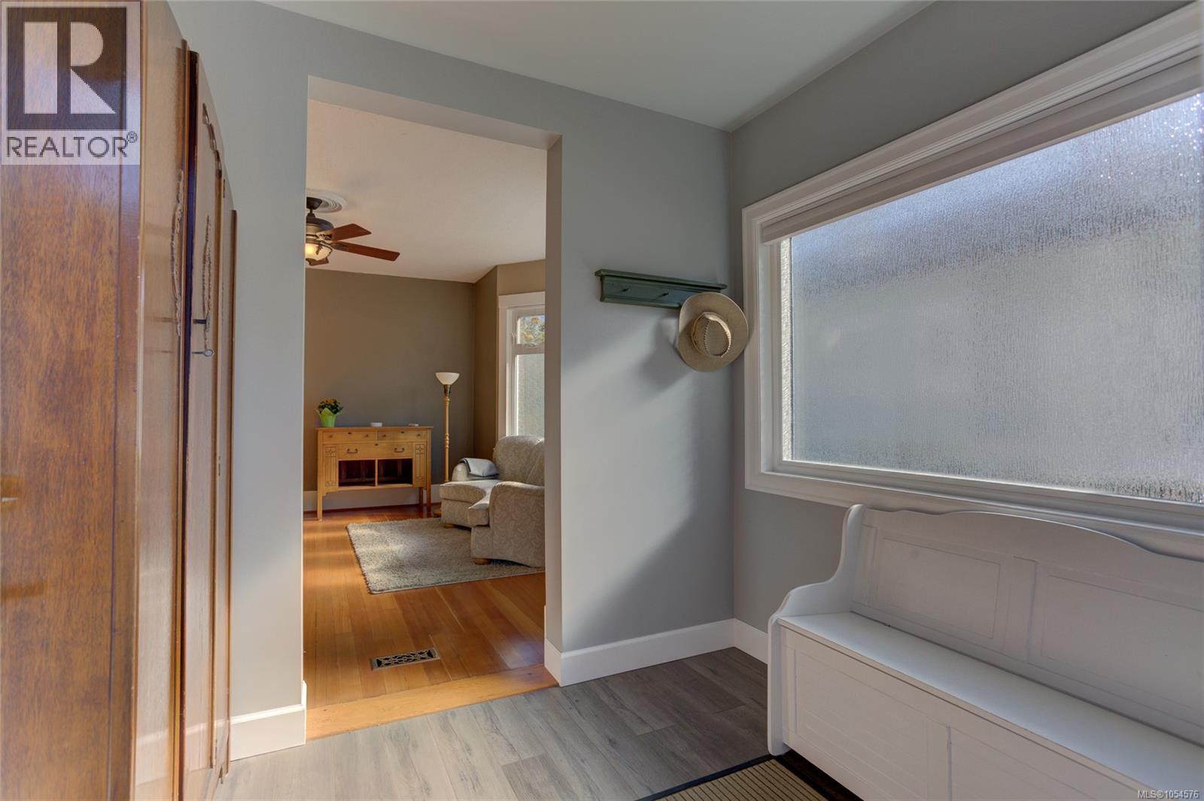
This versatile property offers an exciting blend of character, income potential & zoning flexibility. The updated main level is ideal for owner occupancy with 2 bdrms + office, 1 bath, charming character details & peek-a-boo ocean views from a big back deck. Downstairs are 2 bachelor-style rental units, each w/separate entrance, 2-piece bath & established long-term tenants who would love to stay, offering immediate rental income. There's additional shared laundry, shower and common areas plus storage space, rooms ready for further development & lane access for ample parking. Set in Nanaimo's Old City neighbourhood, surrounded by character homes, just minutes from Vancouver Island University, Bowen Park, downtown, the waterfront, transit & everyday amenities. Whether you're looking to offset your mortgage, expand your portfolio or explore future potential (R14 – Old City Low Density/Fourplex), this is an opportunity to both live & generating income from your investment! (id:31684)

Save
Ask
Tour
Hide
Share
Listing Snapshot
Price 
$624,900
Days On Site 
0 Days
Bedrooms 
5
Inside Area (SqFt) 
2,541 sqft
Total Baths 
6
Full Baths 
N/A
Partial Baths 
N/A
Lot Size 
0.16 Acres
Year Built 
1930
MLS® Number 
1054576
Status 
Active
Property Tax 
$4,533
Maintenance Fees 
N/A
Sq Ft Source 
N/A
Friends & Family
Recent Activity
an hour agoListing updated with changes from the MLS®
2 hours agoListing first seen on site
General Features
Parking 
On StreetOpen
Parking Spaces 
6
Property Sub Type 
Single Family Residence
Zoning 
Residential
Interior Features
Fireplace 
Yes
Fireplaces 
1
Heating 
Heat Pump
Bathroom 
Dimensions - 4-Piece
Bedroom 
Dimensions - 11'1 x 11'8
Ensuite 
Dimensions - 2-Piece
Entrance 
Dimensions - 8'6
Kitchen 
Dimensions - 16'3 x 12'3
Laundry 
Dimensions - 6'5 x 4'1
Living Room 
Dimensions - 15'11 x 13'11
Office 
Dimensions - 14'2
Other 
Dimensions - 26'7 x 12'2
Primary Bedroom 
Dimensions - 11'11 x 11'8
Studio 
Dimensions - 22'1 x 11'10
Save
Ask
Tour
Hide
Share
Exterior Features
Lot Features 
Other
View 
Mountain(s)
Waterview 
Mountain(s)

Neighborhood & Commute
Source: Walkscore
Disclosure: Community information and market data powered by Constellation Data Labs. Information is deemed reliable but not guaranteed.
Save
Ask
Tour
Hide
Share