Save
Ask
Tour
Hide
Share
$829,000
New Listing

3126 Kettle Creek Cres
Langford, BC V9B 0K6

For Sale|Single Family Residence|Active
3
Beds
3
Total Baths
1,720
SqFt
$482
/SqFt
2010
Built
Call Now: +971-234-5678
Is this the listing for you? We can help make it yours.
+971-234-5678
3126 Kettle Creek Cres3126 Kettle Creek Cres3126 Kettle Creek Cres3126 Kettle Creek Cres
Save
Ask
Tour
Hide
Share

Mortgage Calculator

Monthly Payment (Est.)

Enter an interest rate to see your estimated monthly payment.
Calculator powered by Showcase IDX, a Constellation1 Company. Copyright ©2026 Information is deemed reliable but not guaranteed.

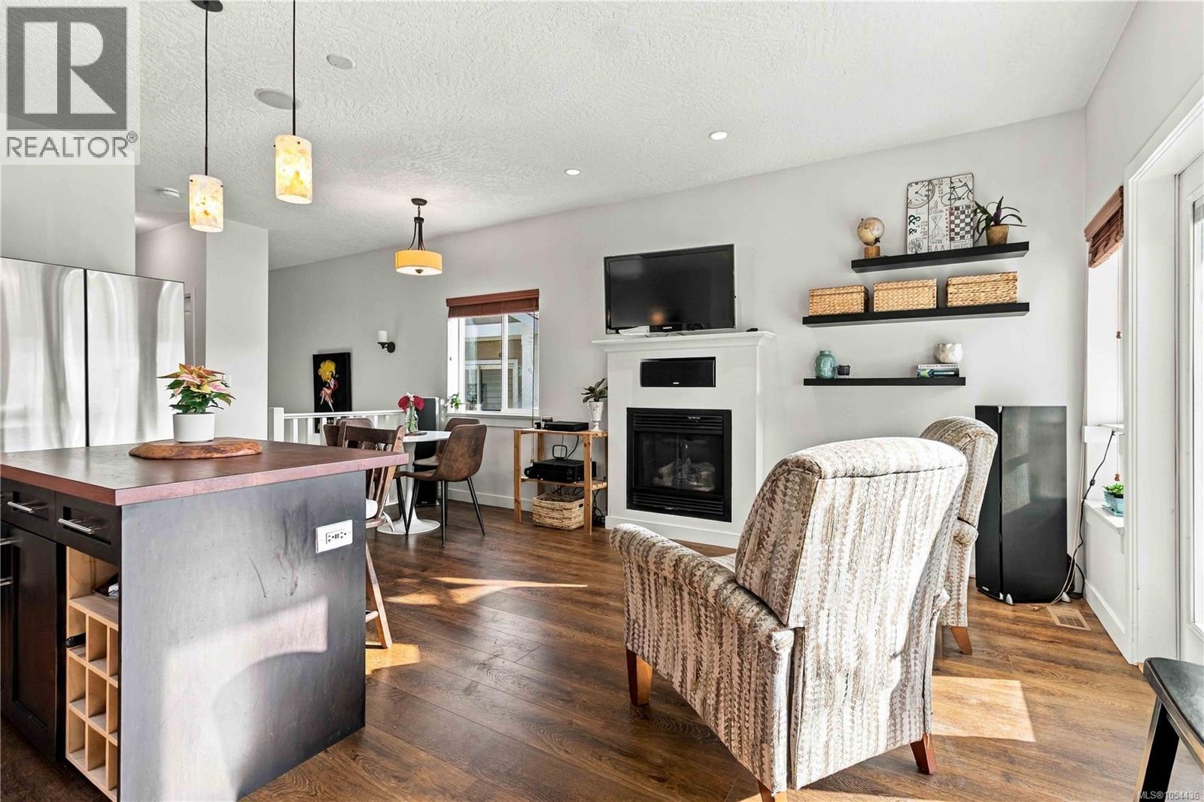
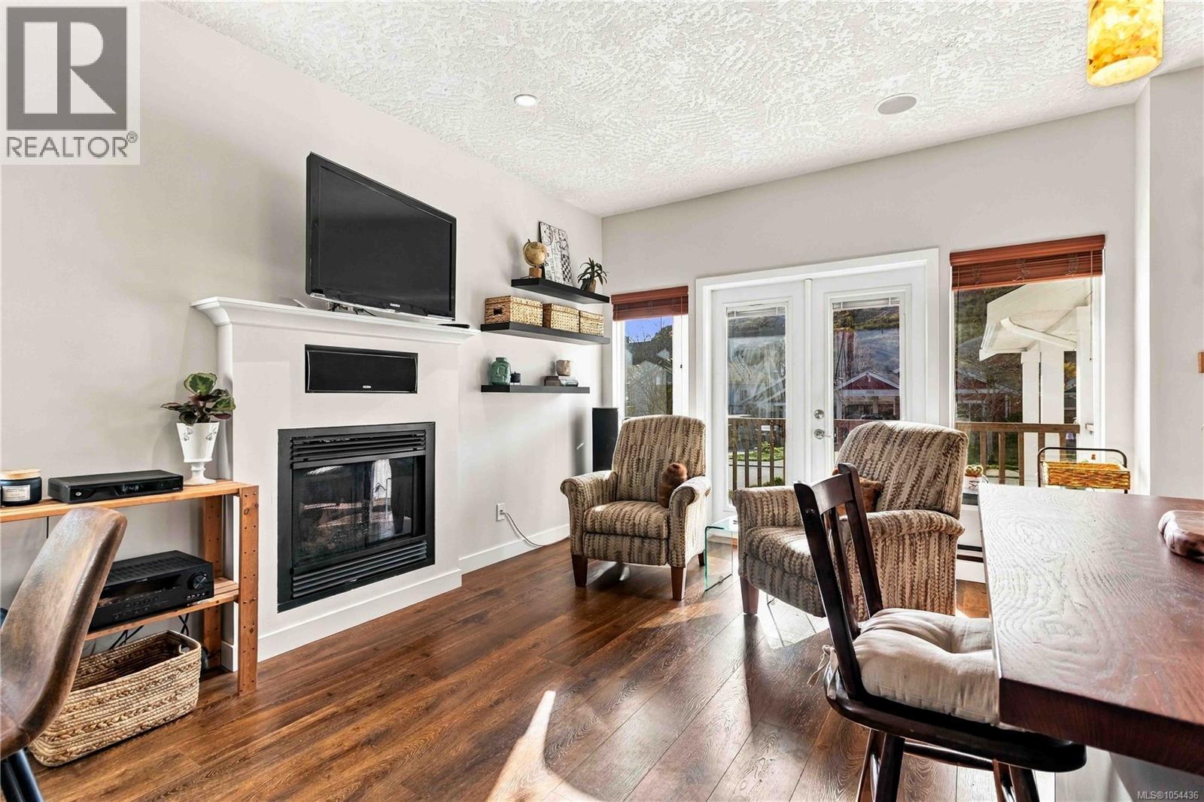
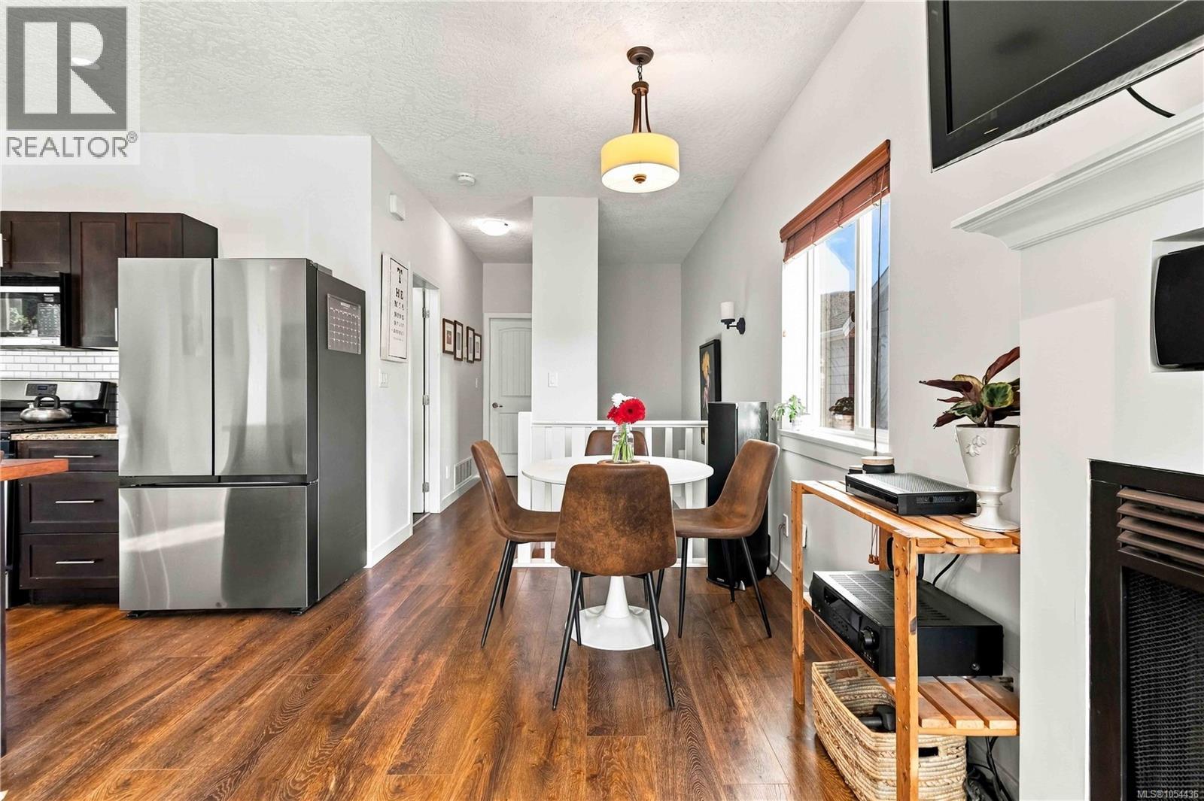
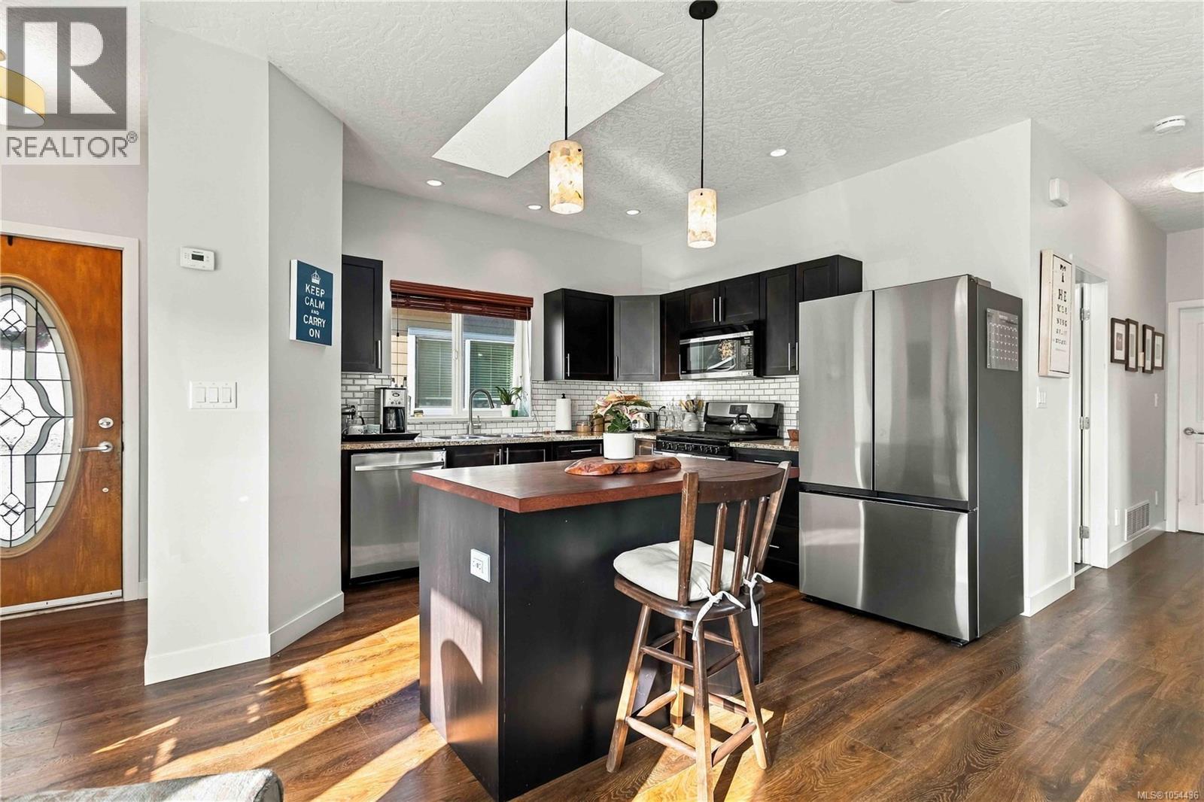
Open house Sat 3-4:30 Sun 1-3pm. Welcome to Kettle Creek Crescent! This bright and inviting 3-bedroom, 3-bathroom home offers a fantastic layout with the primary bedroom conveniently located on the main floor. Downstairs features 2 additional bedrooms and a spacious family room, perfect for families with teens who want their own space! The main level offers an open-concept kitchen with granite countertops, stainless steel appliances and an island, along with a dining and living area featuring a cozy fireplace. Recent updates include new flooring, and the home is equipped with an EV charger. Step outside to enjoy the fully fenced backyard, perfect for kids and pets, complete with a storage shed. Ideally located in a family-friendly neighbourhood just minutes from Langford Lake, Ed Nixon Trail, parks, playgrounds, schools and all the amenities Langford has to offer. A wonderful place to call home! (id:31684)

Save
Ask
Tour
Hide
Share
Listing Snapshot
Price 
$829,000
Days On Site 
0 Days
Bedrooms 
3
Inside Area (SqFt) 
1,720 sqft
Total Baths 
3
Full Baths 
N/A
Partial Baths 
N/A
Lot Size 
0.0842 Acres
Year Built 
2010
MLS® Number 
1054436
Status 
Active
Property Tax 
$4,625.83
Maintenance Fees 
N/A
Sq Ft Source 
N/A
Friends & Family
Recent Activity
17 minutes agoListing updated with changes from the MLS®
52 minutes agoListing first seen on site
General Features
Parking 
Electric Vehicle Charging Station(s)
Parking Spaces 
2
Property Sub Type 
Single Family Residence
Zoning 
Residential
Interior Features
Appliances 
Gas RangeWasherRefrigeratorDishwasherRangeDryerMicrowave
Fireplace 
Yes
Fireplaces 
1
Heating 
Forced AirNatural Gas
Bathroom 
Dimensions - 2-Piece
Bedroom 
Dining Room 
Ensuite 
Dimensions - 3-Piece
Entrance 
Kitchen 
Laundry 
Living Room 
Primary Bedroom 
Recreation room 
Save
Ask
Tour
Hide
Share

Neighborhood & Commute
Source: Walkscore
Disclosure: Community information and market data powered by Constellation Data Labs. Information is deemed reliable but not guaranteed.
Save
Ask
Tour
Hide
Share