Save
Ask
Tour
Hide
Share
$499,900
New Listing

27 2355 Valley View Dr
Courtenay, BC V9N 9A5

For Sale|Townhouse|Active
3
Beds
2
Total Baths
1,203
SqFt
$416
/SqFt
1994
Built
Call Now: +971-234-5678
Is this the listing for you? We can help make it yours.
+971-234-5678
27 2355 Valley View Dr27 2355 Valley View Dr27 2355 Valley View Dr27 2355 Valley View Dr
Save
Ask
Tour
Hide
Share

Mortgage Calculator

Monthly Payment (Est.)

Enter an interest rate to see your estimated monthly payment.
Calculator powered by Showcase IDX, a Constellation1 Company. Copyright ©2026 Information is deemed reliable but not guaranteed.

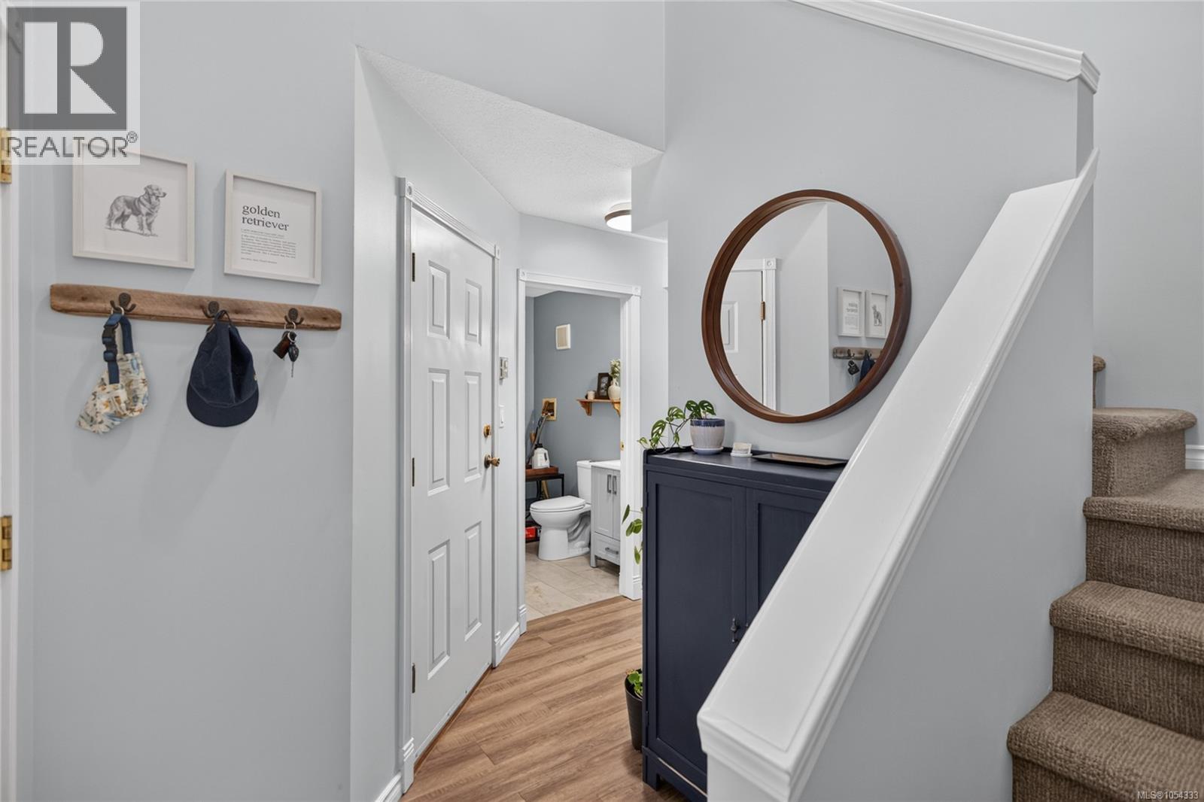
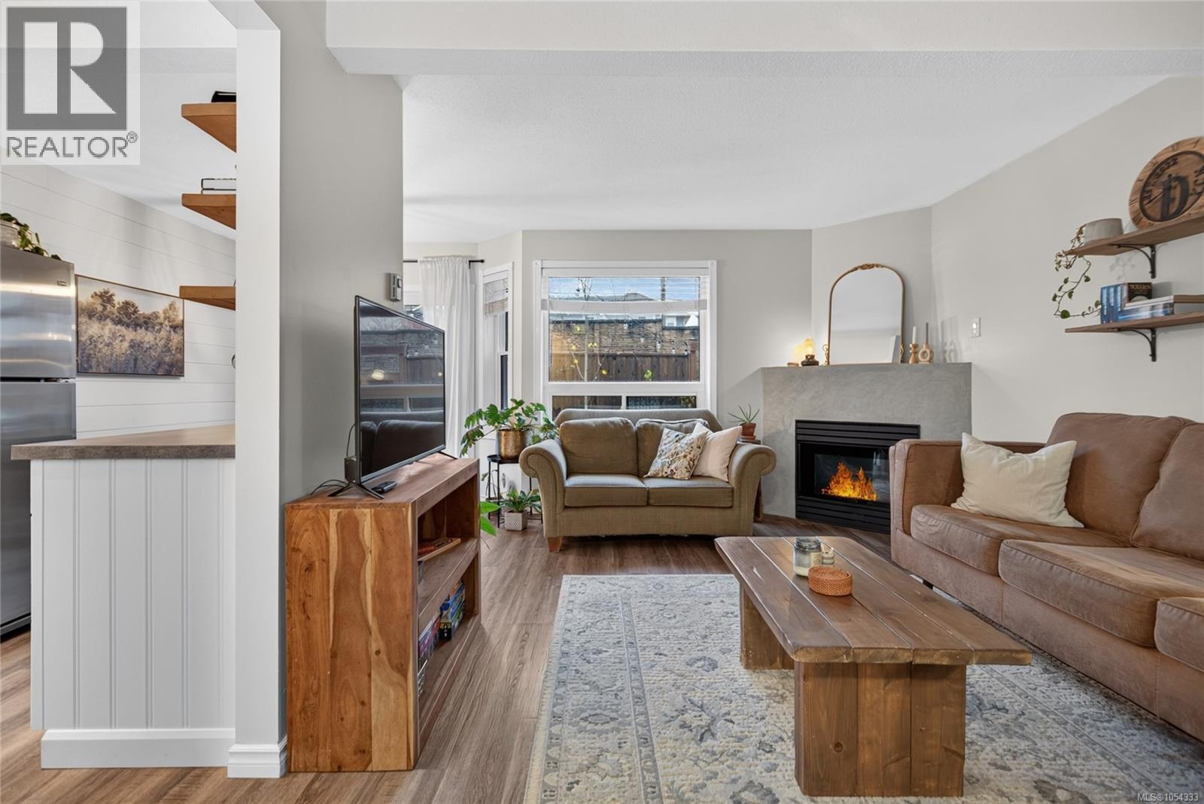
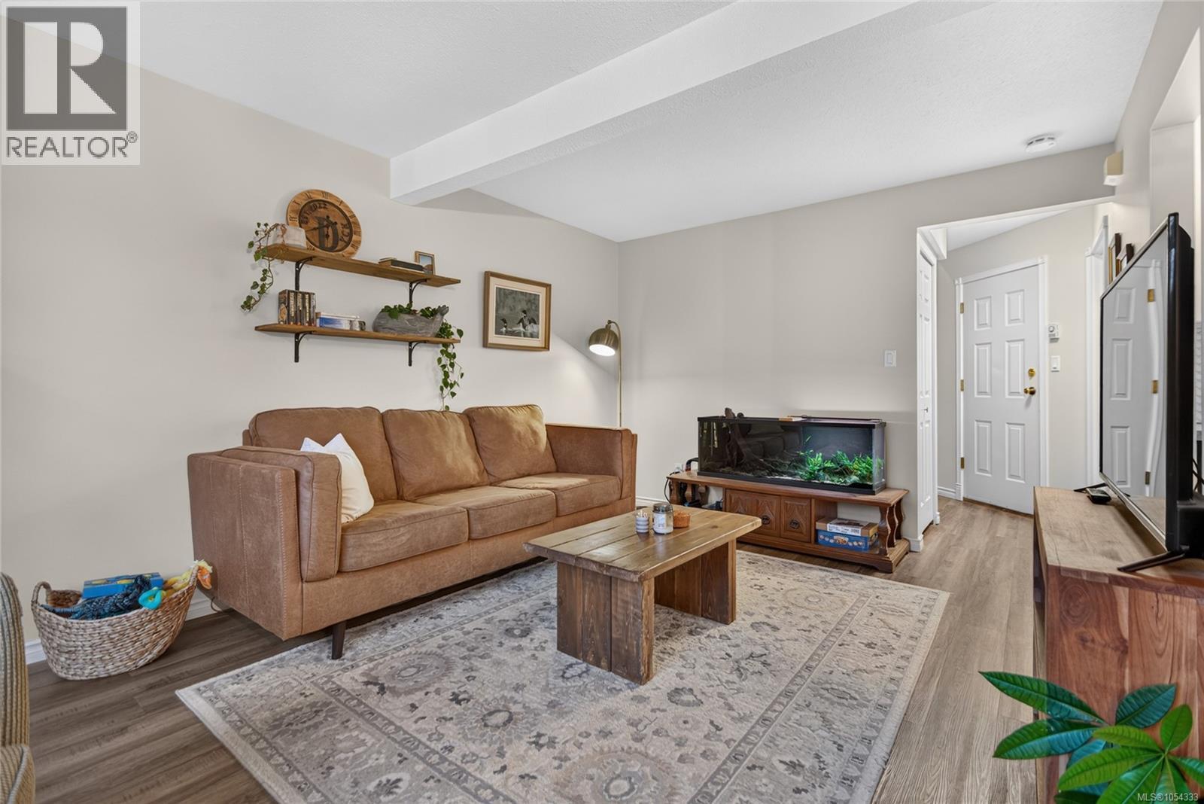
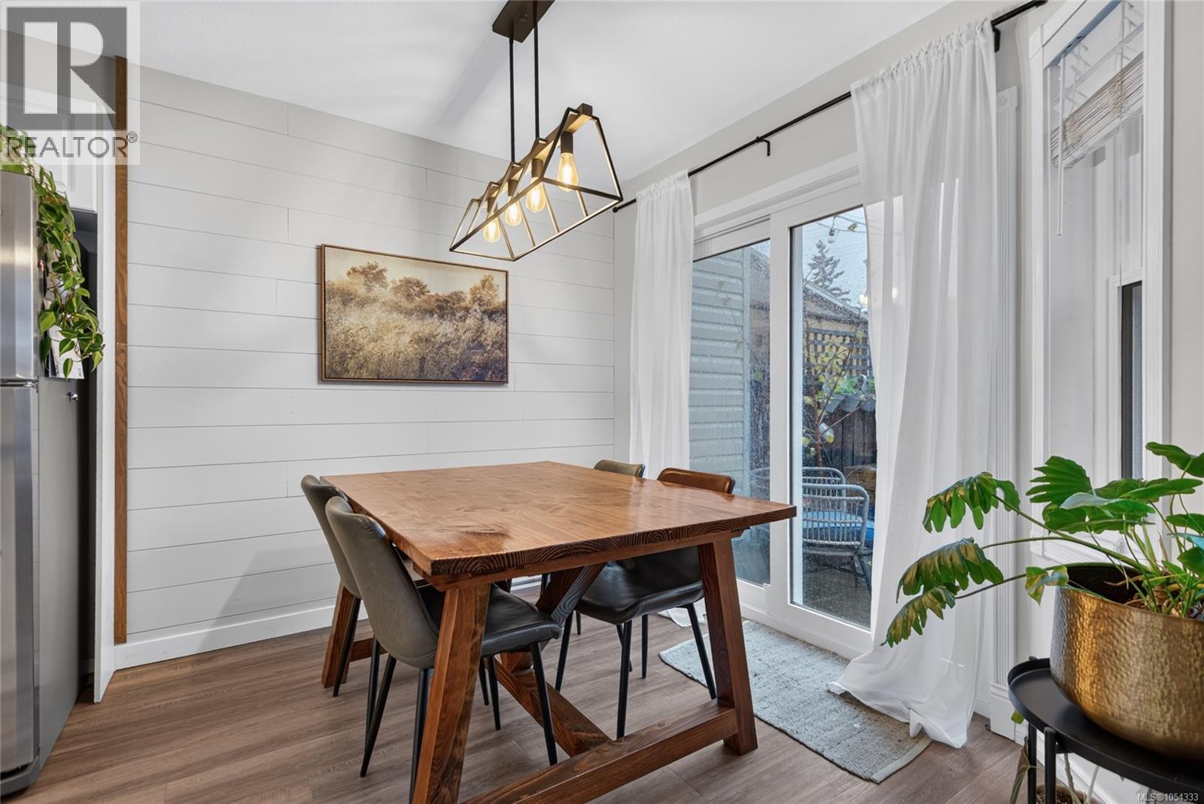
Don't miss out! Discover easy townhouse living at Trumpeter Ridge in East Courtenay. With about 1,204 square feet over two levels this town home gives you room to breathe. The main floor opens from the foyer into the kitchen, dining and living areas, with tasteful touches and a cozy gas fireplace for cool evenings. Upstairs, the primary bedroom and two more bedrooms share a four-piece bath, and the second bedroom looks out to the mountains. New windows and refreshed countertops are done, and the garage used for a home gym and storage. Centrally located and walking distance to schools and shopping. Book your showing, call Owen at 250-331-1767 today! (id:31684)

Save
Ask
Tour
Hide
Share
Listing Snapshot
Price 
$499,900
Days On Site 
0 Days
Bedrooms 
3
Inside Area (SqFt) 
1,203 sqft
Total Baths 
2
Full Baths 
N/A
Partial Baths 
N/A
Lot Size 
N/A
Year Built 
1994
MLS® Number 
1054333
Status 
Active
Property Tax 
$2,760.7
Maintenance Fees 
$368.09 monthly
Sq Ft Source 
N/A
Friends & Family
Recent Activity
3 hours agoListing updated with changes from the MLS®
3 hours agoListing first seen on site
General Features
Parking 
Garage
Parking Spaces 
1
Property Sub Type 
Townhouse
Zoning 
Residential
Interior Features
Fireplace 
Yes
Fireplaces 
1
Heating 
Baseboard
Bathroom 
Dimensions - 2-Piece
Bedroom 
Dimensions - 10'10 x 8'5
Dining Room 
Dimensions - 8'10 x 7'5
Entrance 
Dimensions - 6'5 x 5'10
Gym 
Dimensions - 9'2 x 11'4
Kitchen 
Dimensions - 8'3 x 7'8
Living Room 
Dimensions - 18'3 x 11'10
Primary Bedroom 
Dimensions - 15'1 x 10'5
Save
Ask
Tour
Hide
Share
Exterior Features
Lot Features 
Other
View 
Mountain(s)
Waterview 
Mountain(s)
Community Features
Maintenance Fee 
$368.09
Maintenance Fee Frequency 
Monthly

Neighborhood & Commute
Source: Walkscore
Disclosure: Community information and market data powered by Constellation Data Labs. Information is deemed reliable but not guaranteed.
Save
Ask
Tour
Hide
Share