Save
Ask
Tour
Hide
Share
$1,149,900
New Listing

2594 Buckler Ave
Langford, BC V9B 5V3

For Sale|Single Family Residence|Active
6
Beds
4
Total Baths
2,636
SqFt
$436
/SqFt
1995
Built
Call Now: +971-234-5678
Is this the listing for you? We can help make it yours.
+971-234-5678
2594 Buckler Ave2594 Buckler Ave2594 Buckler Ave2594 Buckler Ave
Save
Ask
Tour
Hide
Share

Mortgage Calculator

Monthly Payment (Est.)

Enter an interest rate to see your estimated monthly payment.
Calculator powered by Showcase IDX, a Constellation1 Company. Copyright ©2026 Information is deemed reliable but not guaranteed.

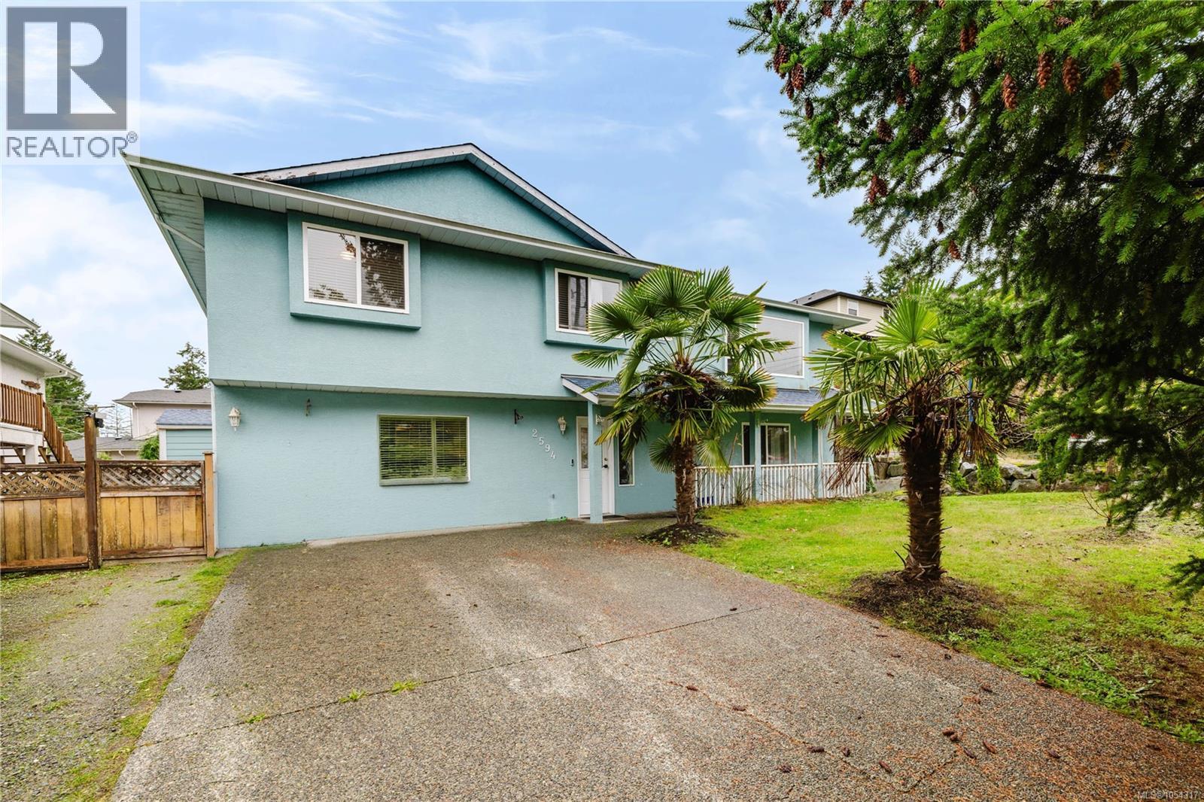
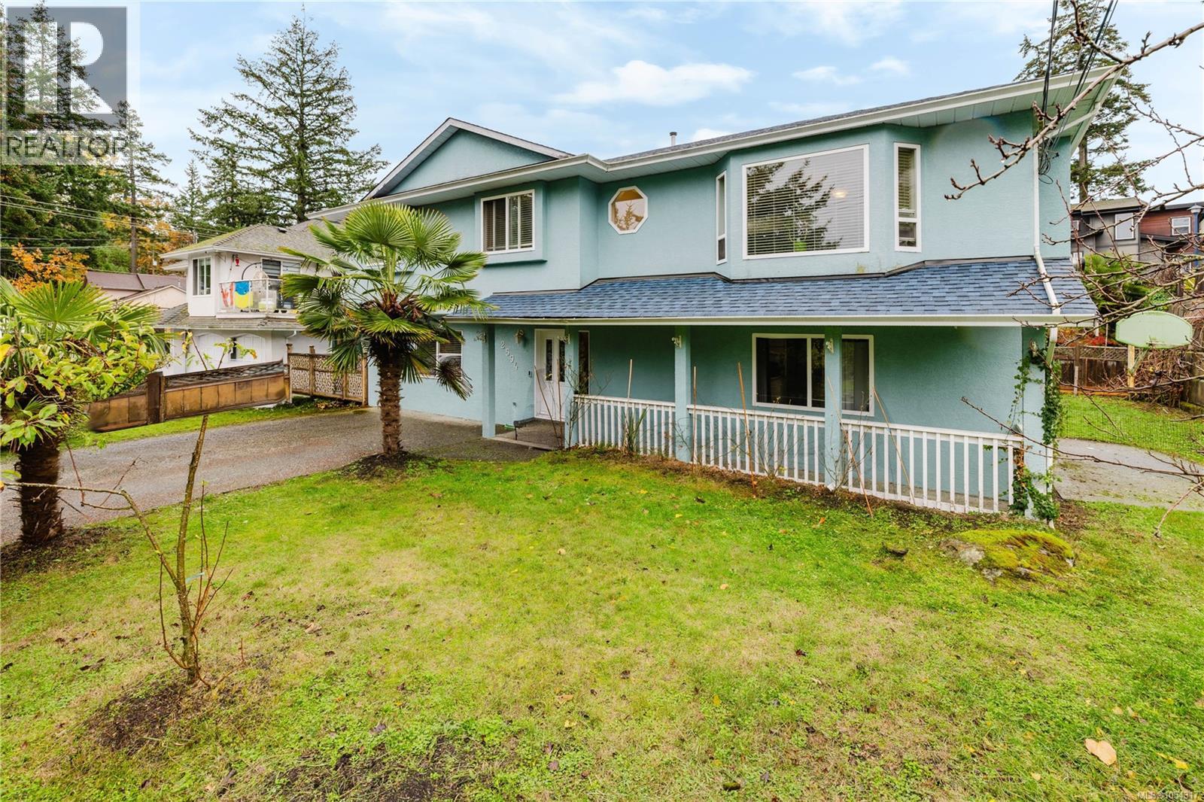
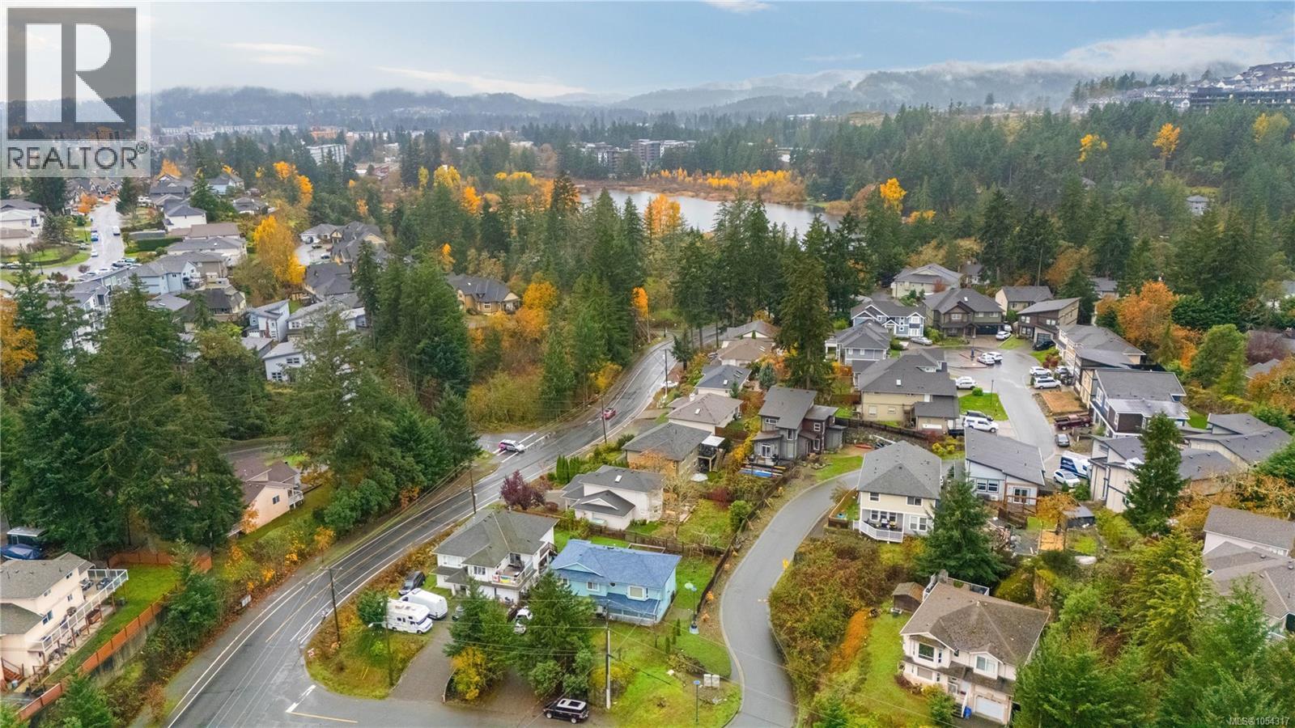
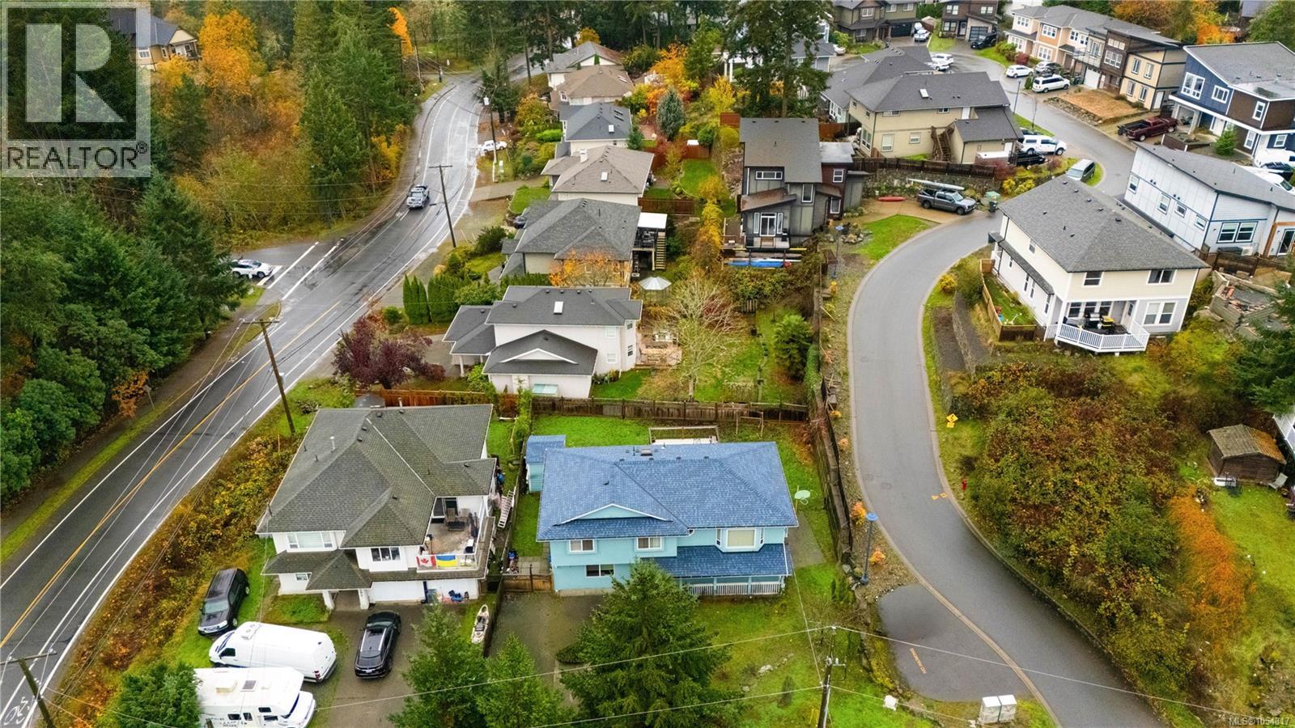
Welcome to this beautifully updated, move-in ready 6-bed, 4-bath home in the heart of Westshore, where comfort, space, and convenience come together perfectly. Ideally situated near Bear Mountain, Florence Lake, Lakewood Elementary, parks, trails, shopping, and recreation, this home offers an exceptional lifestyle for families of all sizes. Thoughtful recent upgrades—including a newer roof, fresh interior paint, a renovated kitchen, and newer appliances in the main house—provide peace of mind and modern appeal. Step outside to the fully fenced backyard, where a large deck creates the perfect setting for entertaining, summer barbecues, children at play, and pets to roam safely. With ample driveway parking and an unbeatable location in one of Westshore’s most desirable and accessible neighbourhoods, this is a home you’ll be proud to call your own. (id:31684)

Save
Ask
Tour
Hide
Share
Listing Snapshot
Price 
$1,149,900
Days On Site 
0 Days
Bedrooms 
6
Inside Area (SqFt) 
2,636 sqft
Total Baths 
4
Full Baths 
N/A
Partial Baths 
N/A
Lot Size 
0.17 Acres
Year Built 
1995
MLS® Number 
1054317
Status 
Active
Property Tax 
$4,913.94
Maintenance Fees 
N/A
Sq Ft Source 
N/A
Friends & Family
Recent Activity
2 hours agoListing updated with changes from the MLS®
3 hours agoListing first seen on site
General Features
Parking 
On StreetGarage
Parking Spaces 
5
Property Sub Type 
Single Family Residence
Zoning 
Residential
Interior Features
Appliances 
Gas RangeWasherRefrigeratorDishwasherDryer
Fireplace 
Yes
Fireplaces 
1
Heating 
BaseboardElectricNatural Gas
Bathroom 
Dimensions - 4-Piece
Bedroom 
Dimensions - 9' x 10'
Dining Room 
Dimensions - 9' x 11'
Ensuite 
Dimensions - 3-Piece
Entrance 
Dimensions - 8' x 7'
Kitchen 
Dimensions - 10' x 12'
Living Room 
Dimensions - 17' x 13'
Primary Bedroom 
Dimensions - 12' x 13'
Save
Ask
Tour
Hide
Share
Exterior Features
Lot Features 
Corner LotOther
Community Features
Maintenance Fee Frequency 
Monthly

Neighborhood & Commute
Source: Walkscore
Disclosure: Community information and market data powered by Constellation Data Labs. Information is deemed reliable but not guaranteed.
Save
Ask
Tour
Hide
Share