Save
Ask
Tour
Hide
Share
$399,900
New Listing

413 3277 Glasgow Ave
Saanich, BC V8X 1M3

For Sale|Apartment|Active
2
Beds
1
Total Bath
841
SqFt
$476
/SqFt
1981
Built
Subdivision:
CRAIGIE KNOWE
Call Now: +971-234-5678
Is this the listing for you? We can help make it yours.
+971-234-5678
413 3277 Glasgow Ave413 3277 Glasgow Ave413 3277 Glasgow Ave413 3277 Glasgow Ave
Save
Ask
Tour
Hide
Share

Mortgage Calculator

Monthly Payment (Est.)

Enter an interest rate to see your estimated monthly payment.
Calculator powered by Showcase IDX, a Constellation1 Company. Copyright ©2026 Information is deemed reliable but not guaranteed.

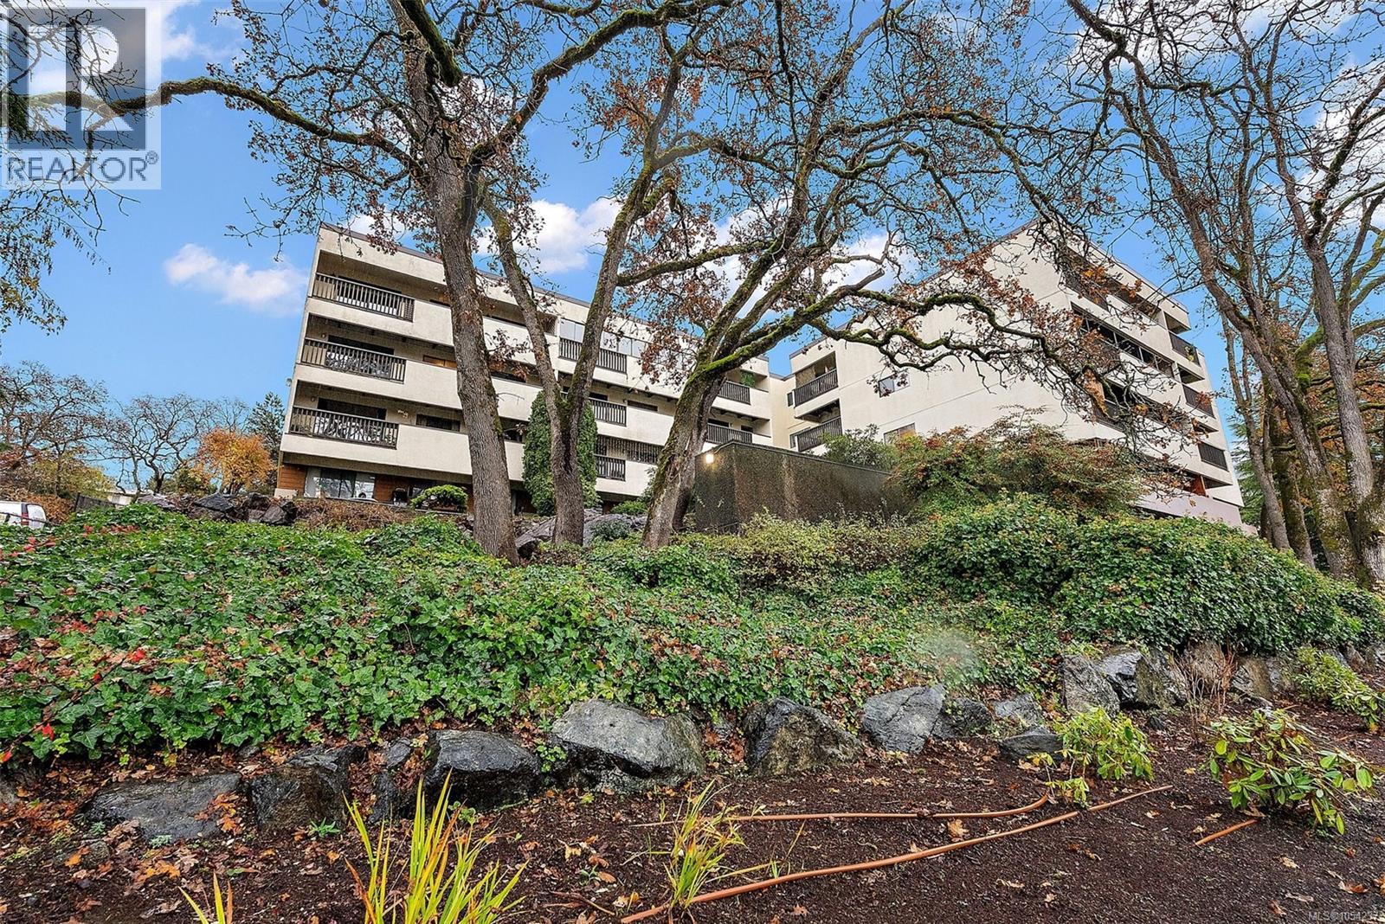
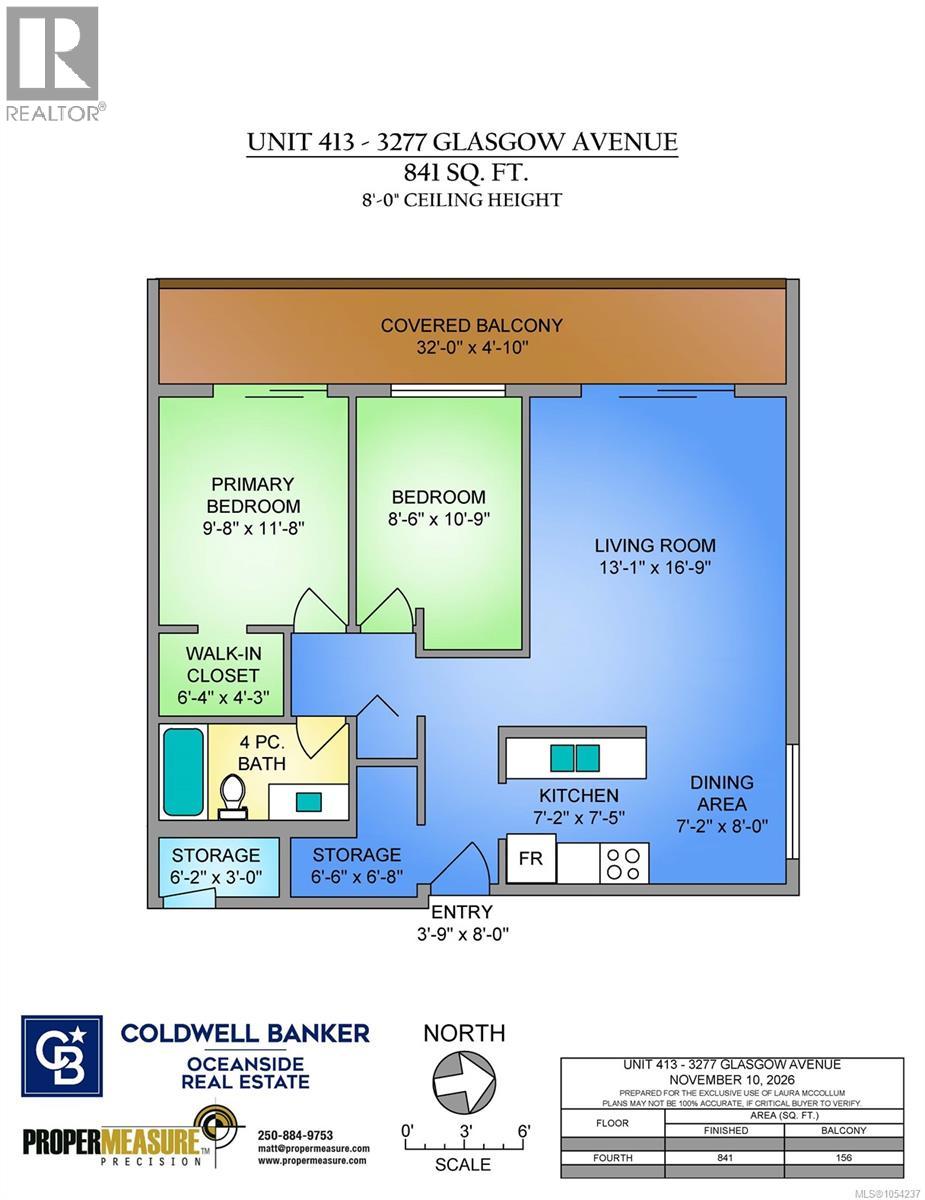
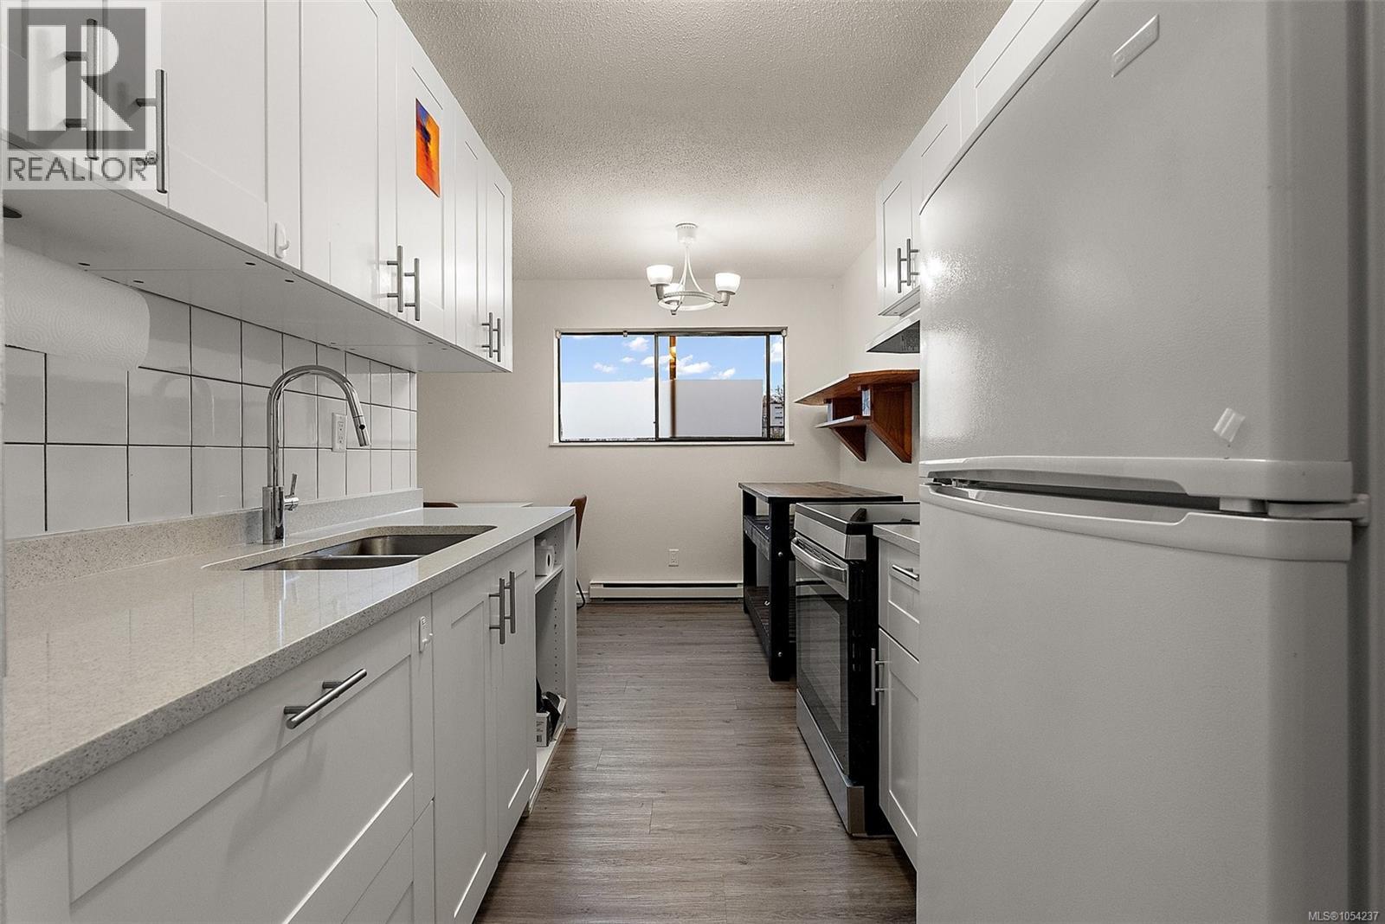
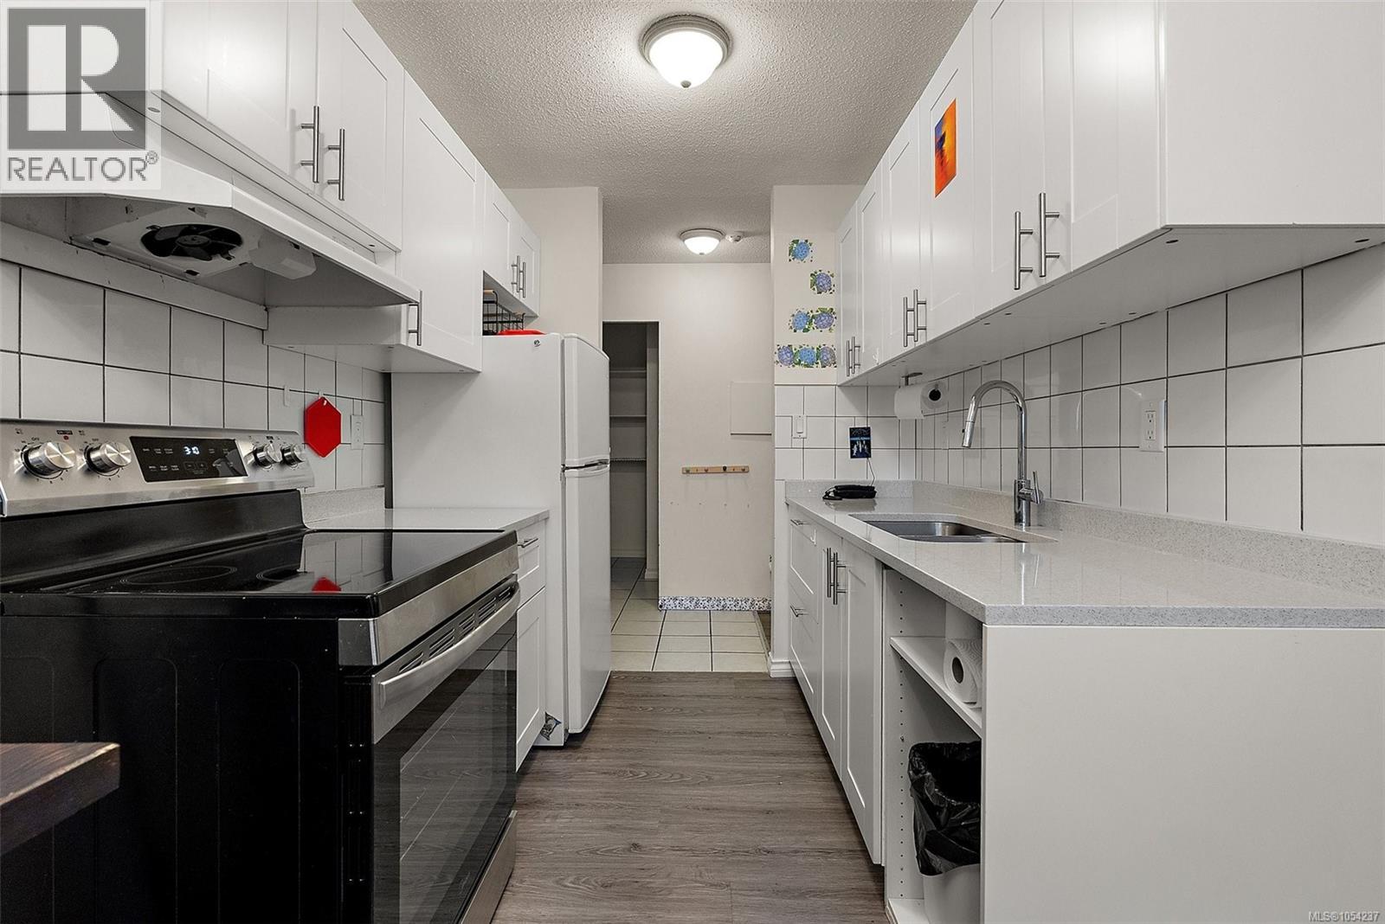
Excellent top floor 2 bedroom corner unit overlooking the recently revitalized Rutledge Park with children's splash pad, tennis courts, tons of green space etc. This lovely unit offers laminate flooring throughout, large rooms, an oversized West facing balcony 32'x4'10'' for outdoor enjoyment (BBQ's allowed) with access from the primary bedroom & living room, updated kitchen (dishwasher wired/plumbed in), separate storage next to the unit, common laundry facilities, etc. This building is well maintained with a new roof (2025) and plenty of ongoing updating. With reasonable strata fees and pets allowed (one dog <25lbs & 1 cat or 2 cats) this unit offers a wonderful opportunity to own your own space while living in town close to all amenities. Please note some photos have been virtually staged to provide vision for the space. (id:31684)

Save
Ask
Tour
Hide
Share
Listing Snapshot
Price 
$399,900
Days On Site 
0 Days
Bedrooms 
2
Inside Area (SqFt) 
841 sqft
Total Baths 
1
Full Baths 
N/A
Partial Baths 
N/A
Lot Size 
0.0232 Acres
Year Built 
1981
MLS® Number 
1054237
Status 
Active
Property Tax 
$2,181.2
Maintenance Fees 
$576 monthly
Sq Ft Source 
N/A
Friends & Family
Recent Activity
47 minutes agoListing updated with changes from the MLS®
2 hours agoListing first seen on site
General Features
Parking 
CarportGuest
Parking Spaces 
1
Property Sub Type 
Apartment
Zoning 
Multi-Family
Interior Features
Appliances 
Electric RangeRefrigerator
Heating 
BaseboardElectric
Balcony 
Bathroom 
Dimensions - 4-Piece
Bedroom 
Dining Room 
Entrance 
Kitchen 
Living Room 
Primary Bedroom 
Storage 
Save
Ask
Tour
Hide
Share
Exterior Features
Lot Features 
Other
View 
Mountain(s)
Waterview 
Mountain(s)
Community Features
Maintenance Fee 
$576.0
Maintenance Fee Frequency 
Monthly

Neighborhood & Commute
Source: Walkscore
Disclosure: Community information and market data powered by Constellation Data Labs. Information is deemed reliable but not guaranteed.
Save
Ask
Tour
Hide
Share