Save
Ask
Tour
Hide
Share
$1,359,900
New Listing

6952 Grant Rd W
Sooke, BC V9Z 0P4

For Sale|Single Family Residence|Active
8
Beds
4
Total Baths
3,820
SqFt
$356
/SqFt
1974
Built
Call Now: +971-234-5678
Is this the listing for you? We can help make it yours.
+971-234-5678
6952 Grant Rd W6952 Grant Rd W6952 Grant Rd W6952 Grant Rd W
Save
Ask
Tour
Hide
Share

Mortgage Calculator

Monthly Payment (Est.)

Enter an interest rate to see your estimated monthly payment.
Calculator powered by Showcase IDX, a Constellation1 Company. Copyright ©2026 Information is deemed reliable but not guaranteed.

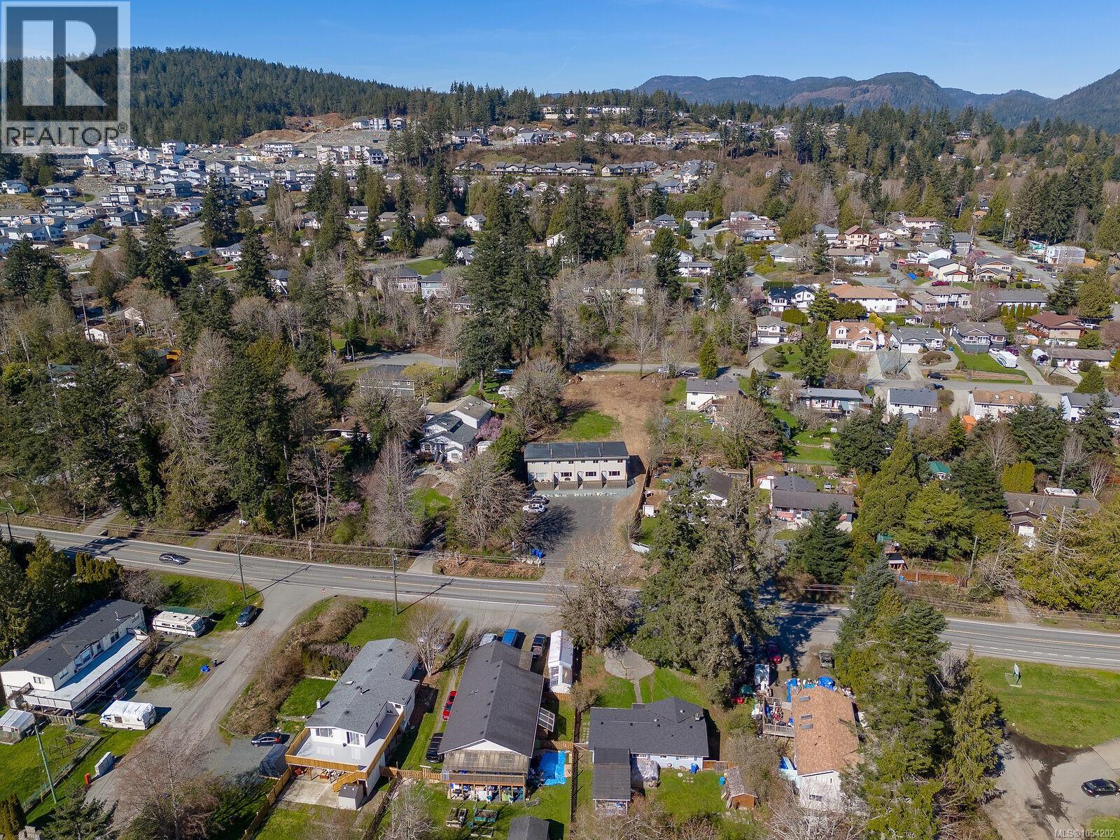
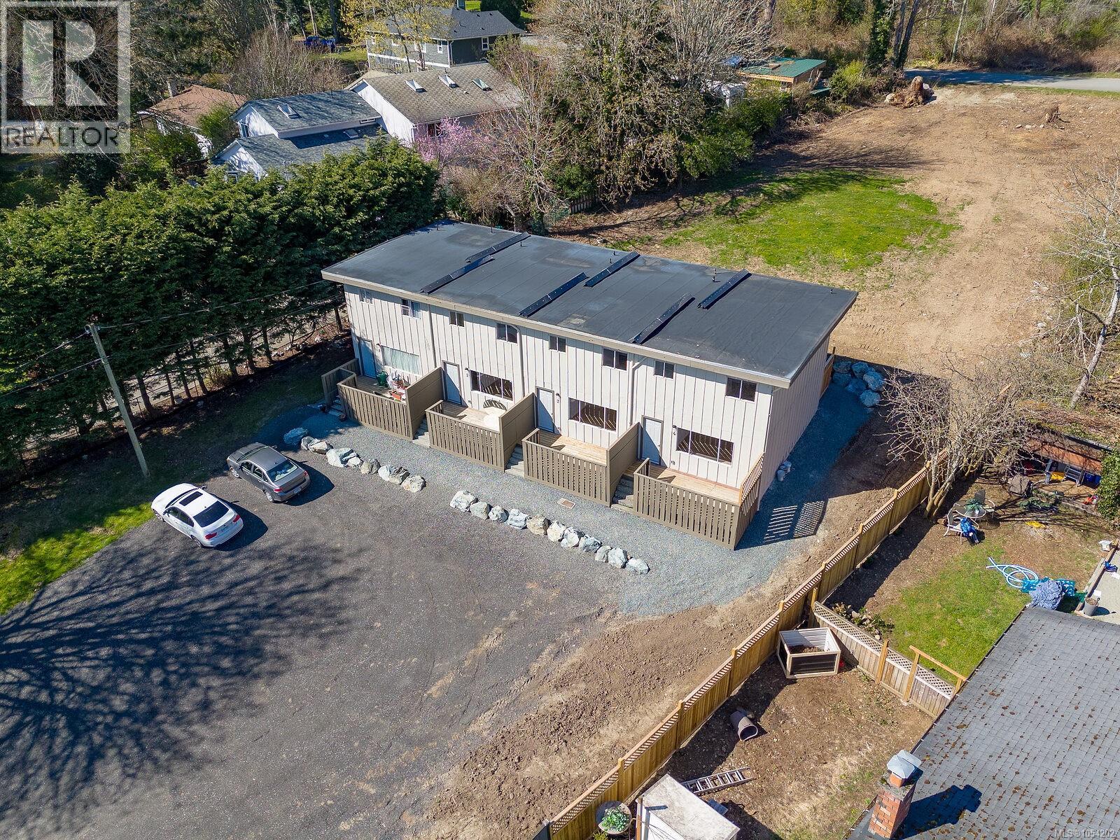
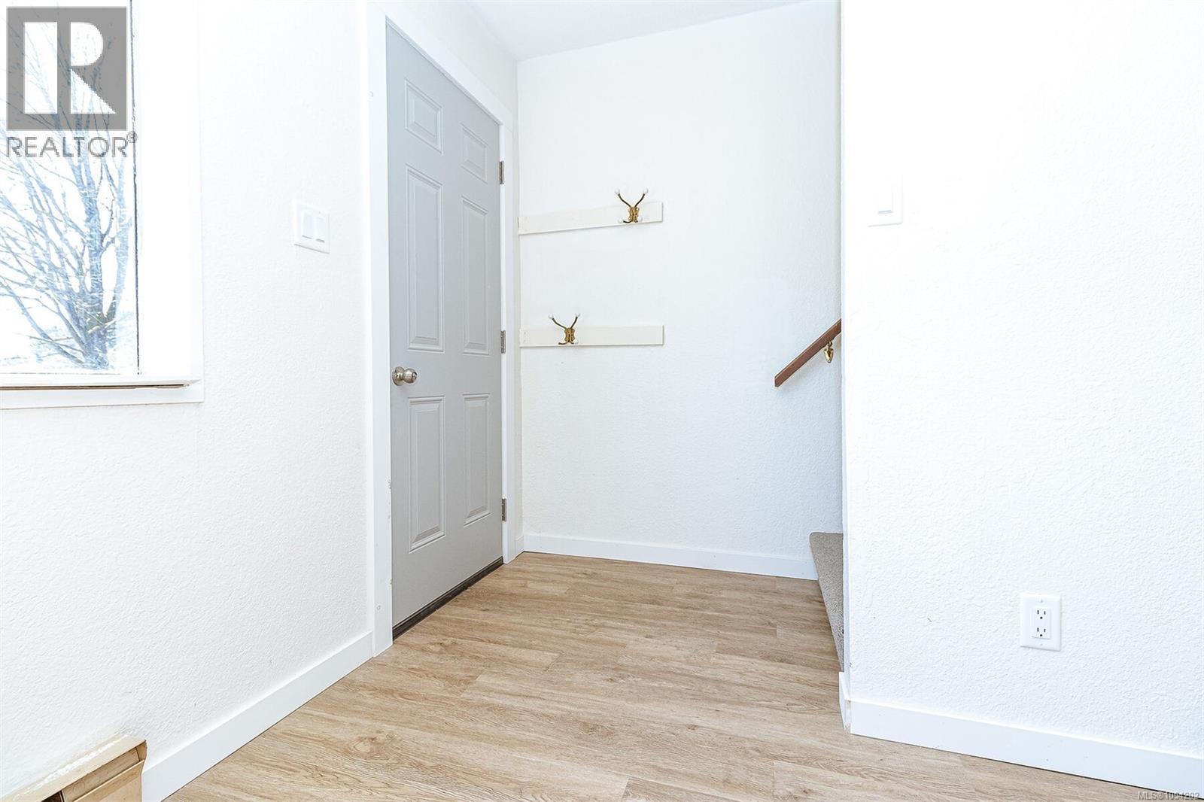
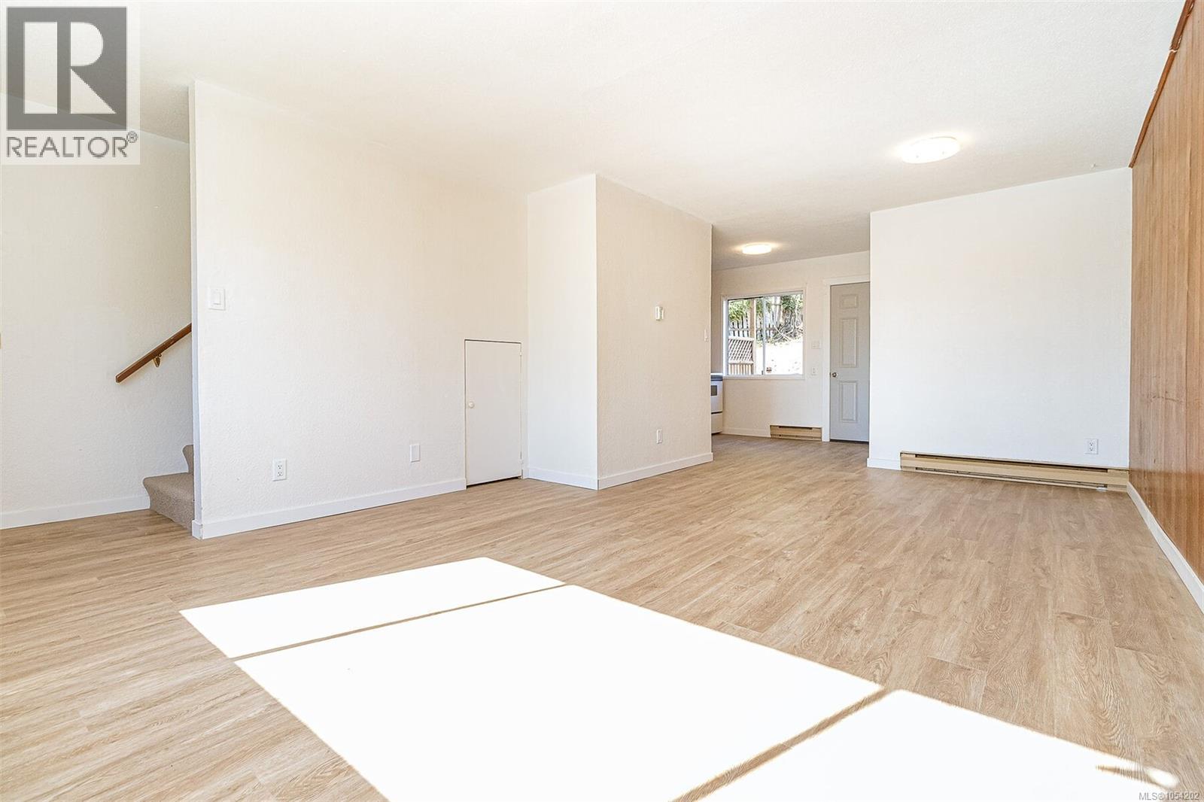
First Showing Sat Nov 14th 12:05-1 pm ( no exceptions,) fully tenanted, good tenants, brings in over $7000 a month..67 of a flat acre,2 road fronts on Grant Rd W and Charval Pl. potential for future expansion, back lot is conditionally approved to subdivide. Making 2-R1 Zoned lots 100x140ft, One of Charval and existing site with Townhomes off Grant rd.Situated on sewers and city water. Each 4 units has their own hydrometers ensuring separate utility metering.Updated 2 bedroom,plus den 1-bathroom townhomes, positioned side by side. Recent updates have significantly enhanced the property's appeal & functionality.Appliances are included + updated privacy screens, a new parking area, and general landscaping around the property. Situated in a location directly on the bus route and just minutes away from Sooke Town core. This opportunity presents a promising investment prospect with multiple avenues for growth and potential. *Sellers not offering financing options* (id:31684)

Save
Ask
Tour
Hide
Share
Listing Snapshot
Price 
$1,359,900
Days On Site 
0 Days
Bedrooms 
8
Inside Area (SqFt) 
3,820 sqft
Total Baths 
4
Full Baths 
N/A
Partial Baths 
N/A
Lot Size 
0.67 Acres
Year Built 
1974
MLS® Number 
1054202
Status 
Active
Property Tax 
$7,987.9
Maintenance Fees 
N/A
Sq Ft Source 
N/A
Friends & Family
Recent Activity
8 hours agoListing updated with changes from the MLS®
8 hours agoStatus changed to Active
9 hours agoListing first seen on site
General Features
Acres 
0.67
Parking 
Additional Parking
Parking Spaces 
10
Property Sub Type 
Single Family Residence
Zoning 
Multi-Family
Interior Features
Appliances 
CooktopWasherRefrigeratorDryer
Heating 
BaseboardElectric
Bathroom 
Dimensions - 4-Piece
Bedroom 
Dimensions - 11' x 7'
Den 
Dimensions - 6' x 7'
Dining Room 
Dimensions - 8' x 11'
Kitchen 
Dimensions - 13' x 5'
Laundry 
Dimensions - 5' x 5'
Living Room 
Dimensions - 13' x 13'
Primary Bedroom 
Dimensions - 12' x 11'
Save
Ask
Tour
Hide
Share
Exterior Features
Lot Features 
See Remarks

Neighborhood & Commute
Source: Walkscore
Disclosure: Community information and market data powered by Constellation Data Labs. Information is deemed reliable but not guaranteed.
Save
Ask
Tour
Hide
Share