Save
Ask
Tour
Hide
Share
$1,329,000
New Listing

3419 Ryder Hesjedal Way
Colwood, BC V9C 0R5

For Sale|Single Family Residence|Active
6
Beds
4
Total Baths
3,069
SqFt
$433
/SqFt
2023
Built
Call Now: +971-234-5678
Is this the listing for you? We can help make it yours.
+971-234-5678
Upcoming Open Houses
Sat, Nov 14, 1:00 PM - 3:00 PM
3419 Ryder Hesjedal Way3419 Ryder Hesjedal Way3419 Ryder Hesjedal Way3419 Ryder Hesjedal Way
Save
Ask
Tour
Hide
Share

Mortgage Calculator

Monthly Payment (Est.)

Enter an interest rate to see your estimated monthly payment.
Calculator powered by Showcase IDX, a Constellation1 Company. Copyright ©2026 Information is deemed reliable but not guaranteed.

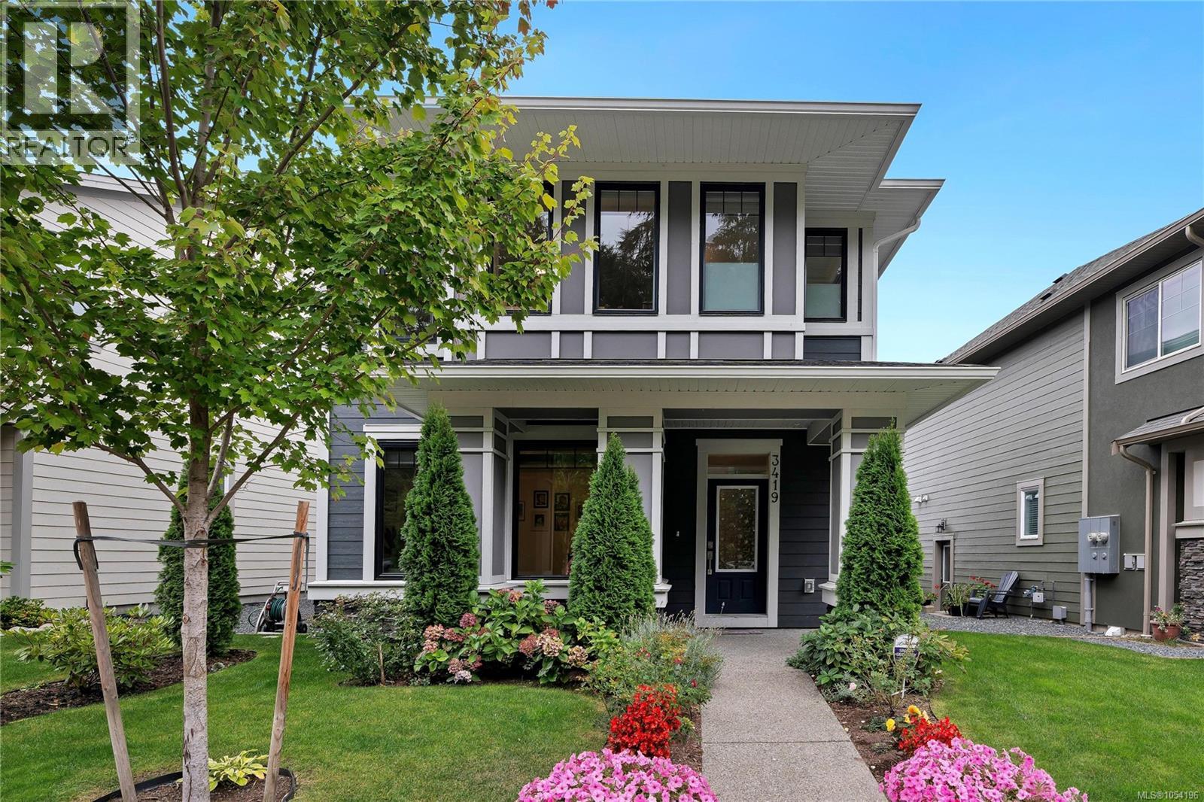
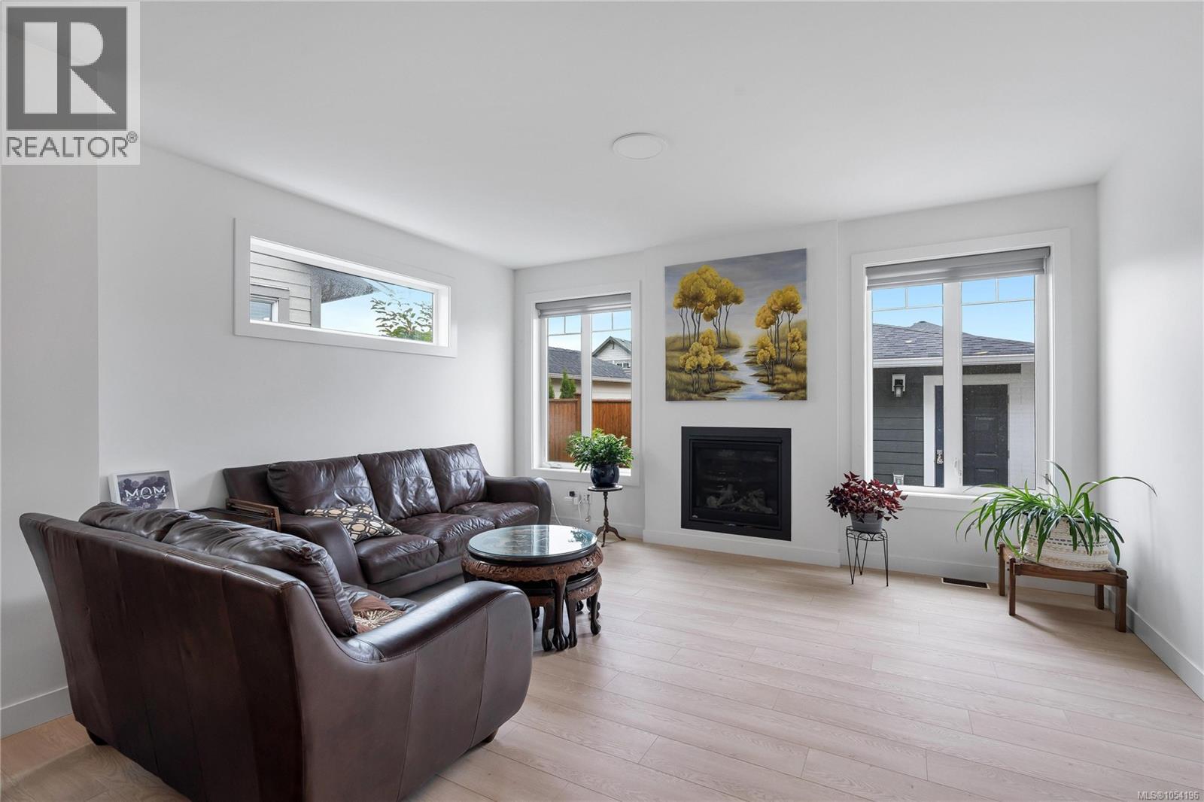
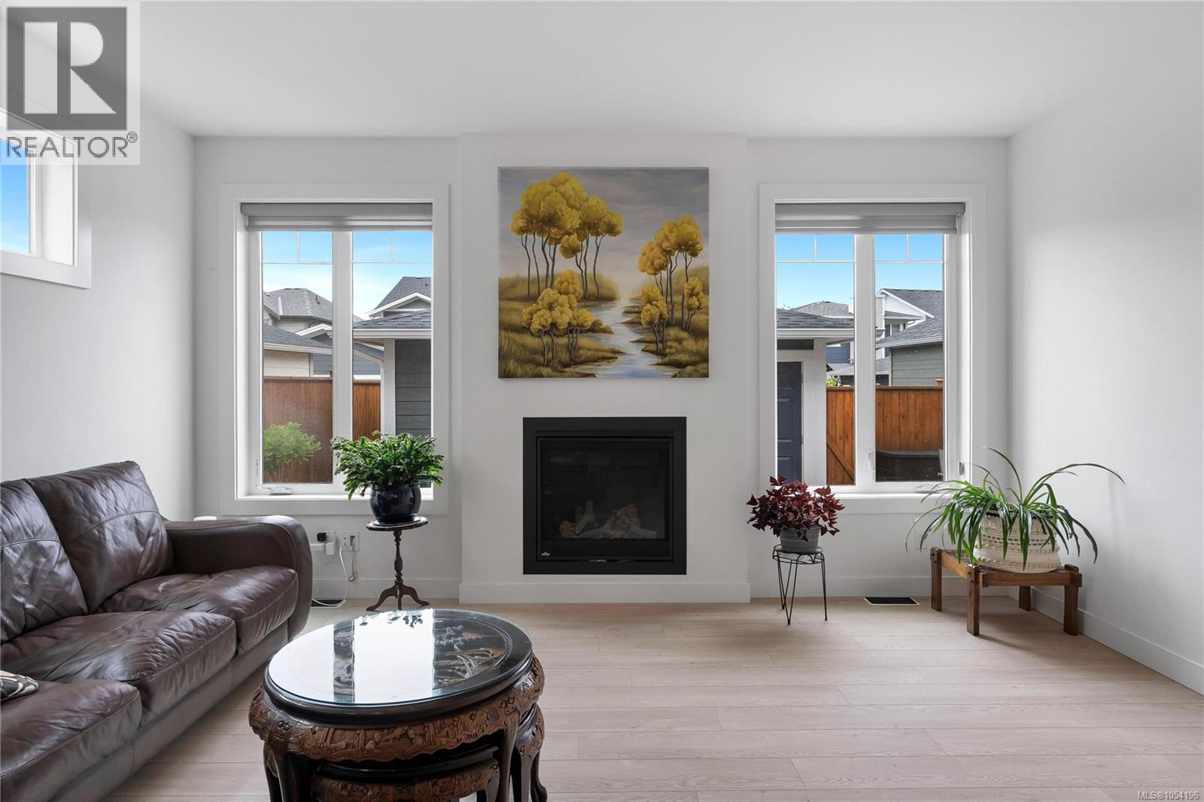
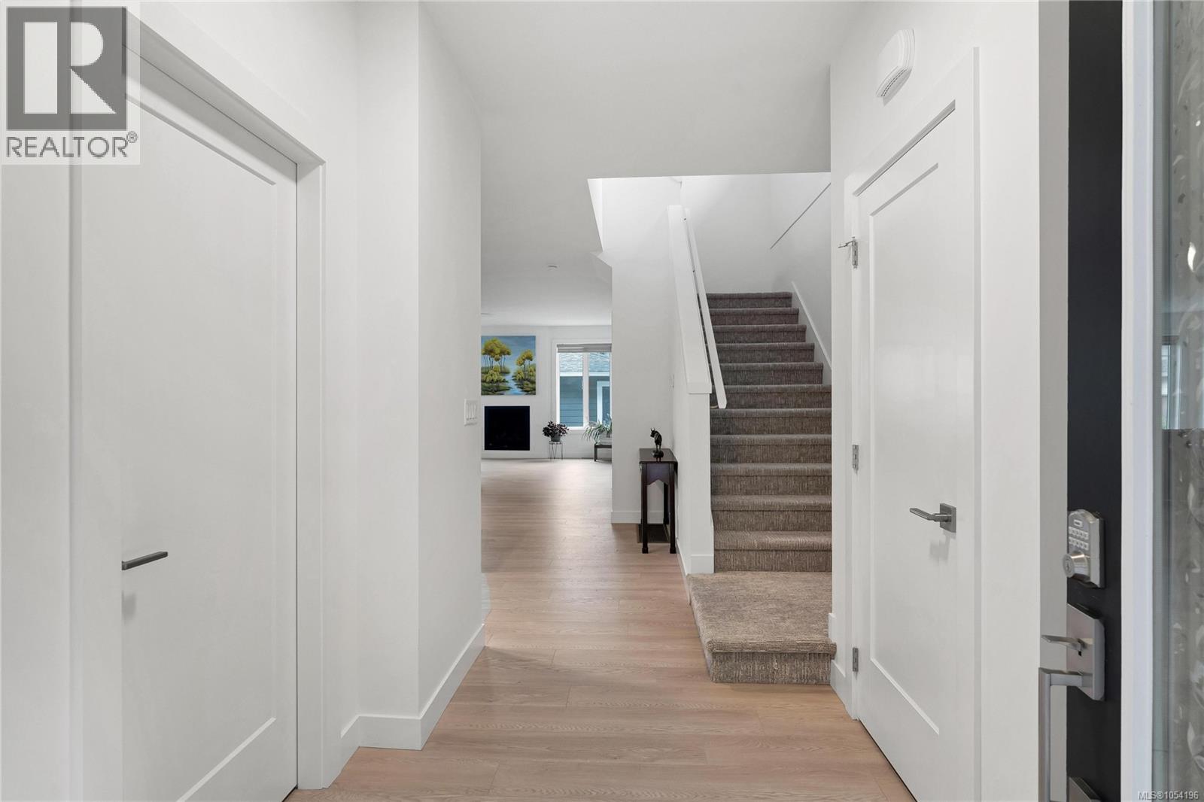
Welcome to this spacious 2023 finished home in the prime lot of Royal Bay, offering approximately 3,000 sq.ft. of living space with 6 bedrooms, 4 bathrooms and 2 kitchens. The lower level features an impressive 1029 sq.ft., 2-bedroom, 1-bath, total SOUND ISOLATED with SONOpan, 3 windows and wood cabinetry, legal suite with dedicated laundry and entrance, with approximately $150,000 invested into its construction—ideal for rental income. The home offers a bright, modern layout with quartz countertops, hot water on demand, HRV, and a cozy natural gas fireplace. Outside, enjoy a detached garage, smart irrigation system, fully fenced backyard and a peaceful treed park directly facing the front of the house. Royal Bay Secondary School is just down the road, while The Commons at Royal Bay is about a 10-minute walk and Beachlands Park about 20 minutes away. Olympic View Golf Club is a 7-minute drive. A fantastic combination of space, income potential and walkable Royal Bay living. (id:31684)

Save
Ask
Tour
Hide
Share
Listing Snapshot
Price 
$1,329,000
Days On Site 
0 Days
Bedrooms 
6
Inside Area (SqFt) 
3,069 sqft
Total Baths 
4
Full Baths 
N/A
Partial Baths 
N/A
Lot Size 
0.0851 Acres
Year Built 
2023
MLS® Number 
1054196
Status 
Active
Property Tax 
$6,639
Maintenance Fees 
N/A
Sq Ft Source 
N/A
Friends & Family
Recent Activity
an hour agoListing updated with changes from the MLS®
6 hours agoStatus changed to Active
11 hours agoListing first seen on site
General Features
Garage 
Yes
Parking 
On StreetGarageDetached
Parking Spaces 
2
Property Sub Type 
Single Family Residence
Zoning 
Residential
Interior Features
Appliances 
Gas RangeWasherRefrigeratorDishwasherDryerMicrowaveFreezer
Fireplace 
Yes
Fireplaces 
1
Heating 
BaseboardForced AirElectricNatural Gas
Bathroom 
Dimensions - 4'11 x 5'8
Bedroom 
Dimensions - 13'2
Dining Room 
Dimensions - 10'10 x 16'1
Ensuite 
Dimensions - 13'9 x 8'4
Entrance 
Dimensions - 8'7
Family Room 
Dimensions - 13'1 x 15'3
Kitchen 
Dimensions - 11'6
Laundry 
Dimensions - 5'1 x 5'6
Living Room 
Dimensions - 12'4 x 16'1
Mud room 
Dimensions - 11'11 x 5'8
Porch 
Dimensions - 7'2 x 23'1
Primary Bedroom 
Dimensions - 17'1 x 13'5
Utility Room 
Dimensions - 8'1 x 11'2
Save
Ask
Tour
Hide
Share
Exterior Features
Lot Features 
OtherLevel

Neighborhood & Commute
Source: Walkscore
Disclosure: Community information and market data powered by Constellation Data Labs. Information is deemed reliable but not guaranteed.
Save
Ask
Tour
Hide
Share