Save
Ask
Tour
Hide
Share
$1,129,000
New Listing

1380 Craigflower Rd
Esquimalt, BC V9Z 0M5

For Sale|Single Family Residence|Active
3
Beds
1
Total Bath
1,516
SqFt
$745
/SqFt
1980
Built
Call Now: +971-234-5678
Is this the listing for you? We can help make it yours.
+971-234-5678
1380 Craigflower Rd1380 Craigflower Rd1380 Craigflower Rd1380 Craigflower Rd
Save
Ask
Tour
Hide
Share

Mortgage Calculator

Monthly Payment (Est.)

Enter an interest rate to see your estimated monthly payment.
Calculator powered by Showcase IDX, a Constellation1 Company. Copyright ©2026 Information is deemed reliable but not guaranteed.

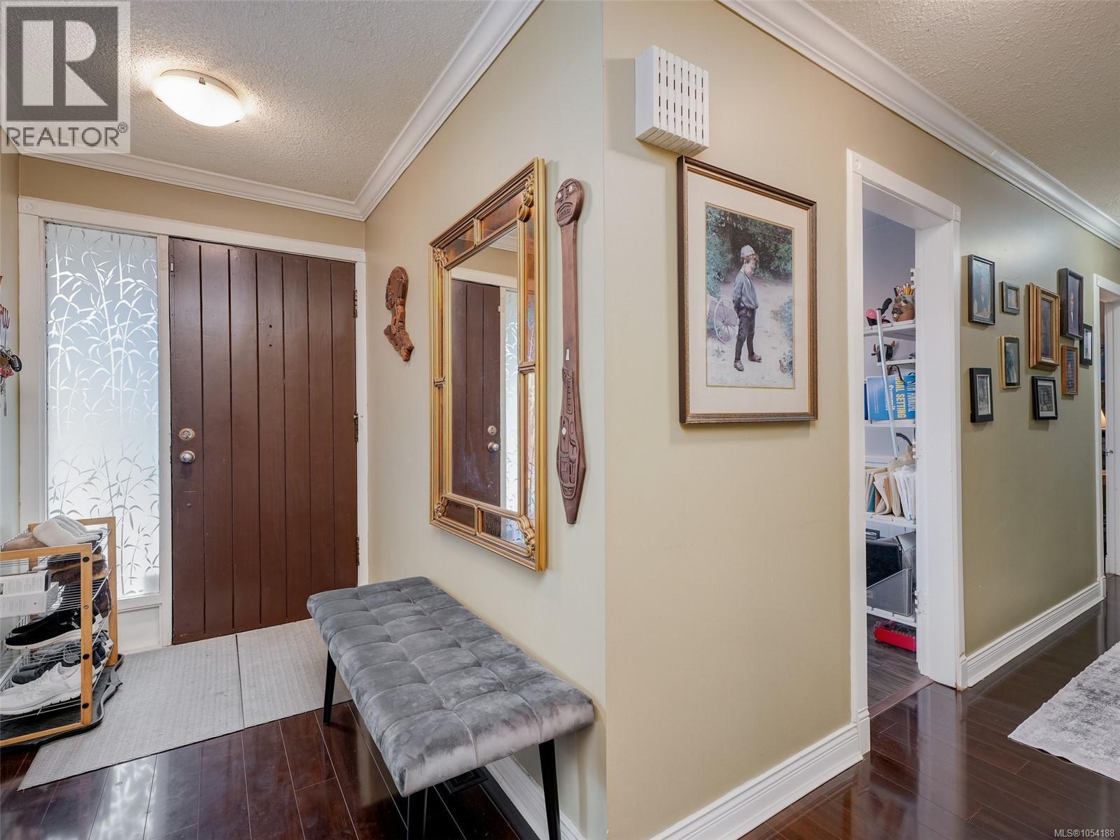
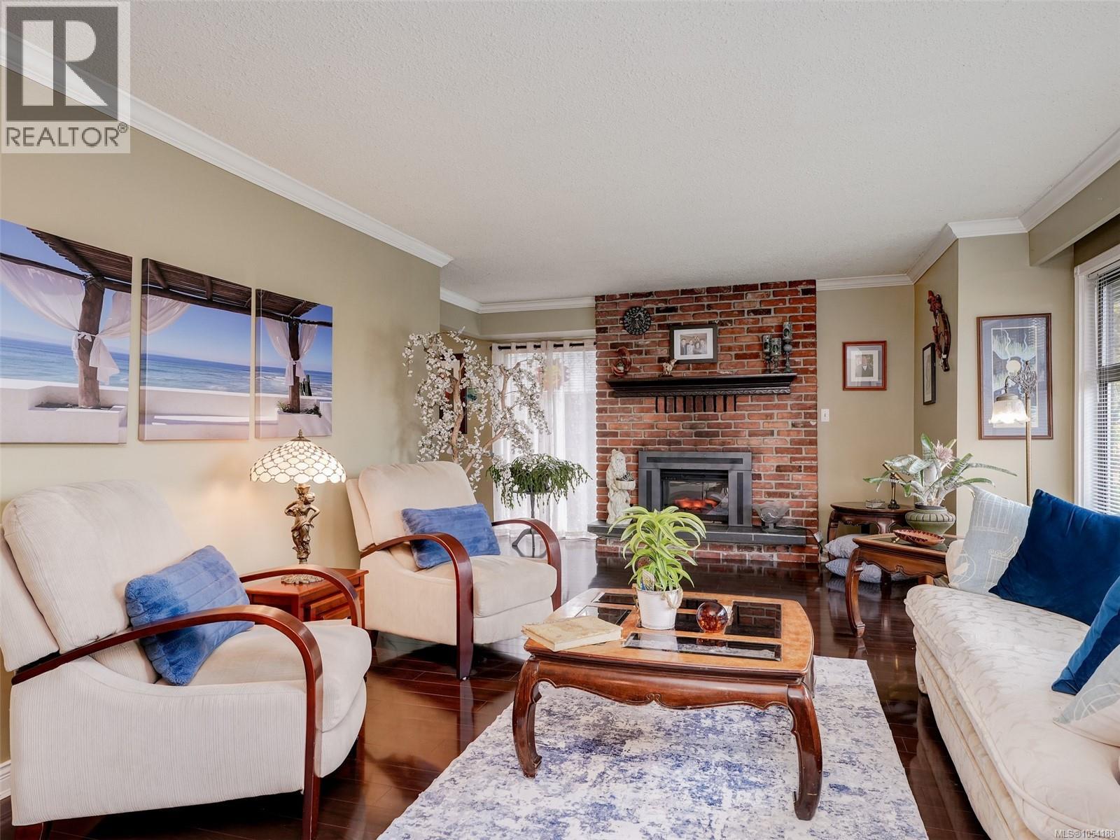
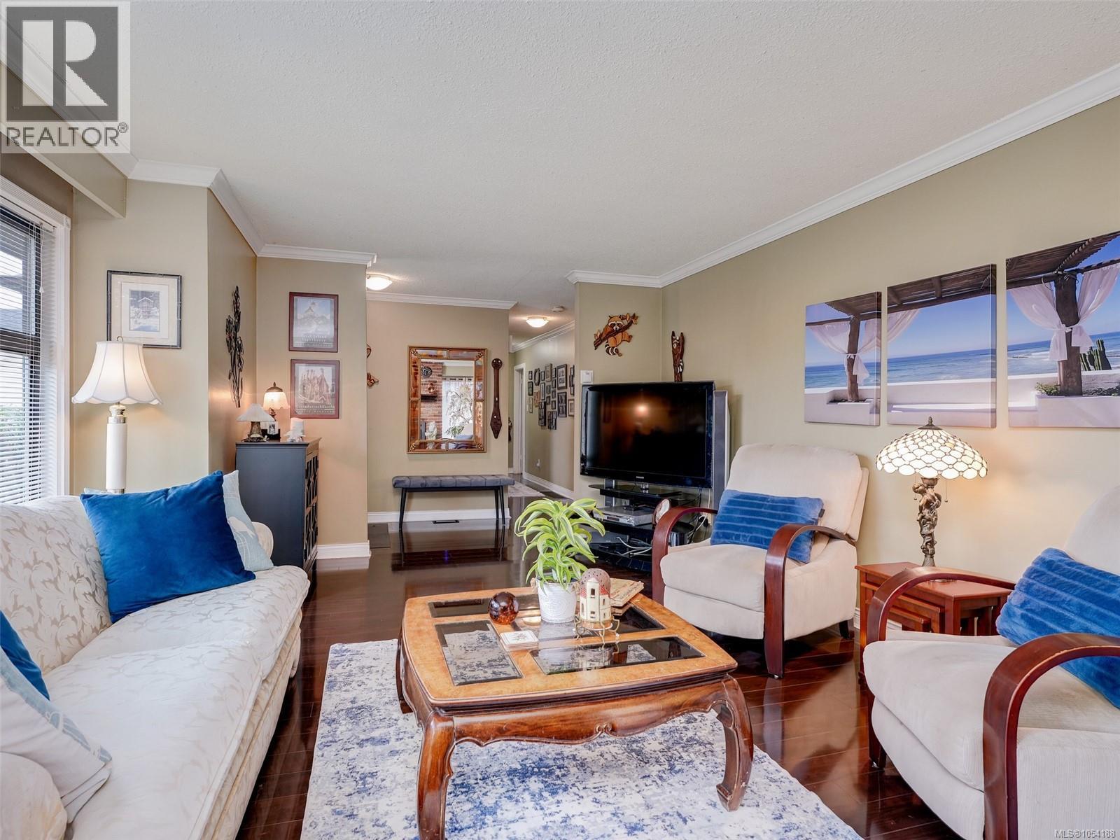
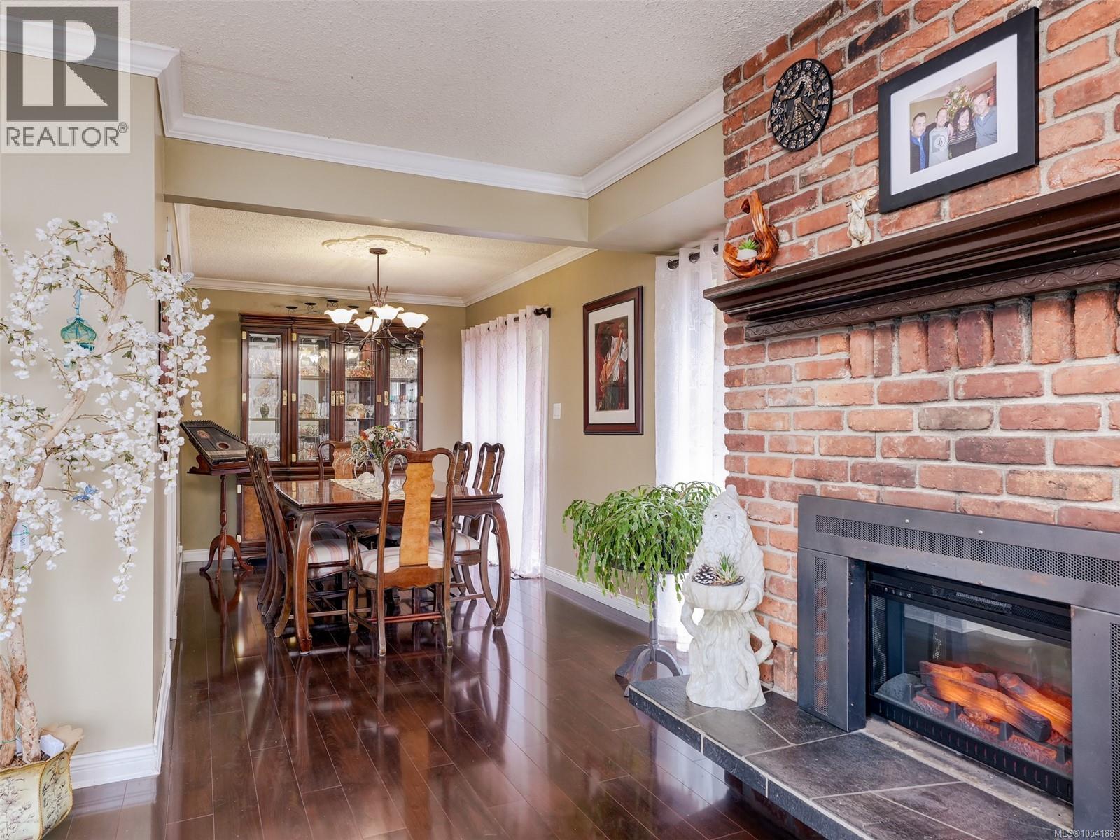
Enjoy the ease and comfort of one-level living in this charming rancher, lovingly cared for and ideally situated in a convenient, established neighbourhood! Warm and welcoming, the home features a slate and brick fireplace surround with an electric fireplace, elegant crown moulding and a bright, inviting kitchen filled with natural light from a skylight and large window. Maple cabinetry, updated pot lighting and stainless steel appliances add to the appeal, while the adjoining eating area provides the perfect place to gather and opens through sliding glass doors to the deck. The spacious primary bedroom offers the convenience of a cheater ensuite, while the versatile office easily serves as an additional bedroom. Step outside and discover an inviting deck with custom details and plenty of room to relax, dine and entertain, overlooking the fenced yard. A spacious outdoor shed offers excellent additional storage, while the detached double garage provides ample parking and storage options. Ideally located close to Admirals Walk, Gorge Vale Park and Tillicum Mall, as well as nearby schools and bus routes to downtown and to UVIC. Offering comfortable single-level living, thoughtful features and RS-6 zoning, this well-maintained home is a wonderful opportunity! (id:31684)

Save
Ask
Tour
Hide
Share
Listing Snapshot
Price 
$1,129,000
Days On Site 
0 Days
Bedrooms 
3
Inside Area (SqFt) 
1,516 sqft
Total Baths 
1
Full Baths 
N/A
Partial Baths 
N/A
Lot Size 
0.264 Acres
Year Built 
1980
MLS® Number 
1054188
Status 
Active
Property Tax 
$6,684.61
Maintenance Fees 
N/A
Sq Ft Source 
N/A
Friends & Family
Recent Activity
7 hours agoListing updated with changes from the MLS®
8 hours agoListing first seen on site
General Features
Garage 
Yes
Parking 
GarageDetached
Parking Spaces 
3
Property Sub Type 
Single Family Residence
Zoning 
Residential
Interior Features
Appliances 
Gas RangeDishwasher
Fireplace 
Yes
Fireplaces 
1
Heating 
ElectricWood
Bathroom 
Dimensions - 4-Piece
Bedroom 
Dimensions - 12'10 x 11'10
Dining Room 
Dimensions - 8'4 x 14'0
Eating area 
Dimensions - 7'1 x 10'9
Entrance 
Dimensions - 4'11 x 7'8
Kitchen 
Dimensions - 10'2 x 13'7
Laundry 
Dimensions - 3' x 7'
Living Room 
Dimensions - 13'3 x 22'11
Porch 
Dimensions - 7'6 x 10'1
Primary Bedroom 
Dimensions - 13'3 x 17'9
Save
Ask
Tour
Hide
Share
Exterior Features
Lot Features 
Level

Neighborhood & Commute
Source: Walkscore
Disclosure: Community information and market data powered by Constellation Data Labs. Information is deemed reliable but not guaranteed.
Save
Ask
Tour
Hide
Share