Save
Ask
Tour
Hide
Share
$1,225,000
New Listing

603 1234 Wharf St
Victoria, BC V8W 3H9

For Sale|Apartment|Active
2
Beds
2
Total Baths
1,763
SqFt
$695
/SqFt
1981
Built
Subdivision:
Victoria Regent
Call Now: +971-234-5678
Is this the listing for you? We can help make it yours.
+971-234-5678
603 1234 Wharf St603 1234 Wharf St603 1234 Wharf St603 1234 Wharf St
Save
Ask
Tour
Hide
Share

Mortgage Calculator

Monthly Payment (Est.)

Enter an interest rate to see your estimated monthly payment.
Calculator powered by Showcase IDX, a Constellation1 Company. Copyright ©2026 Information is deemed reliable but not guaranteed.

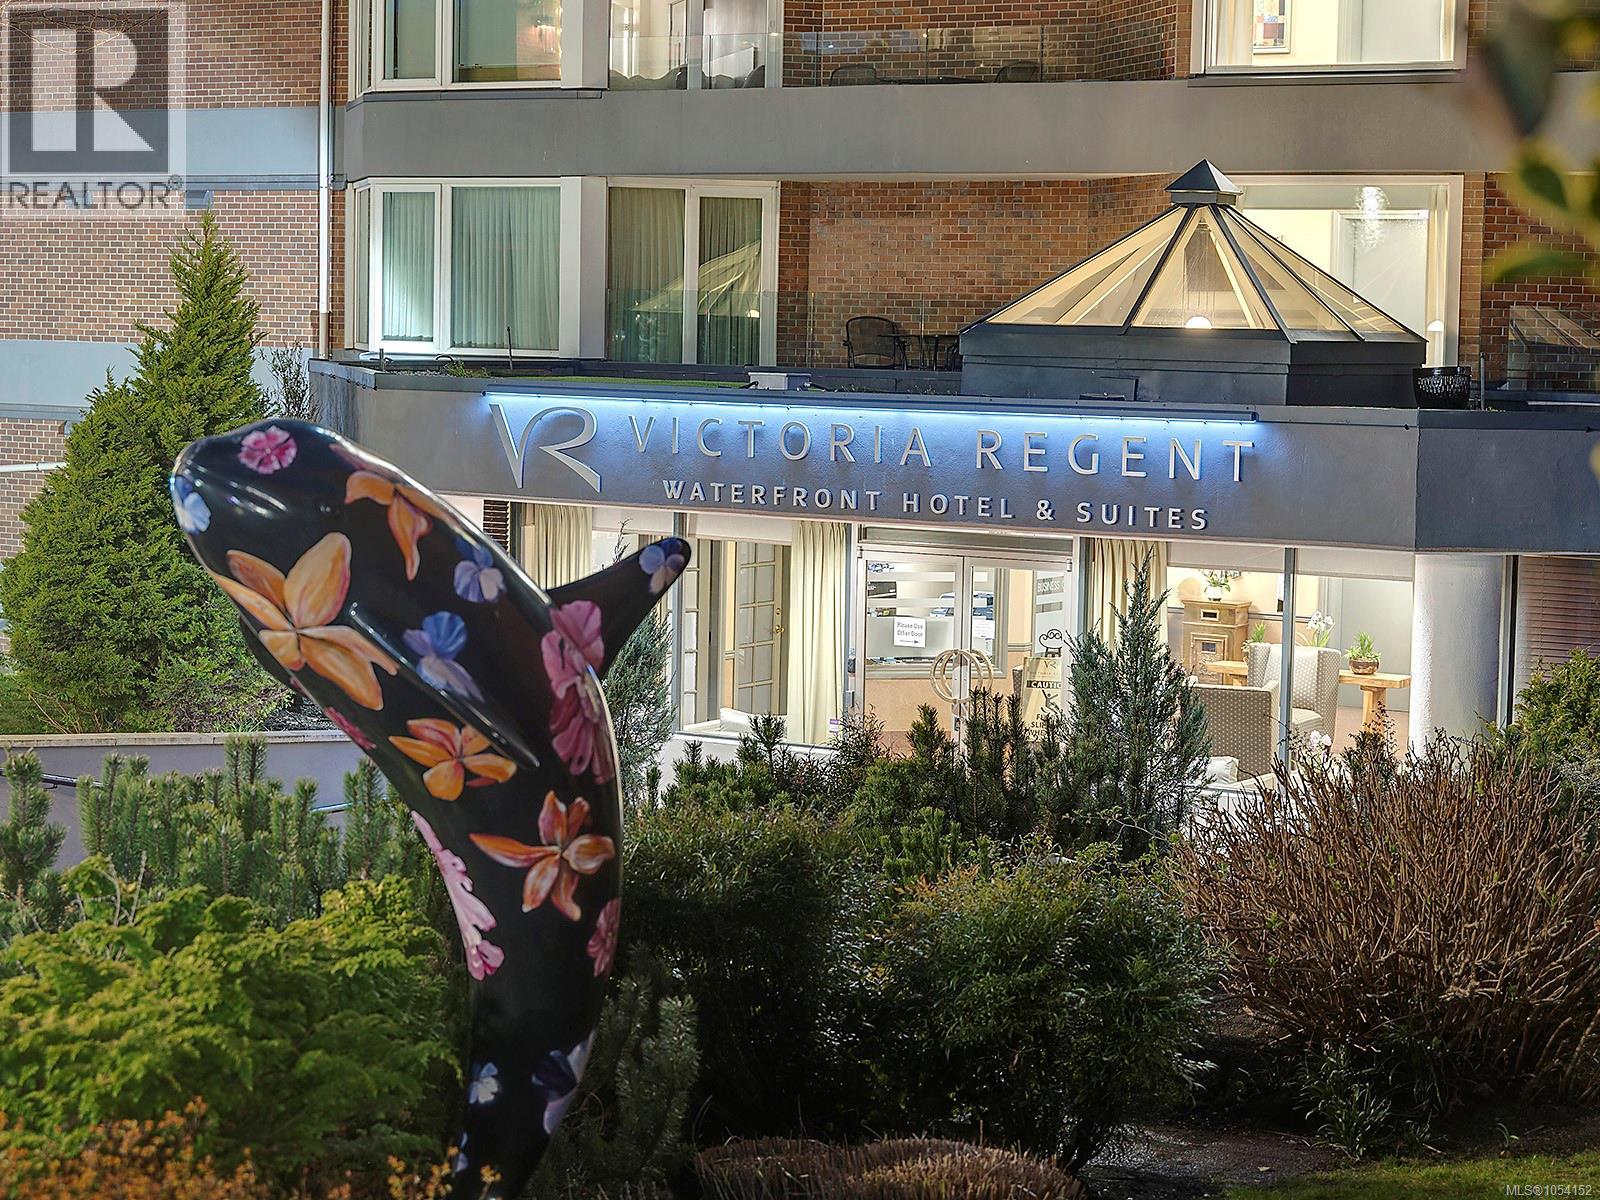
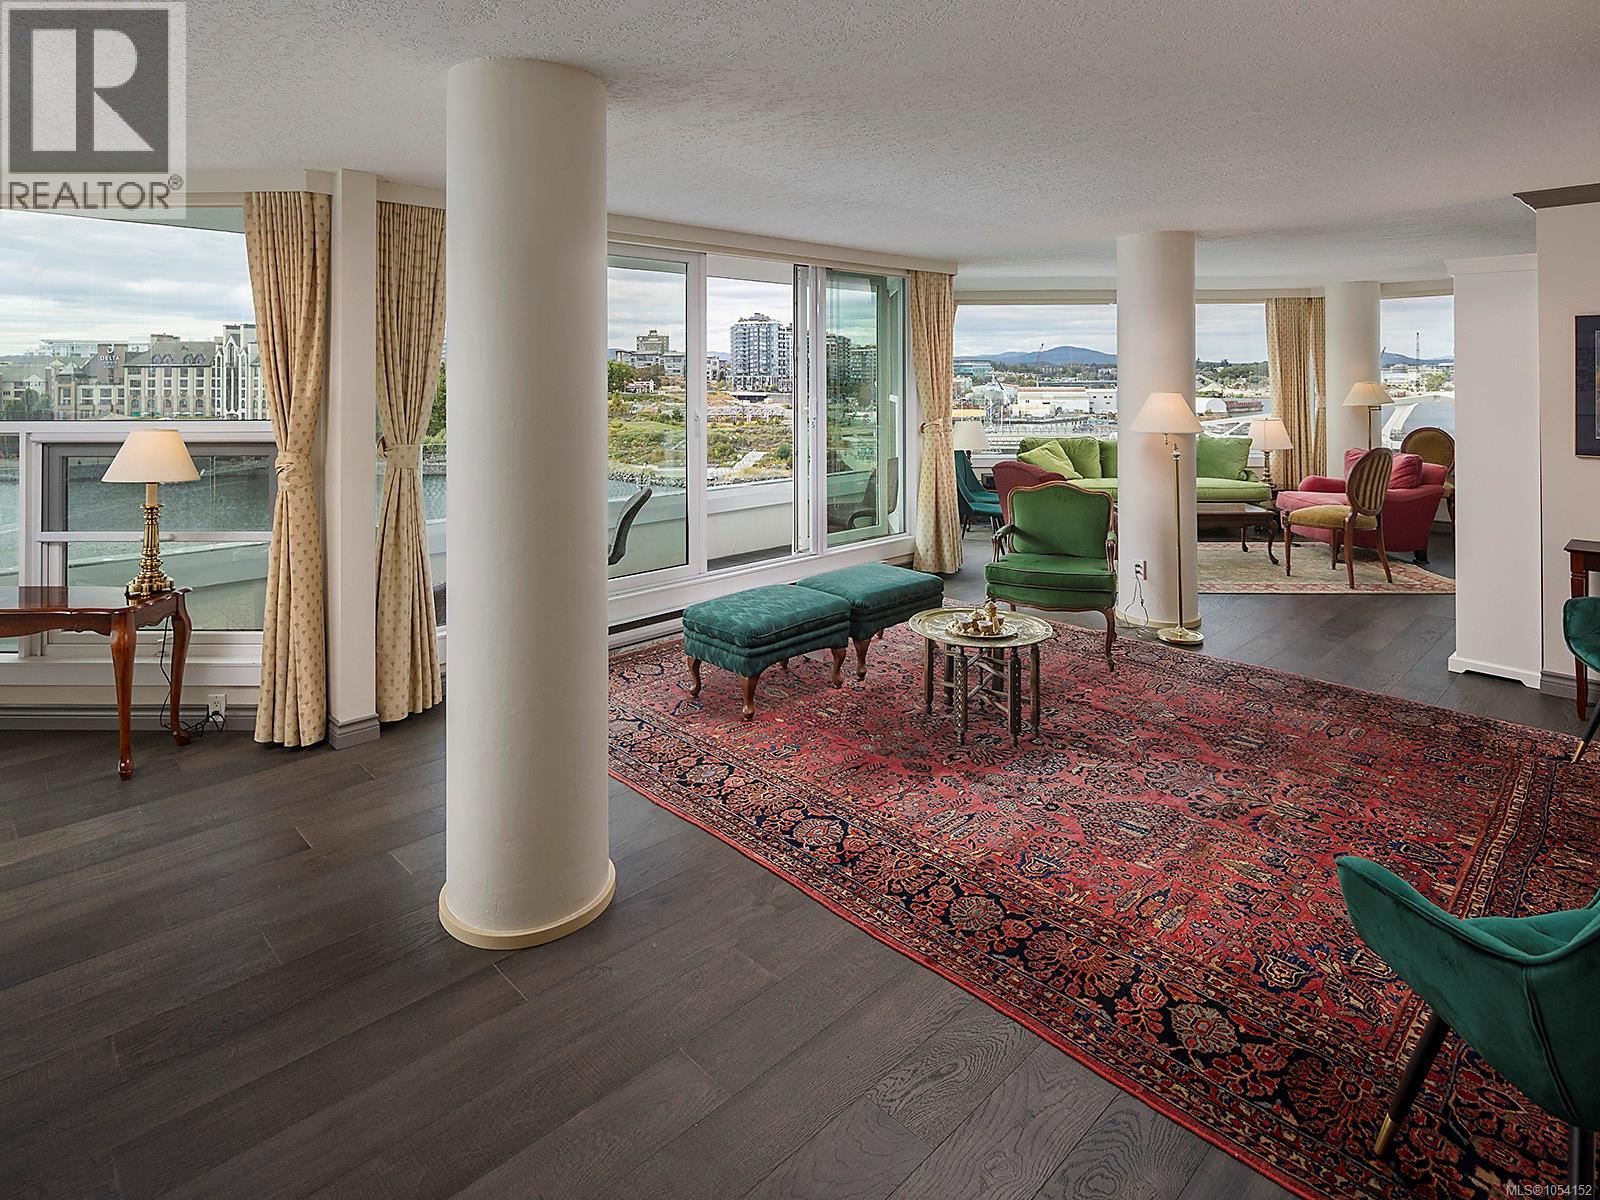
Front-row harbor living at its finest in the prestigious Victoria Regent Waterfront Hotel & Suites. Perched on the 6th floor, this rare 2-bed/2-bath condo boasts an incredible waterfront location w. panoramic north, west, & south exposure, filling the space with natural light & offering sweeping views of Victoria’s world-class inner harbor. Step onto the large deck to watch seaplanes touch down, water taxis glide past, & vibrant sunsets paint the sky. Living here puts the best of downtown Victoria at your doorstep. Stroll along the scenic harbor pathway, explore artisan boutiques, & dine at top-tier restaurants—all just steps away. Designed for carefree ownership, this property offers ultimate flexibility. Enjoy the peace of mind of a 24-hour concierge & the unique opportunity to generate income through the optional hotel rental pool. Whether you are looking luxurious full-time urban retreat or a premier investment property, this condo delivers an unmatched Pacific Northwest lifestyle. (id:31684)

Save
Ask
Tour
Hide
Share
Listing Snapshot
Price 
$1,225,000
Days On Site 
0 Days
Bedrooms 
2
Inside Area (SqFt) 
1,763 sqft
Total Baths 
2
Full Baths 
N/A
Partial Baths 
N/A
Lot Size 
N/A
Year Built 
1981
MLS® Number 
1054152
Status 
Active
Property Tax 
$7,433.19
Maintenance Fees 
$1,720 monthly
Sq Ft Source 
N/A
Friends & Family
Recent Activity
3 hours agoListing updated with changes from the MLS®
3 hours agoListing first seen on site
General Features
Parking 
Underground
Parking Spaces 
2
Property Sub Type 
Apartment
Zoning 
Other
Interior Features
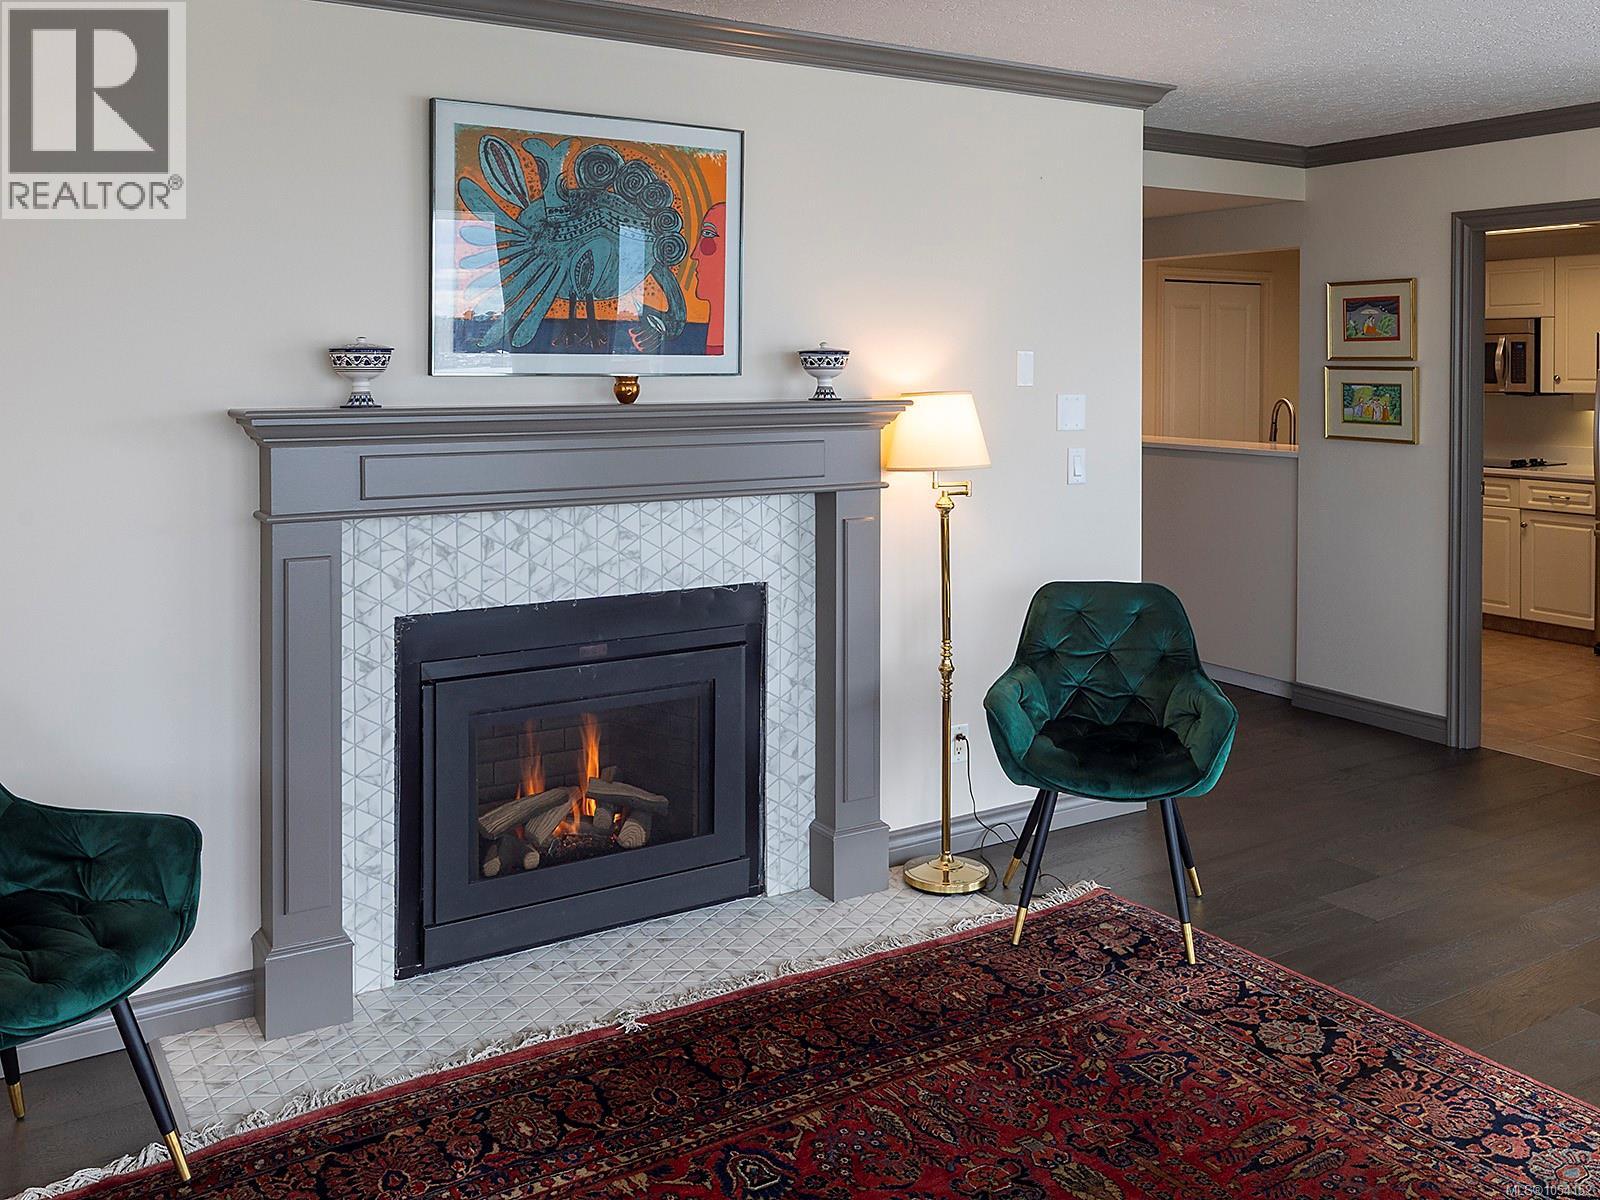
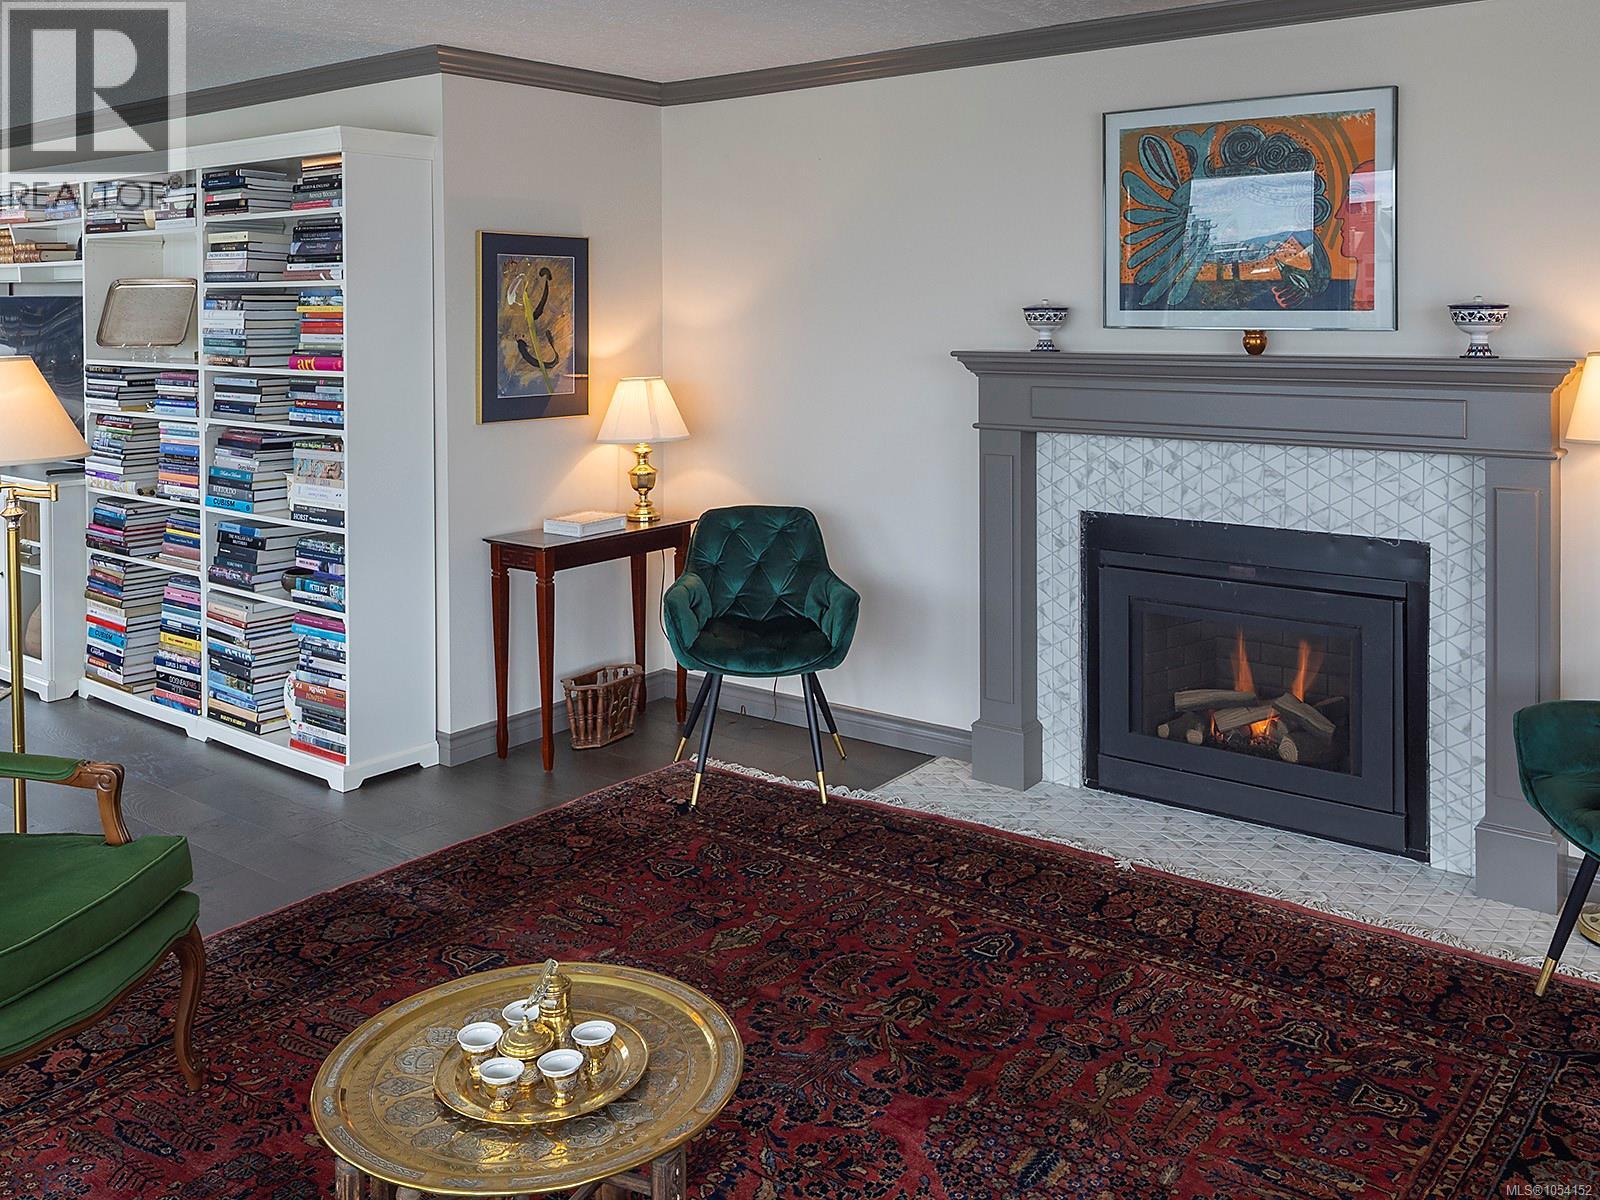
Fireplace 
Yes
Fireplaces 
1
Heating 
BaseboardElectric
Bedroom 
Dimensions - 15'10 x 22'0
Ensuite 
Dimensions - 3-Piece
Entrance 
Dimensions - 4'7 x 6'9
Kitchen 
Dimensions - 9'5 x 11'9
Laundry 
Dimensions - 3'7 x 9'7
Living Room 
Dimensions - 14'11 x 29'1
Primary Bedroom 
Dimensions - 12'0 x 26'11
Save
Ask
Tour
Hide
Share
Exterior Features
View 
CityMountain(s)
Waterview 
CityMountain(s)
Community Features
Maintenance Fee 
$1720.0
Maintenance Fee Frequency 
Monthly

Neighborhood & Commute
Source: Walkscore
Disclosure: Community information and market data powered by Constellation Data Labs. Information is deemed reliable but not guaranteed.
Save
Ask
Tour
Hide
Share