Save
Ask
Tour
Hide
Share
$599,900
New Listing

3378 Nikkei Pl
Cumberland, BC V0R 1S0

For Sale|Single Family Residence|Active
2
Beds
1
Total Bath
1,238
SqFt
$485
/SqFt
1984
Built
Call Now: +971-234-5678
Is this the listing for you? We can help make it yours.
+971-234-5678
3378 Nikkei Pl3378 Nikkei Pl3378 Nikkei Pl3378 Nikkei Pl
Save
Ask
Tour
Hide
Share

Mortgage Calculator

Monthly Payment (Est.)

Enter an interest rate to see your estimated monthly payment.
Calculator powered by Showcase IDX, a Constellation1 Company. Copyright ©2026 Information is deemed reliable but not guaranteed.

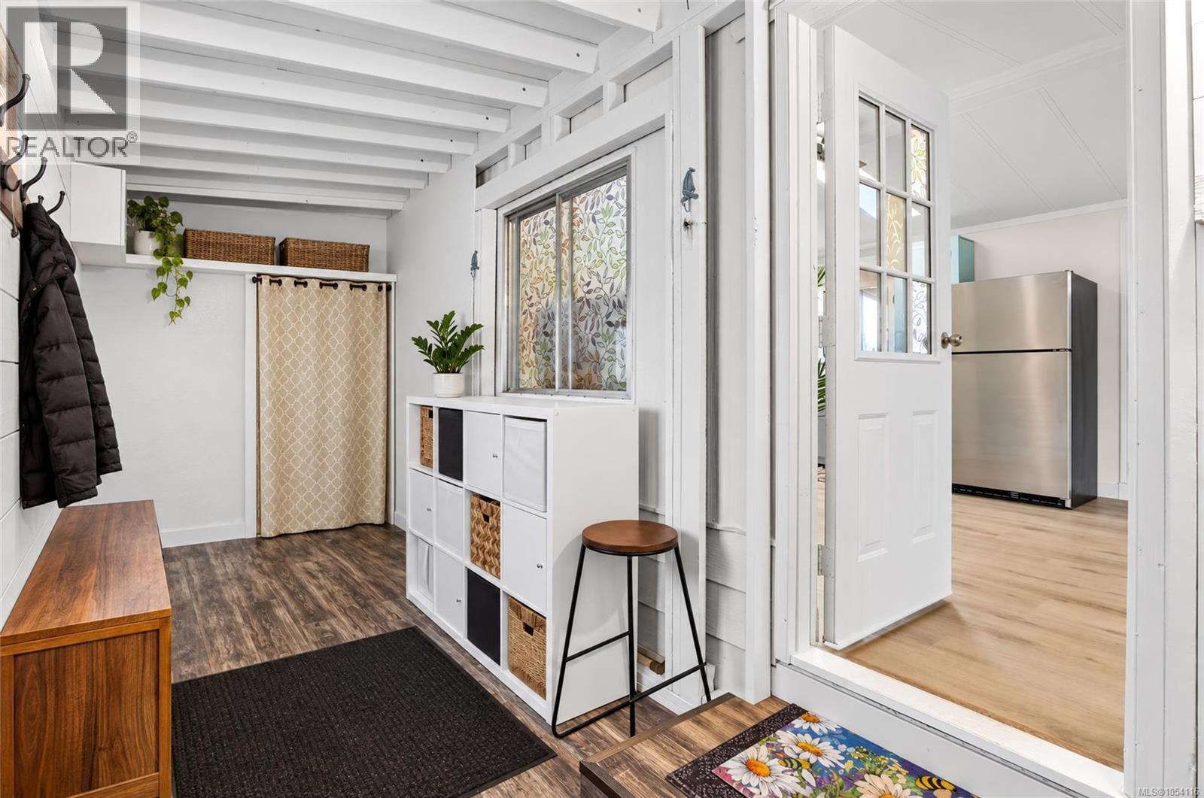
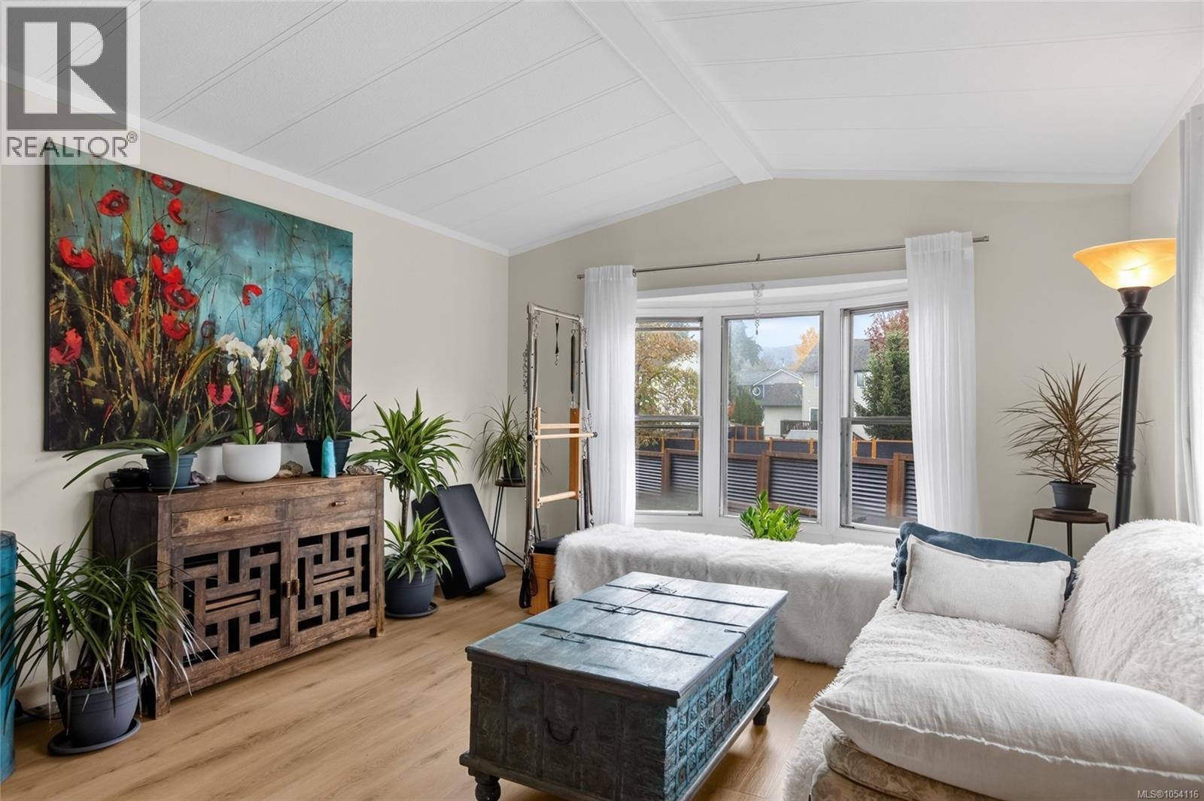
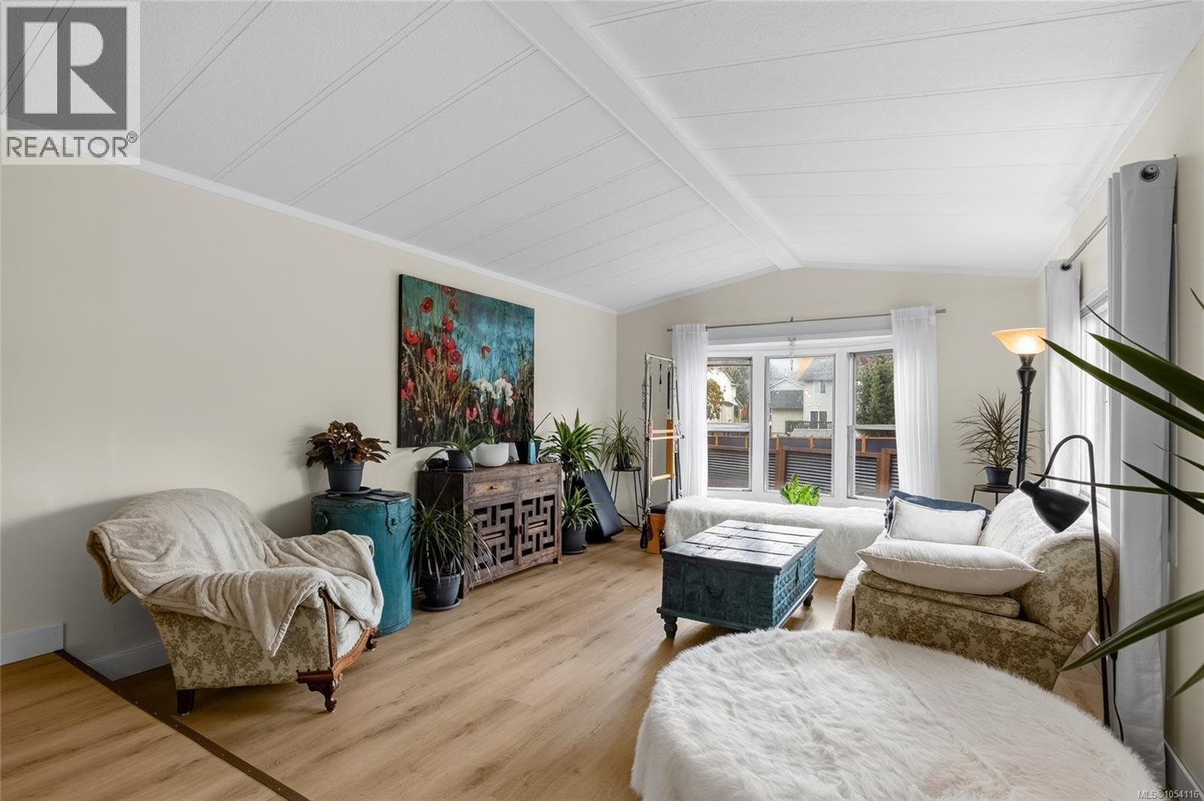
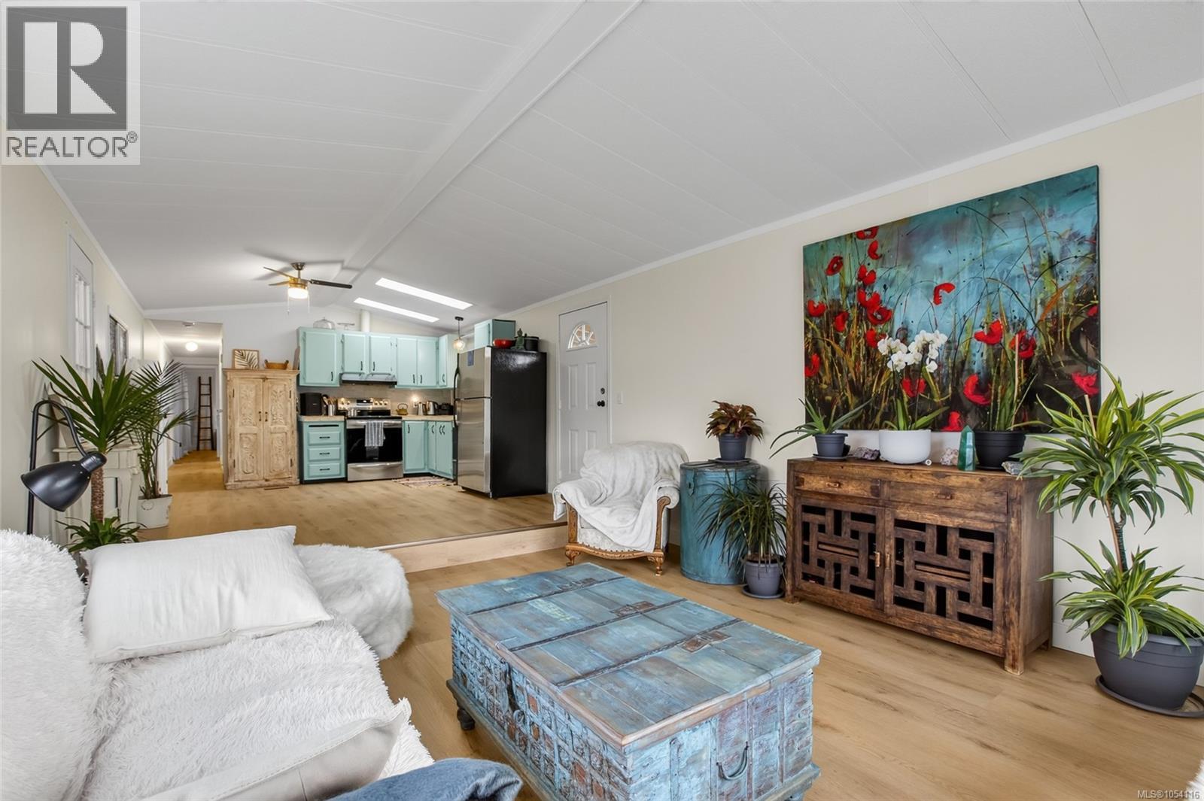
Welcome to 3378 Nikkei Place located in the charming, beautiful and very popular mountain town Cumberland. This 1237 sq ft 2 bedroom home (with bonus/flex room) has been lovingly updated to create a modern fresh space. Some of the updates include a new metal roof, skylights, paint, and flooring (see complete updates list in supplements).There are 2 covered decks for outdoor living and the home is heated with a heat pump. Sitting on a fully fenced .32 of an acre this is a very large R2 zoned residential lot with many opportunities including adding an ADU or possible subdivision (please check with The Village to confirm). The property is located within walking distance to all the amenities; banking, groceries, coffee, restaurants, pubs/breweries, shops, and all types of recreation including mountain biking and hiking. Come take a look at this fantastic new listing. (id:31684)

Save
Ask
Tour
Hide
Share
Listing Snapshot
Price 
$599,900
Days On Site 
0 Days
Bedrooms 
2
Inside Area (SqFt) 
1,238 sqft
Total Baths 
1
Full Baths 
N/A
Partial Baths 
N/A
Lot Size 
0.32 Acres
Year Built 
1984
MLS® Number 
1054116
Status 
Active
Property Tax 
$3,094
Maintenance Fees 
N/A
Sq Ft Source 
N/A
Friends & Family
Recent Activity
17 minutes agoListing updated with changes from the MLS®
38 minutes agoListing first seen on site
General Features
Parking Spaces 
4
Property Sub Type 
Single Family Residence
Zoning 
Residential
Interior Features
Cooling 
Central Air
Heating 
Heat PumpForced AirElectric
Bathroom 
Dimensions - 5-Piece
Bedroom 
Dimensions - 9'11 x 10'2
Entrance 
Dimensions - 6'4 x 17'4
Family Room 
Dimensions - 11'2 x 19'5
Kitchen 
Dimensions - 13'3 x 15'9
Living Room 
Dimensions - 13'3 x 17'3
Primary Bedroom 
Dimensions - 12'1 x 13'3
Save
Ask
Tour
Hide
Share
Exterior Features
Lot Features 
Cul-De-SacOther

Neighborhood & Commute
Source: Walkscore
Disclosure: Community information and market data powered by Constellation Data Labs. Information is deemed reliable but not guaranteed.
Save
Ask
Tour
Hide
Share