Save
Ask
Tour
Hide
Share
$35,000
New Listing

102A 1800 Riverside Lane
Courtenay, BC V9N 8C7

For Sale|Apartment|Active
1
Bed
1
Total Bath
640
SqFt
$55
/SqFt
2006
Built
Subdivision:
Old House Inn and Suites
Call Now: +971-234-5678
Is this the listing for you? We can help make it yours.
+971-234-5678
102A 1800 Riverside Lane102A 1800 Riverside Lane102A 1800 Riverside Lane102A 1800 Riverside Lane
Save
Ask
Tour
Hide
Share

Mortgage Calculator

Monthly Payment (Est.)

Enter an interest rate to see your estimated monthly payment.
Calculator powered by Showcase IDX, a Constellation1 Company. Copyright ©2026 Information is deemed reliable but not guaranteed.

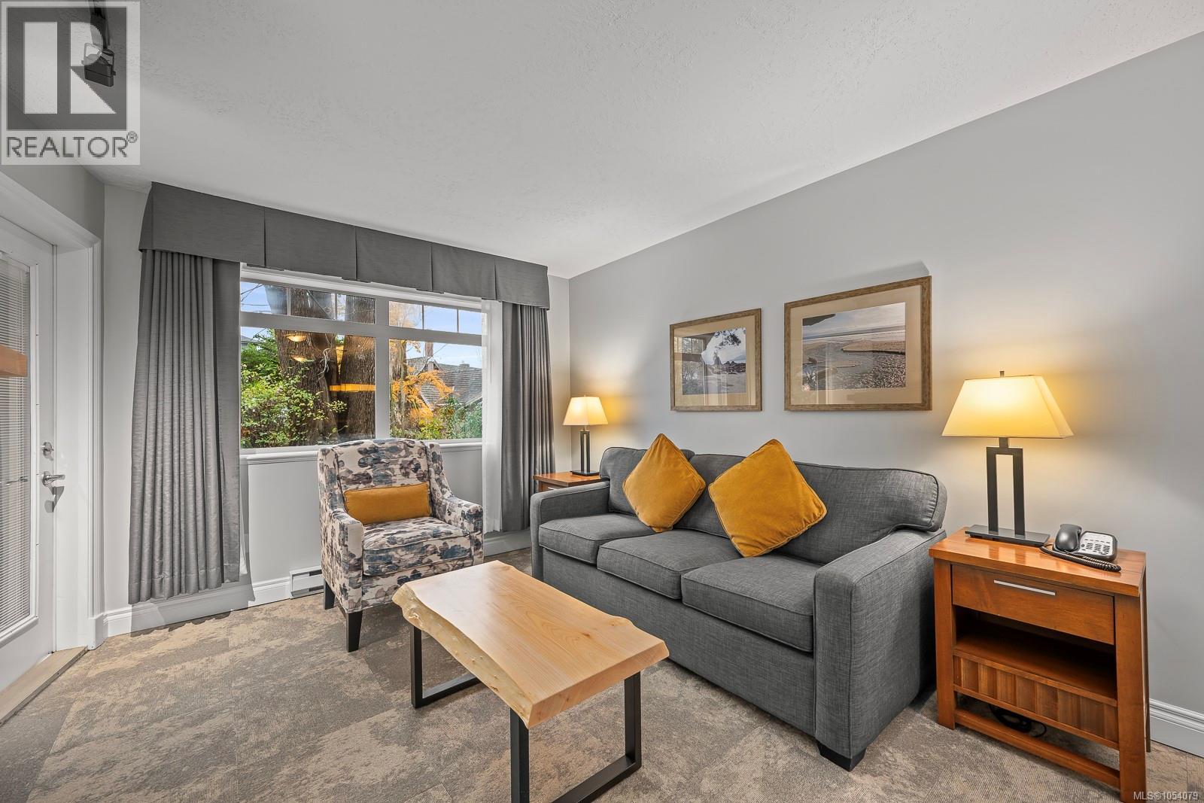
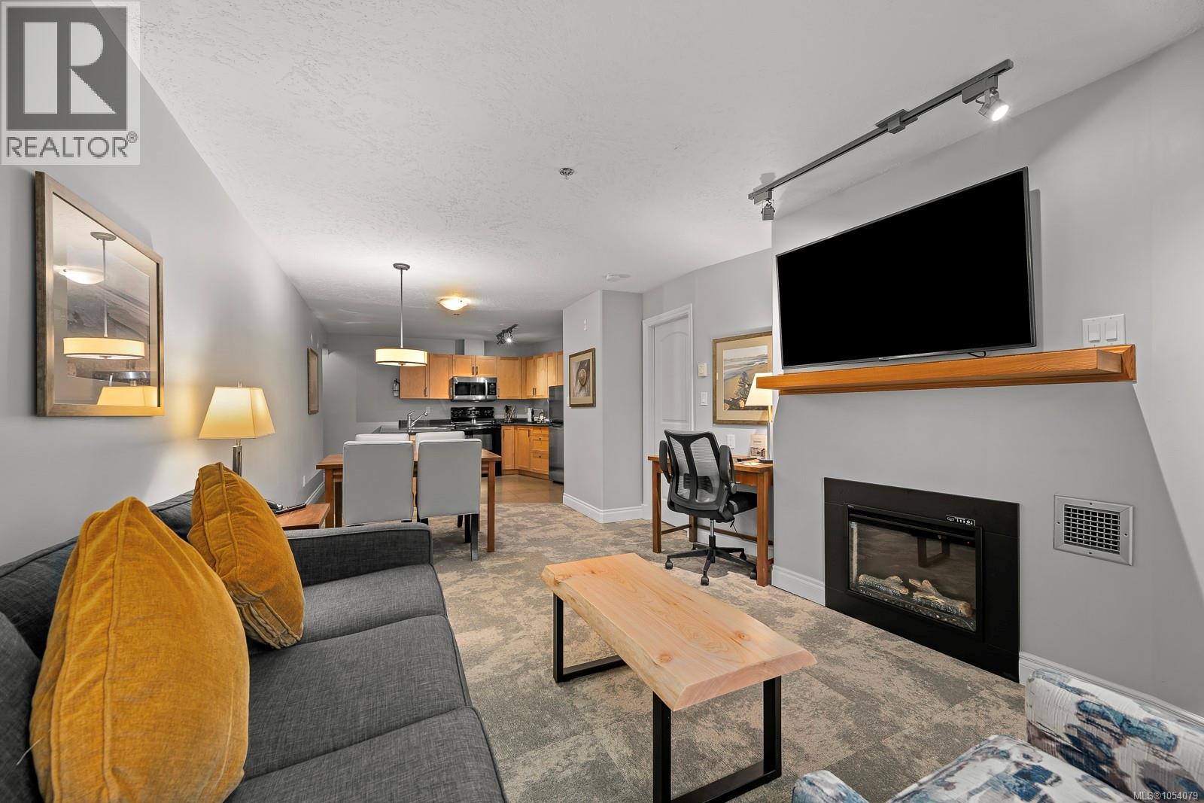
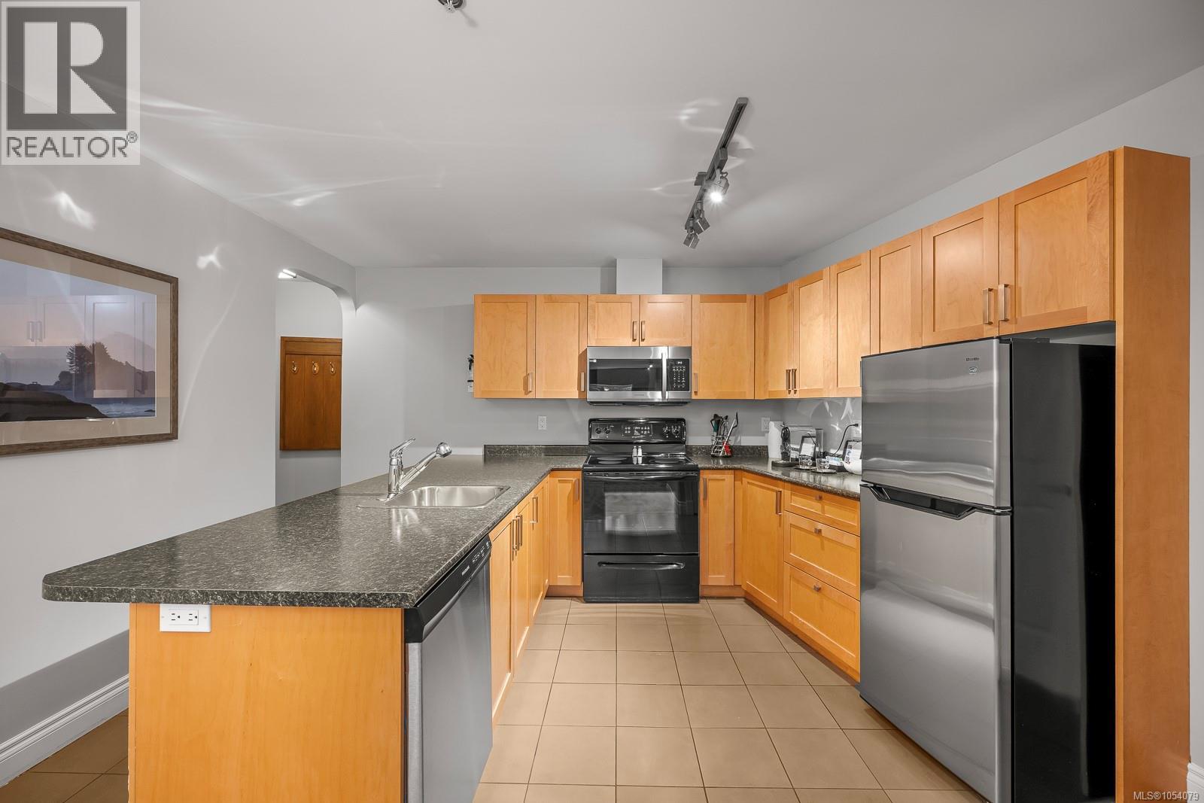
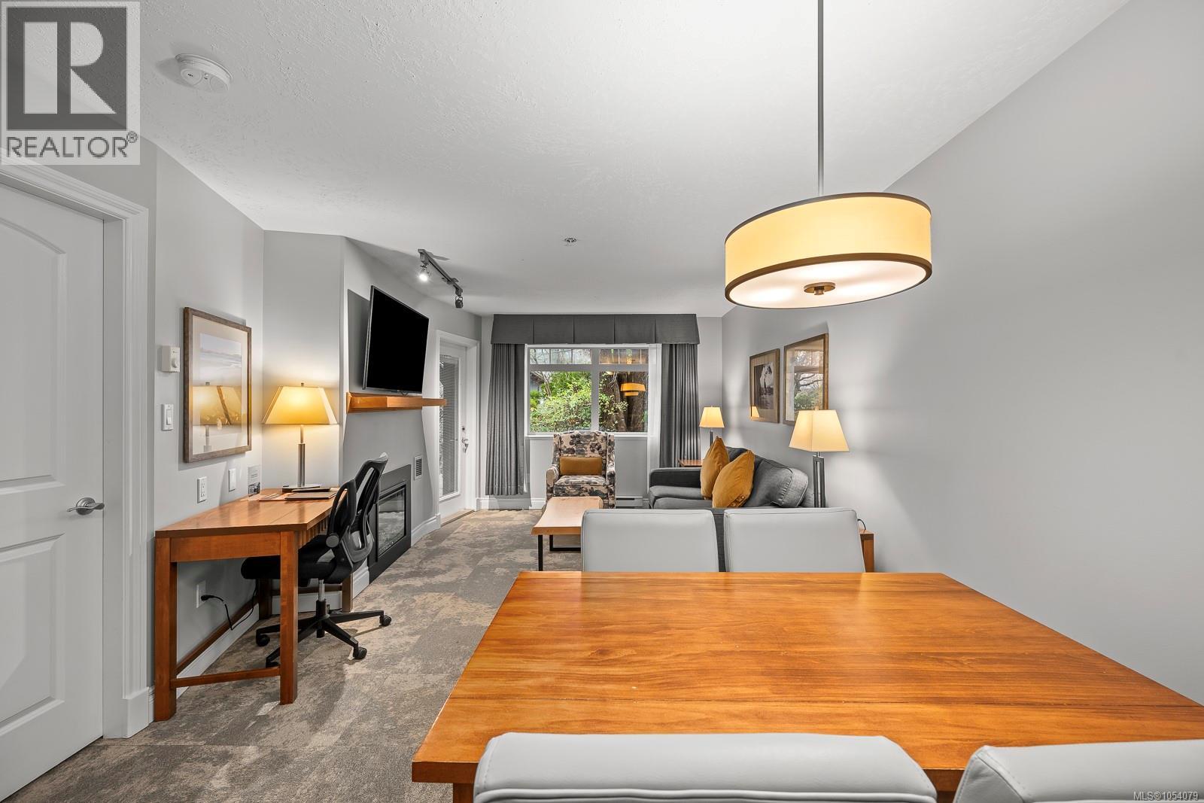
This ¼ share ownership of ground floor condo at the renowned Old House Hotel & Spa provides cash flow and flexible stay usage options for you or your family & friends. The fully furnished suite comes complete with well appointed kitchen, open living & dining area warmed by gas fireplace, spacious bedroom with king sized bed, updated bathroom and a patio opening to the gorgeous landscaped gardens. The centrally located hotel features a pool, spa, meeting rooms, workout facility, common areas, award winning restaurant, aforementioned gardens & direct access to Courtenay Riverway Heritage Walk trail. Stay in the beautiful Comox Valley when you want & have the unit pay for itself when you are not here! Please contact listing agent for more information on this great opportunity. (id:31684)

Save
Ask
Tour
Hide
Share
Listing Snapshot
Price 
$35,000
Days On Site 
0 Days
Bedrooms 
1
Inside Area (SqFt) 
640 sqft
Total Baths 
1
Full Baths 
N/A
Partial Baths 
N/A
Lot Size 
N/A
Year Built 
2006
MLS® Number 
1054079
Status 
Active
Property Tax 
$1,207.88
Maintenance Fees 
$192 monthly
Sq Ft Source 
N/A
Friends & Family
Recent Activity
46 minutes agoListing updated with changes from the MLS®
2 hours agoListing first seen on site
General Features
Parking 
UndergroundOpen
Parking Spaces 
2
Property Sub Type 
Apartment
Style 
Westcoast
Zoning 
Residential/Commercial
Interior Features
Appliances 
Electric RangeWasherRefrigeratorDishwasherDryerMicrowave
Cooling 
Central Air
Fireplace 
Yes
Fireplaces 
1
Heating 
BaseboardElectricNatural Gas
Bathroom 
Dimensions - 4-Piece
Dining Room 
Dimensions - 9'10 x 10'11
Entrance 
Dimensions - 4'8 x 6'10
Kitchen 
Dimensions - 11'0 x 13'11
Living Room 
Dimensions - 10'0 x 11'9
Patio 
Dimensions - 5'3 x 12'0
Primary Bedroom 
Dimensions - 10'8 x 14'6
Save
Ask
Tour
Hide
Share
Exterior Features
Lot Features 
Other
View 
River
Waterfront 
Yes
Waterfront Features 
River Front
Waterview 
River
Community Features
Maintenance Fee 
$192.0
Maintenance Fee Frequency 
Monthly

Neighborhood & Commute
Source: Walkscore
Disclosure: Community information and market data powered by Constellation Data Labs. Information is deemed reliable but not guaranteed.
Save
Ask
Tour
Hide
Share