Save
Ask
Tour
Hide
Share
$729,000
New Listing

106 10431 Resthaven Dr
Sidney, BC V9L 3H6

For Sale|Apartment|Active
2
Beds
2
Total Baths
1,056
SqFt
$690
/SqFt
1989
Built
Call Now: +971-234-5678
Is this the listing for you? We can help make it yours.
+971-234-5678
Upcoming Open Houses
Sat, Nov 14, 11:00 AM - 12:30 PM
106 10431 Resthaven Dr106 10431 Resthaven Dr106 10431 Resthaven Dr106 10431 Resthaven Dr
Save
Ask
Tour
Hide
Share

Mortgage Calculator

Monthly Payment (Est.)

Enter an interest rate to see your estimated monthly payment.
Calculator powered by Showcase IDX, a Constellation1 Company. Copyright ©2026 Information is deemed reliable but not guaranteed.

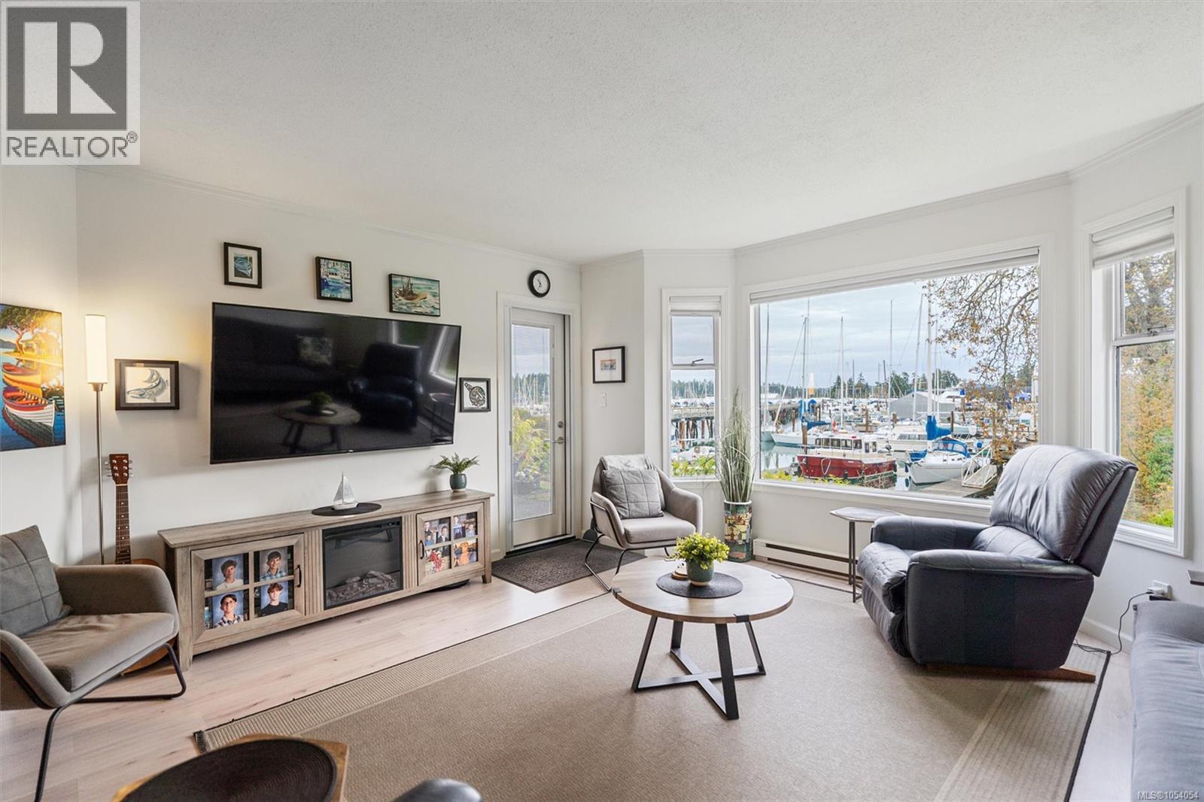
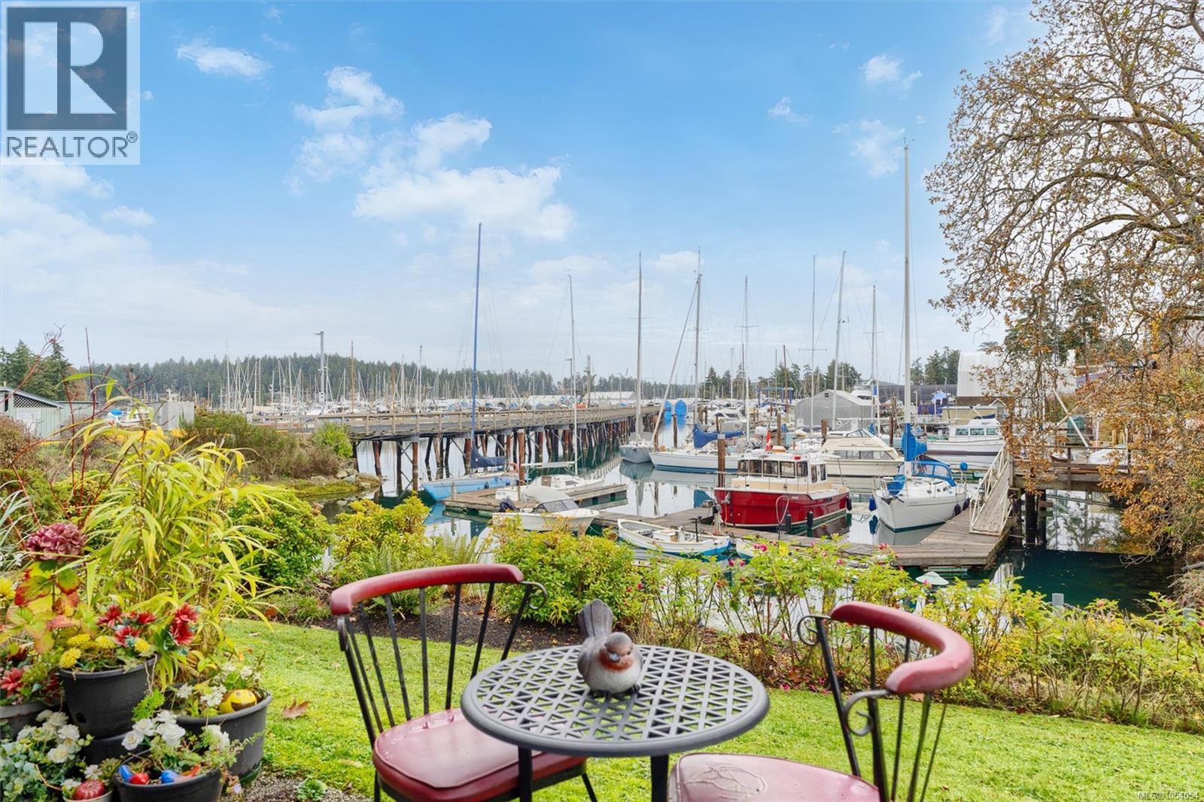
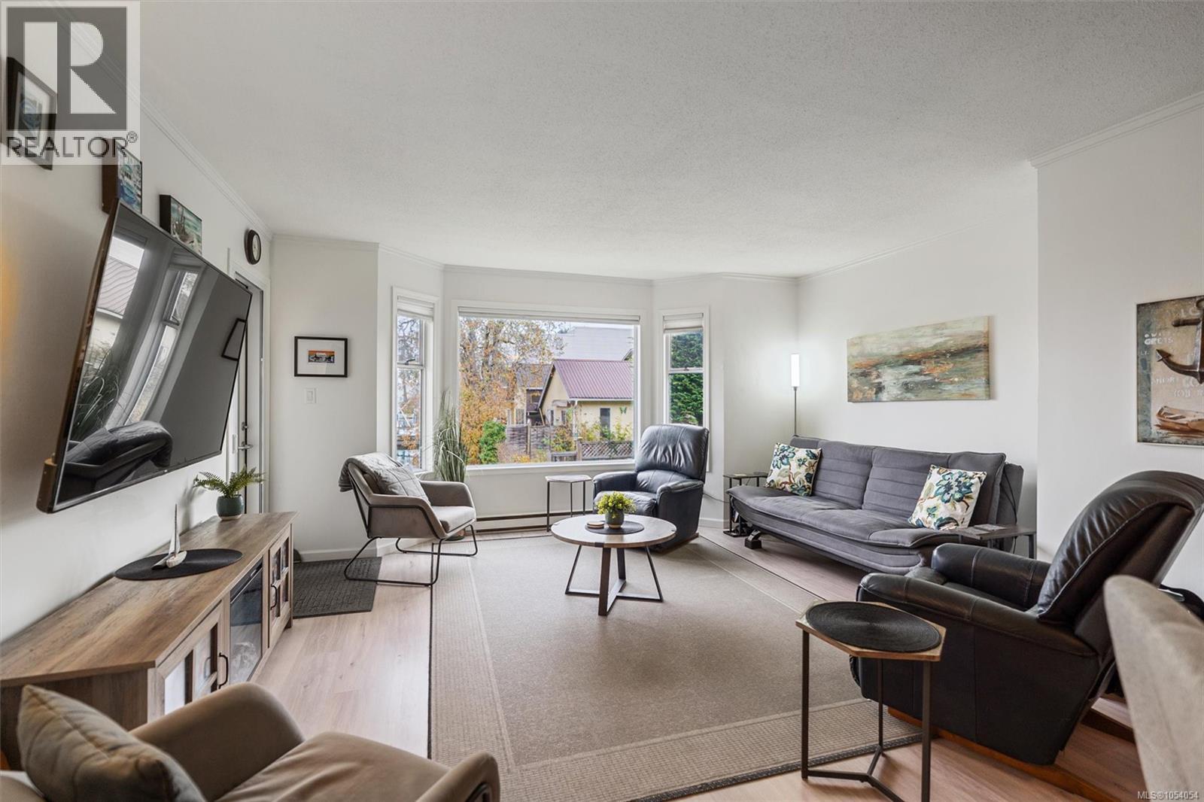
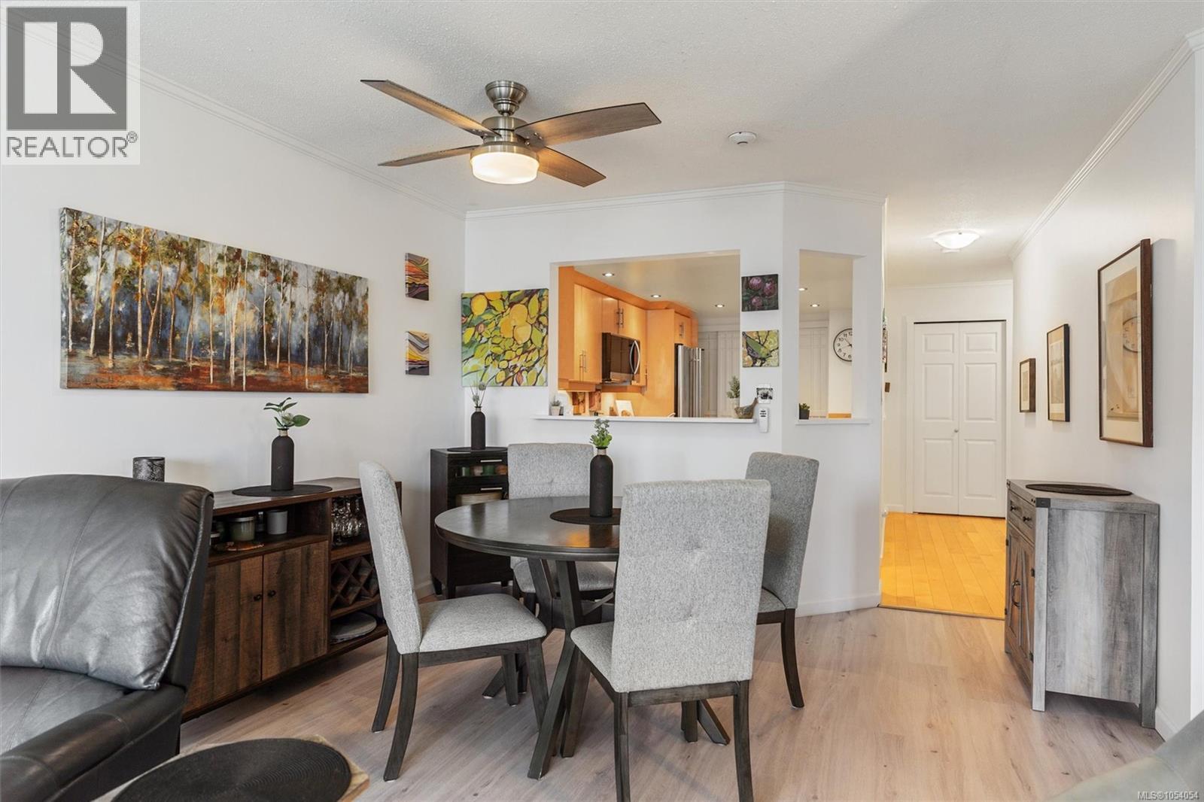
Welcome to oceanfront living at Harbour Haven! This ground-floor, 2-bed, 2-bath condo offers comfortable living overlooking picturesque Tsehum Harbour. Watch sailboats come and go from your private patio, with waterfront views as your everyday backdrop. Inside, the spacious open-concept layout features a well-appointed kitchen with quartz countertops, stainless steel appliances, and a pantry with custom sliding doors. The primary bedroom offers double closets and a 3-piece ensuite with a walk-in shower, while in-suite laundry adds everyday convenience. Ideally located just minutes from Sidney's vibrant downtown core, you'll enjoy easy access to shopping, restaurants, waterfront walkways, & nearby parks. BC Ferries and Airport are also just a short drive away, making travel effortless. Complete with underground parking, a separate storage locker, and a residents' common room, this home offers an exceptional opportunity to enjoy the relaxed coastal lifestyle in a welcoming 55+ community (id:31684)

Save
Ask
Tour
Hide
Share
Listing Snapshot
Price 
$729,000
Days On Site 
0 Days
Bedrooms 
2
Inside Area (SqFt) 
1,056 sqft
Total Baths 
2
Full Baths 
N/A
Partial Baths 
N/A
Lot Size 
0.0242 Acres
Year Built 
1989
MLS® Number 
1054054
Status 
Active
Property Tax 
$2,701.21
Maintenance Fees 
$648 monthly
Sq Ft Source 
N/A
Friends & Family
Recent Activity
3 hours agoListing updated with changes from the MLS®
3 hours agoListing first seen on site
General Features
Parking 
Underground
Parking Spaces 
1
Property Sub Type 
Apartment
Zoning 
Residential
Interior Features
Appliances 
Electric RangeWasherRefrigeratorDishwasherDryerMicrowave
Heating 
BaseboardElectric
Bathroom 
Dimensions - 3-Piece
Bedroom 
Dimensions - 12'10 x 9'8
Dining Room 
Dimensions - 8'7 x 12'8
Entrance 
Dimensions - 5'5 x 14'8
Kitchen 
Dimensions - 14'4 x 7'10
Living Room 
Dimensions - 14'11 x 15'0
Patio 
Dimensions - 6'11 x 11'11
Primary Bedroom 
Dimensions - 13'7 x 14'2
Save
Ask
Tour
Hide
Share
Exterior Features
Lot Features 
OtherLevel
Community Features
Maintenance Fee 
$648.0
Maintenance Fee Frequency 
Monthly

Neighborhood & Commute
Source: Walkscore
Disclosure: Community information and market data powered by Constellation Data Labs. Information is deemed reliable but not guaranteed.
Save
Ask
Tour
Hide
Share