Save
Ask
Tour
Hide
Share
$4,290,000
New Listing

2571 MacDonald Dr W
Saanich, BC V8N 1X7

For Sale|Single Family Residence|Active
4
Beds
6
Total Baths
6,533
SqFt
$657
/SqFt
2020
Built
Call Now: +971-234-5678
Is this the listing for you? We can help make it yours.
+971-234-5678
2571 MacDonald Dr W2571 MacDonald Dr W2571 MacDonald Dr W2571 MacDonald Dr W
Save
Ask
Tour
Hide
Share

Mortgage Calculator

Monthly Payment (Est.)

Enter an interest rate to see your estimated monthly payment.
Calculator powered by Showcase IDX, a Constellation1 Company. Copyright ©2026 Information is deemed reliable but not guaranteed.

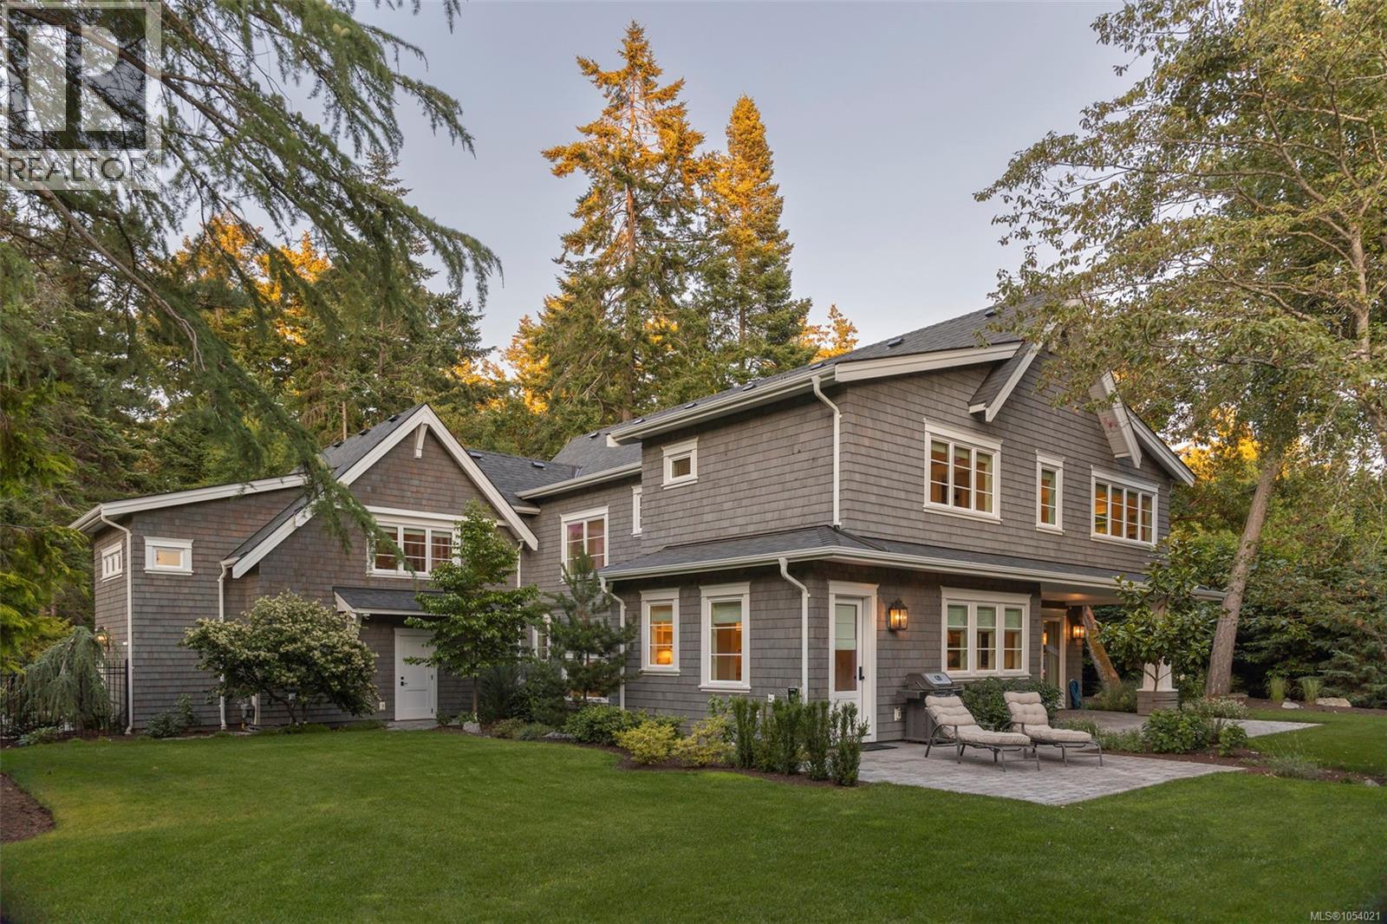
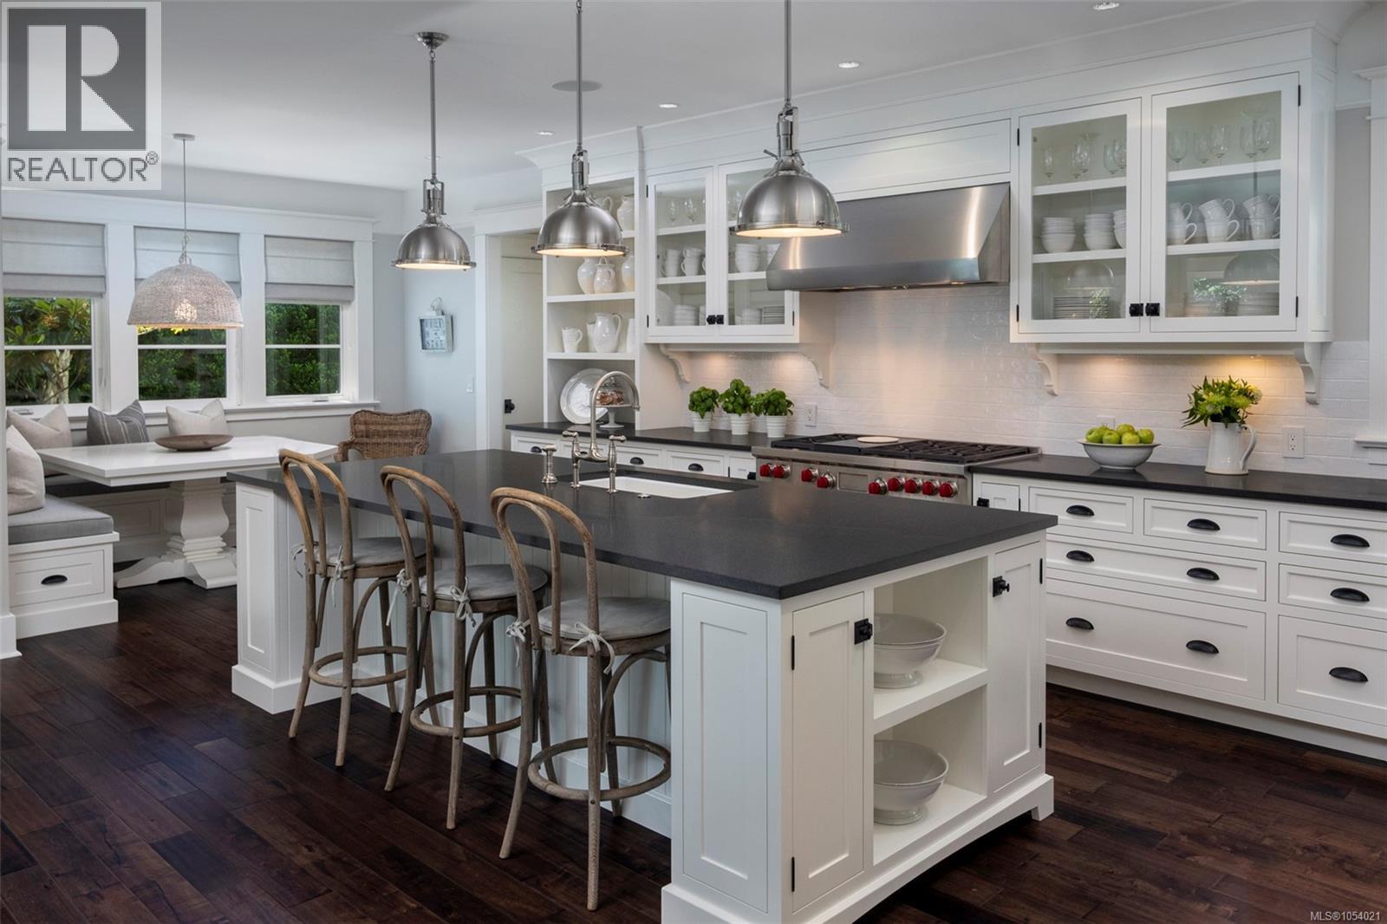
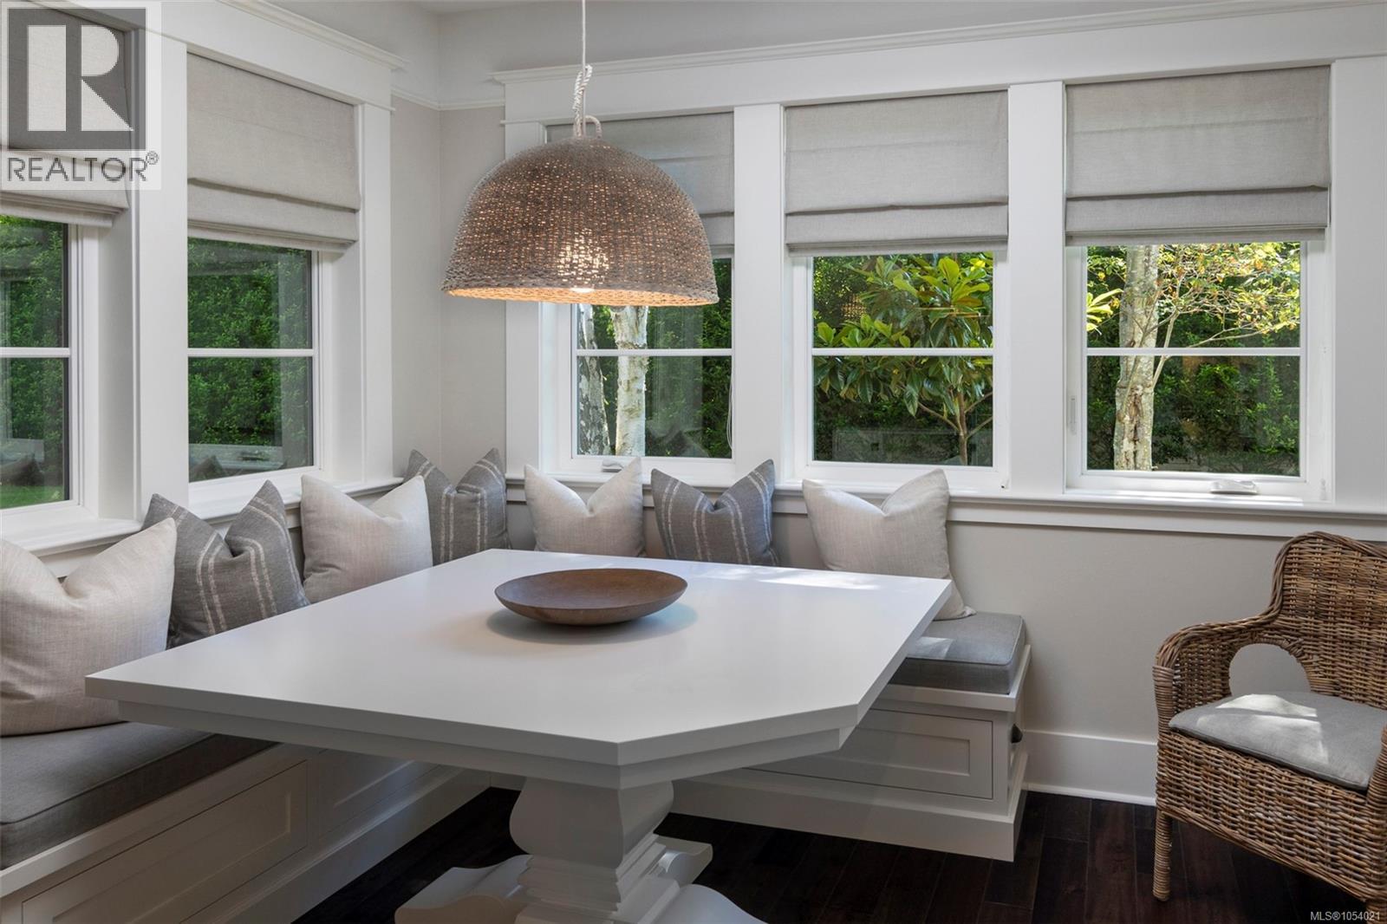
This incredible 6500 sqft custom home is sited on a beautifully private & sunny property in the sought-after Queenswood neighbourhood, just mins from Cadboro Bay Beach & Village! Completed in 2020 as builder's personal residence, the home offers a flexible & thoughtfully executed design, & exceptional finishing in every aspect both inside & out. From the solid 3/4'' HW floors, honed granite countertops, top-of-the line Wolf/Sub Zero/Bosch appliances, deluxe walk-in pantry, double laundry rms, 2 instant HW systems w/purification, Jason Good custom cabinetry, exquisite millwork, designer lighting & custom drapery/blinds, Golf Simulator/movie rm, private/deluxe office and gym to the fully fenced back yard & beautifully landscaped ½ acre property, South-West patios & total privacy....this property successfully combines luxury living with a casual Westcoast lifestyle! (id:31684)

Save
Ask
Tour
Hide
Share
Listing Snapshot
Price 
$4,290,000
Days On Site 
0 Days
Bedrooms 
4
Inside Area (SqFt) 
6,533 sqft
Total Baths 
6
Full Baths 
N/A
Partial Baths 
N/A
Lot Size 
0.5 Acres
Year Built 
2020
MLS® Number 
1054021
Status 
Active
Property Tax 
$18,173.06
Maintenance Fees 
N/A
Sq Ft Source 
N/A
Friends & Family
Recent Activity
13 hours agoListing updated with changes from the MLS®
14 hours agoListing first seen on site
General Features
Acres 
0.5
Attached Garage 
Yes
Garage 
Yes
Parking 
GarageAttached
Parking Spaces 
2
Property Sub Type 
Single Family Residence
Zoning 
Residential
Interior Features
Appliances 
Gas RangeWasherRefrigeratorDishwasherRangeDryerMicrowave
Fireplace 
Yes
Fireplaces 
1
Heating 
Heat PumpForced AirNatural GasOther
Bathroom 
Dimensions - 2-Piece
Bedroom 
Dining Room 
Eating area 
Ensuite 
Dimensions - 5-Piece
Entrance 
Family Room 
Gym 
Kitchen 
Laundry 
Living Room 
Media Room 
Mud room 
Office 
Pantry 
Patio 
Primary Bedroom 
Sitting room 
Storage 
Save
Ask
Tour
Hide
Share
Exterior Features
Lot Features 
Corner LotOtherLevel
Community Features
Maintenance Fee Frequency 
Monthly

Neighborhood & Commute
Source: Walkscore
Disclosure: Community information and market data powered by Constellation Data Labs. Information is deemed reliable but not guaranteed.
Save
Ask
Tour
Hide
Share