Save
Ask
Tour
Hide
Share
$998,000
New Listing

102 1440 Beach Dr
Oak Bay, BC V8S 2N8

For Sale|Apartment|Active
2
Beds
2
Total Baths
1,358
SqFt
$735
/SqFt
1972
Built
Subdivision:
1440 Beach Dr
Call Now: +971-234-5678
Is this the listing for you? We can help make it yours.
+971-234-5678
Upcoming Open Houses
Thu, Nov 12, 12:00 PM - 2:00 PM
102 1440 Beach Dr102 1440 Beach Dr102 1440 Beach Dr102 1440 Beach Dr
Save
Ask
Tour
Hide
Share

Mortgage Calculator

Monthly Payment (Est.)

Enter an interest rate to see your estimated monthly payment.
Calculator powered by Showcase IDX, a Constellation1 Company. Copyright ©2026 Information is deemed reliable but not guaranteed.

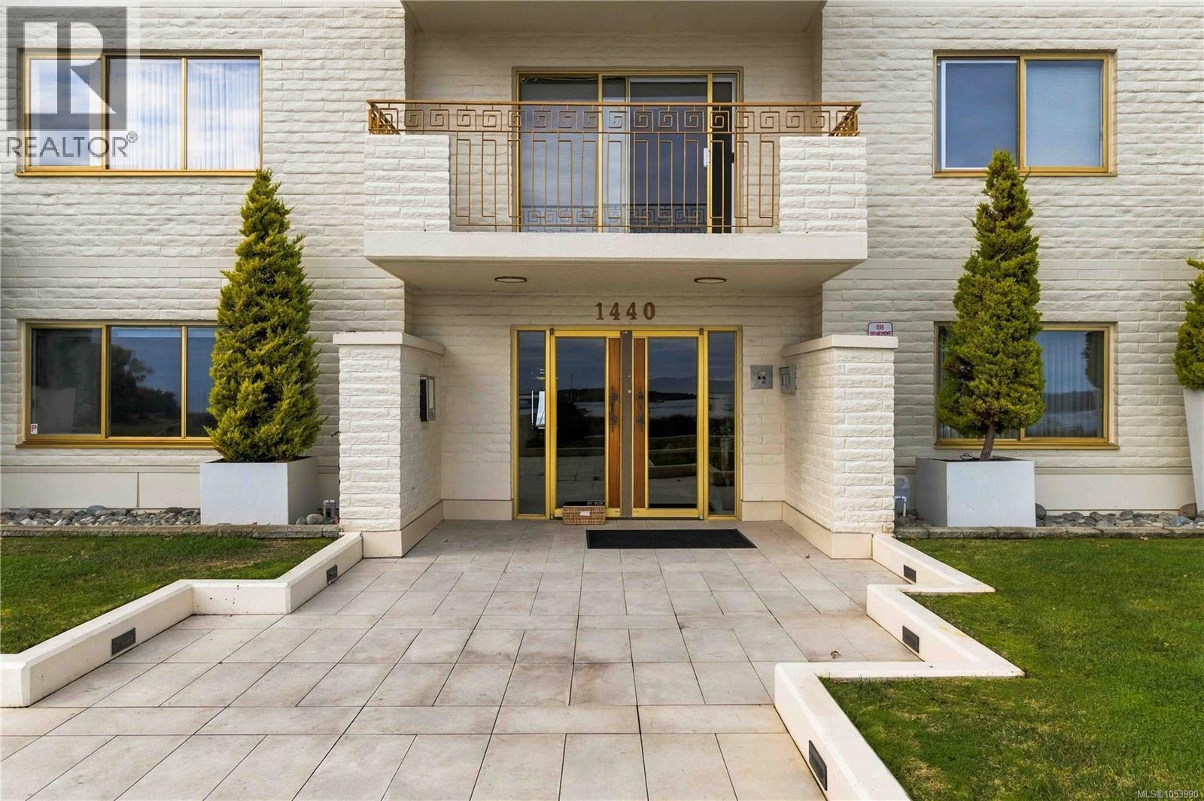
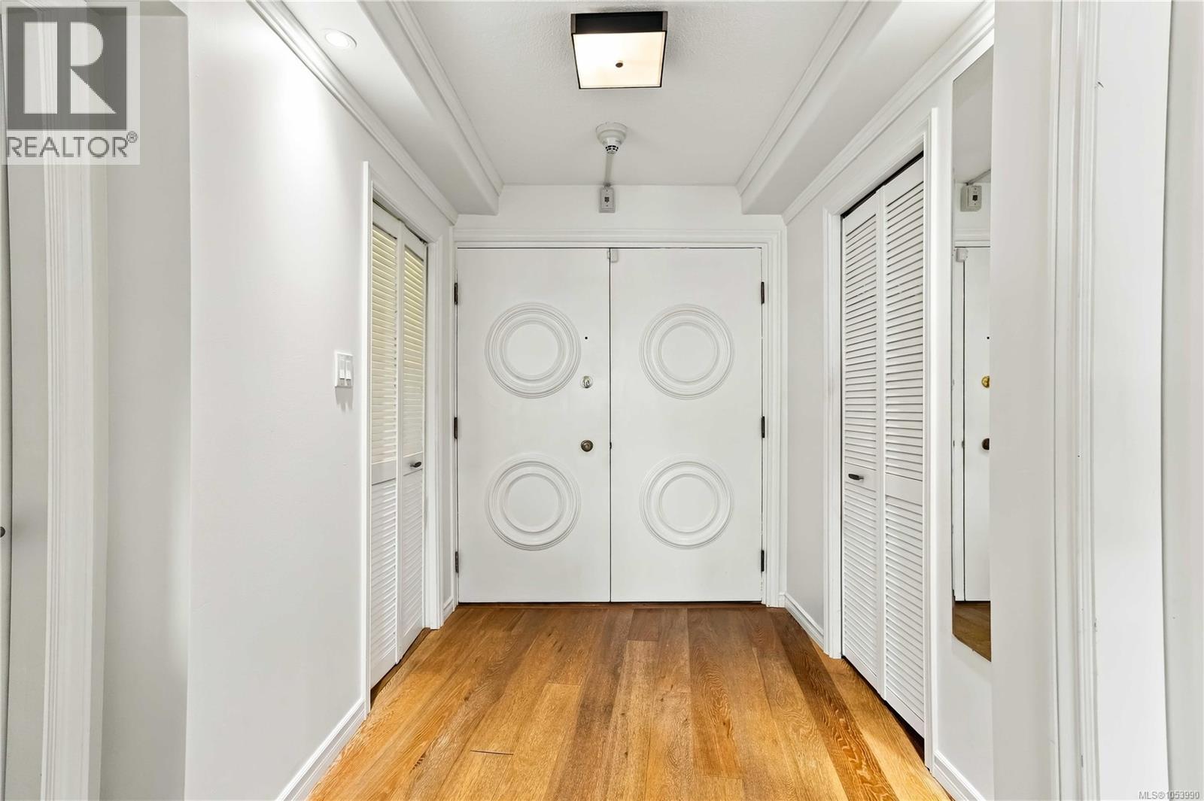
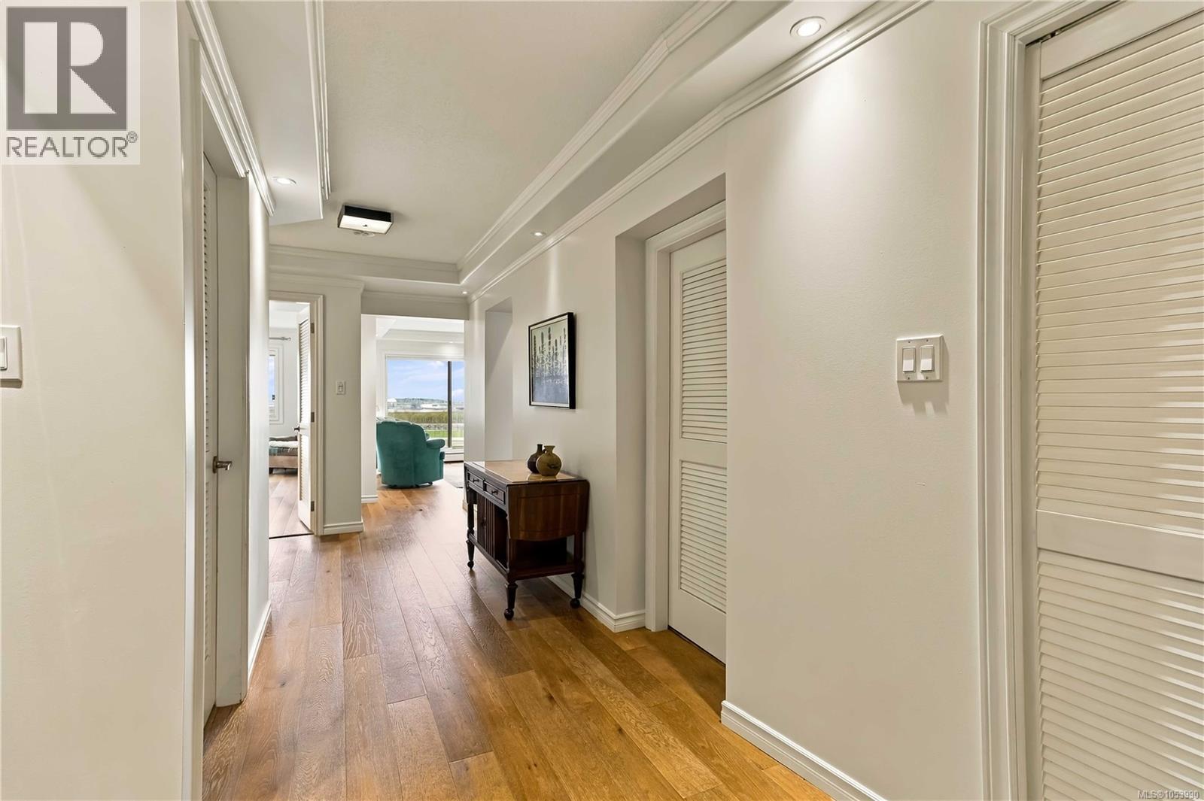
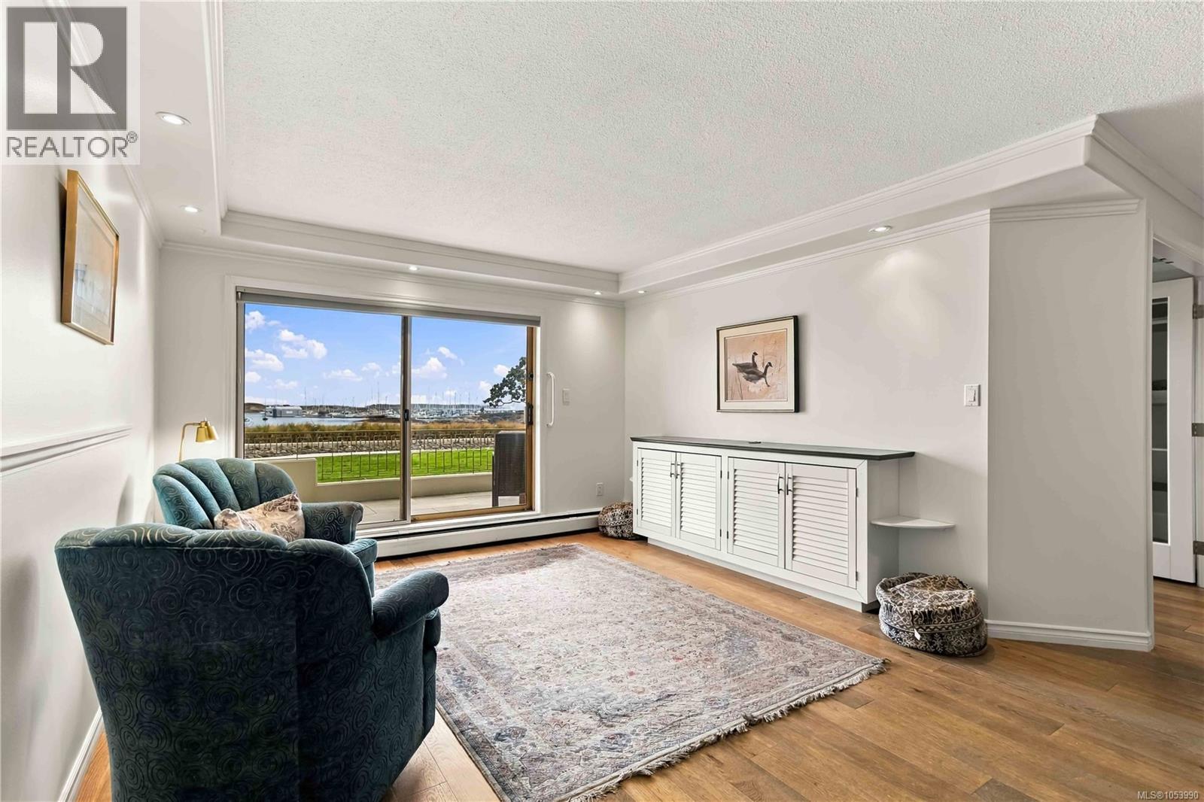
Spectacular ground-floor executive condo in Victoria’s prestigious Oak Bay! Offering 2 beds, 2 baths + Den, 1,350 SQFT. Completely renovated & ready to go, this home boasts stunning ocean & Marina views from all main rooms & your private expansive patio. Step outside & you are seconds from the waterfront, beaches, OB marina, Windsor park, & the vibrant Oak Bay Village shopping, dining, & cafes. The open-concept layout features a gourmet kitchen with gorgeous quartz countertops, matching backsplashes, & premium built-in appliances seamlessly flowing into the living/dining area. High-end details abound, including coffered ceilings, recessed lighting, pristine hardwood floors, & unit was just fully re- painted. Complete with a huge in-suite laundry room & extensive storage. Located in an exceptionally quiet building, this pristine home offers a serene, Beach House like lifestyle, in an unmatched oceanfront location.Turn-key Oak Bay luxury at its finest, with Grand floor plan perfect for downsizing. OPEN HOUSE - THUR NOV 12th - 12 -2PM (id:31684)

Save
Ask
Tour
Hide
Share
Listing Snapshot
Price 
$998,000
Days On Site 
0 Days
Bedrooms 
2
Inside Area (SqFt) 
1,358 sqft
Total Baths 
2
Full Baths 
N/A
Partial Baths 
N/A
Lot Size 
0.0312 Acres
Year Built 
1972
MLS® Number 
1053990
Status 
Active
Property Tax 
$4,924.61
Maintenance Fees 
$600 monthly
Sq Ft Source 
N/A
Friends & Family
Recent Activity
9 hours agoListing updated with changes from the MLS®
11 hours agoListing first seen on site
General Features
Attached Garage 
Yes
Garage 
Yes
Parking 
UndergroundAttached
Parking Spaces 
1
Property Sub Type 
Apartment
Style 
Other
Zoning 
Residential
Interior Features
Appliances 
WasherRefrigeratorDishwasherDryer
Heating 
BaseboardElectricHot Water
Bathroom 
Dimensions - 3-Piece
Bedroom 
Dimensions - 10' x 12'
Den 
Dimensions - 12' x 10'
Dining Room 
Dimensions - 8' x 8'
Entrance 
Dimensions - 6' x 7'
Kitchen 
Dimensions - 10' x 16'
Living Room 
Dimensions - 15' x 13'
Patio 
Dimensions - 9' x 22'
Primary Bedroom 
Dimensions - 13' x 15'
Save
Ask
Tour
Hide
Share
Exterior Features
Lot Features 
OtherLevel
View 
Mountain(s)
Waterview 
Mountain(s)
Community Features
Maintenance Fee 
$600.0
Maintenance Fee Frequency 
Monthly

Neighborhood & Commute
Source: Walkscore
Disclosure: Community information and market data powered by Constellation Data Labs. Information is deemed reliable but not guaranteed.
Save
Ask
Tour
Hide
Share