Save
Ask
Tour
Hide
Share
$959,800
New Listing

710 Beaver Creek Blvd
Campbell River, BC V9H 0E9

For Sale|Single Family Residence|Active
3
Beds
3
Total Baths
2,340
SqFt
$410
/SqFt
2026
Built
Call Now: +971-234-5678
Is this the listing for you? We can help make it yours.
+971-234-5678
710 Beaver Creek Blvd710 Beaver Creek Blvd710 Beaver Creek Blvd710 Beaver Creek Blvd
Save
Ask
Tour
Hide
Share

Mortgage Calculator

Monthly Payment (Est.)

Enter an interest rate to see your estimated monthly payment.
Calculator powered by Showcase IDX, a Constellation1 Company. Copyright ©2026 Information is deemed reliable but not guaranteed.

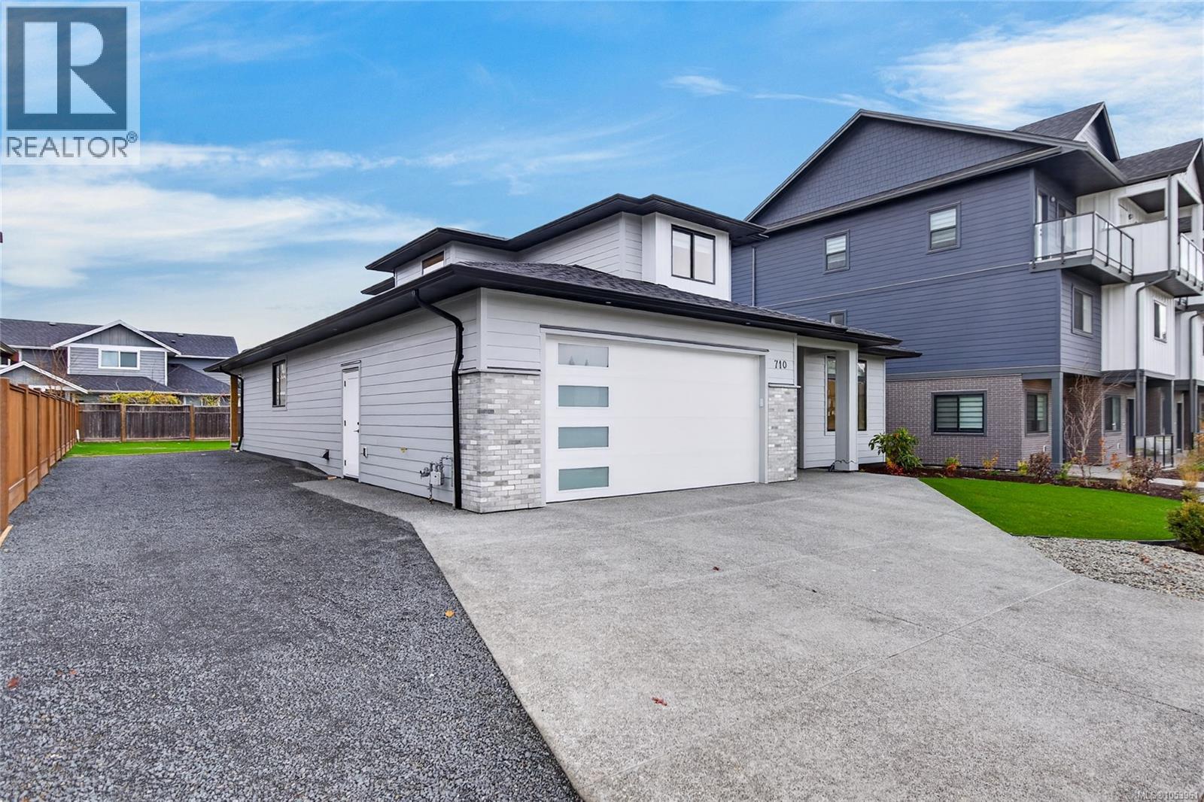
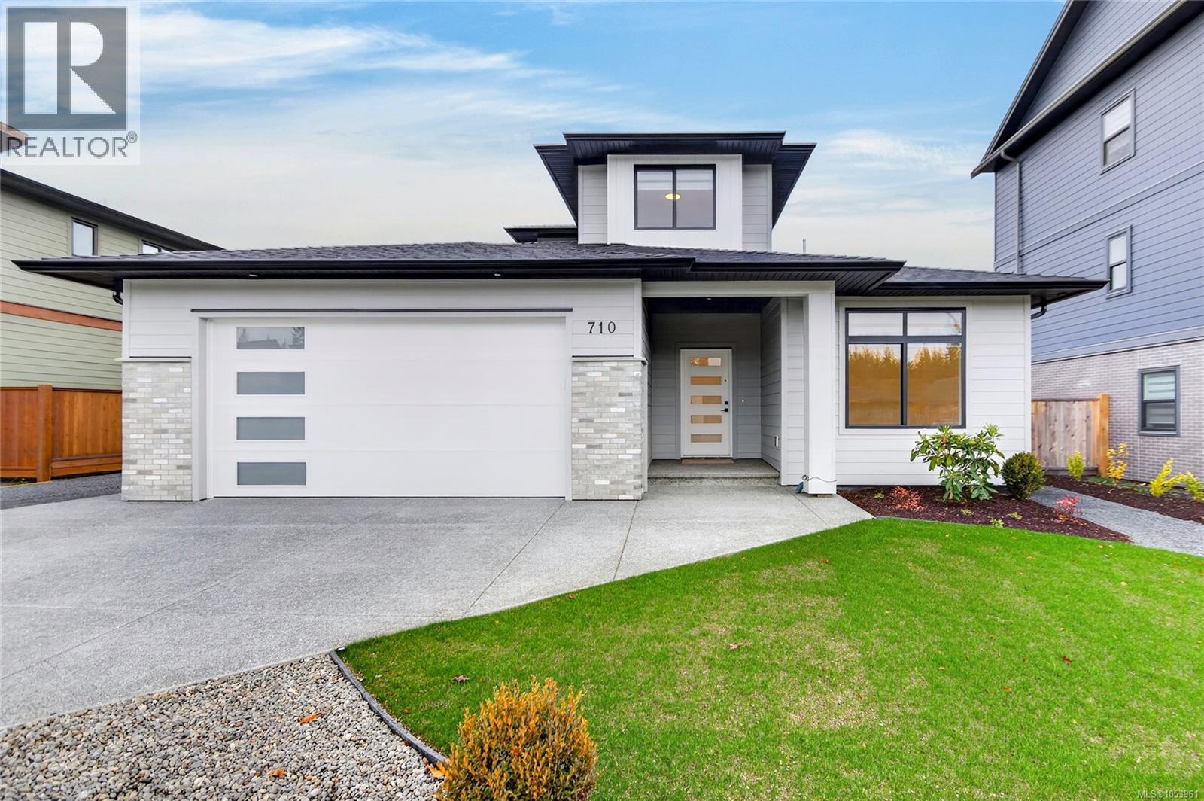
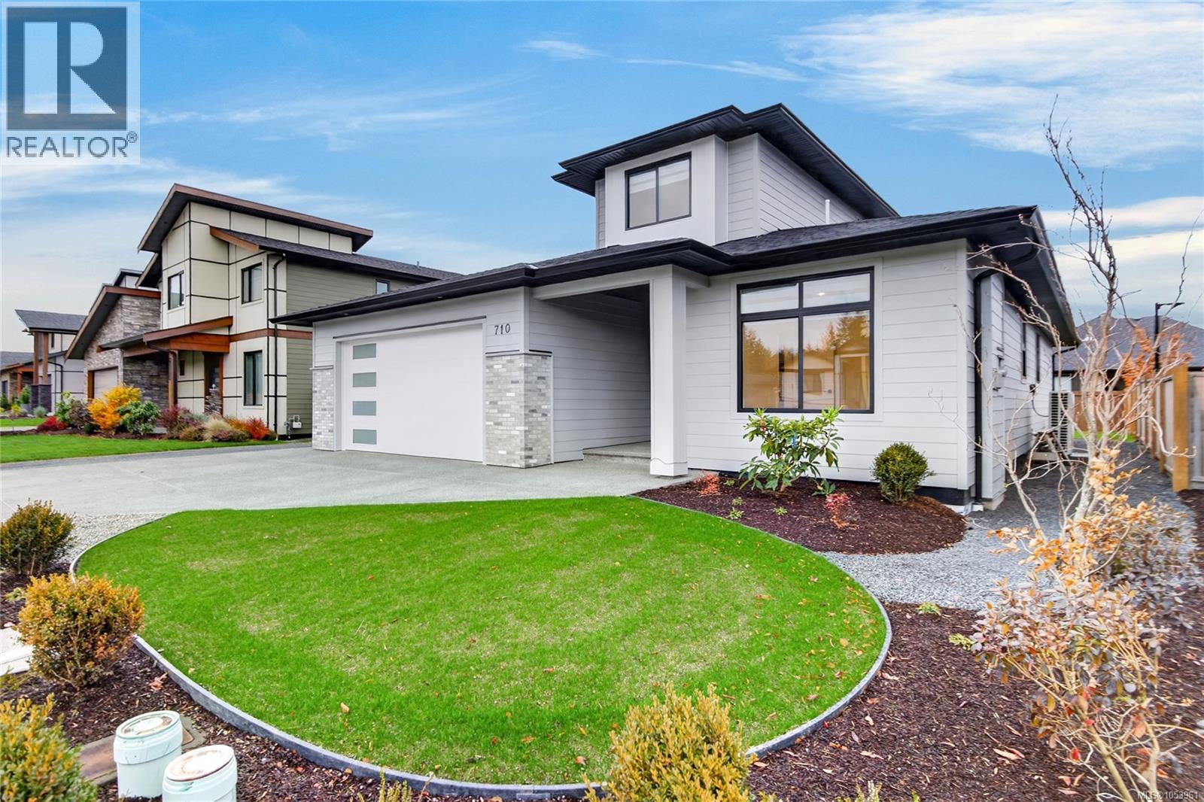
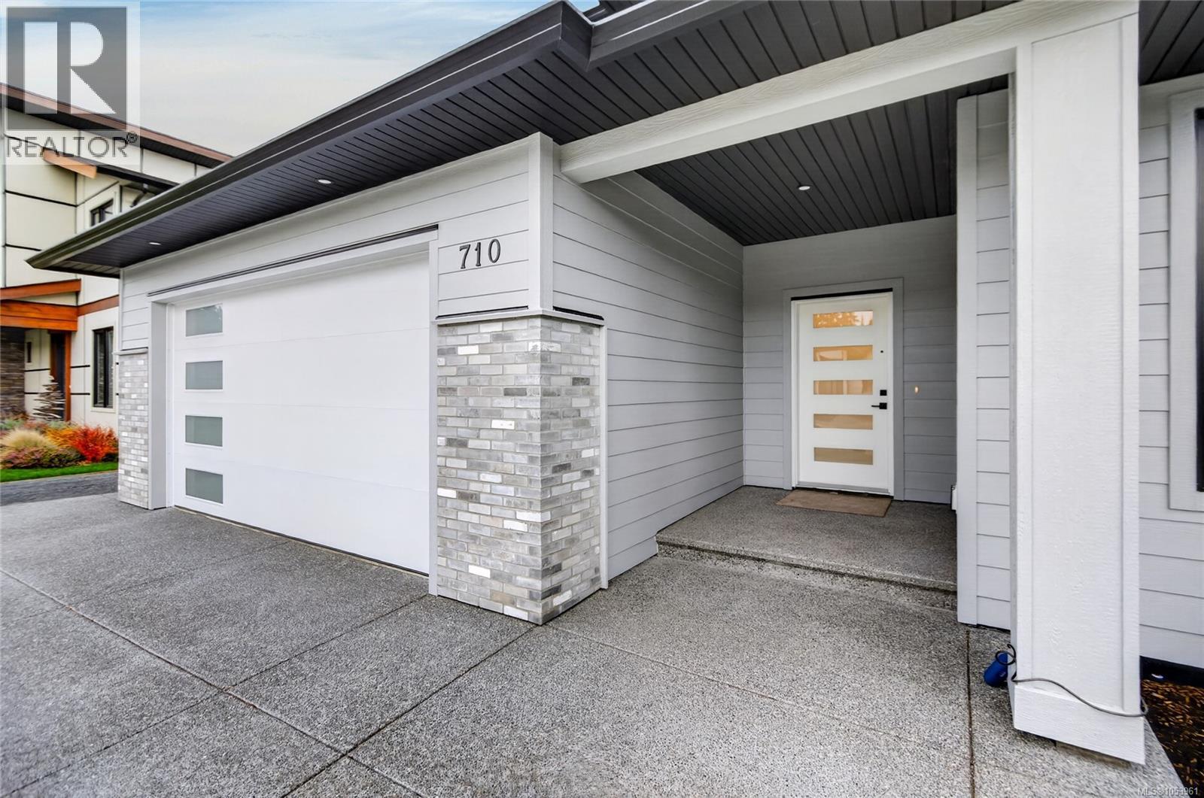
Brand New Home that will work well for families or couples. This plan has a nice size primary bedroom and an office or 4th bedroom on the main (bottom) floor so it can live like a rancher. The spacious great room offers so many options for furniture placement and layout, and even has a built in counter and cabinet for added display and storage. There are 2 bedrooms and full bathroom up for kids or guests when you need the extra room or space. The yard has extra width for boat or RV so you dont need offiste storage. Quick possession is possible if youve sold your home and have no where to go and Don't forget there's a GST exemption for qualifying first time buyers and a PTT exemption for most qualifying buyers. Make your appointment and view it today! (id:31684)

Save
Ask
Tour
Hide
Share
Listing Snapshot
Price 
$959,800
Days On Site 
0 Days
Bedrooms 
3
Inside Area (SqFt) 
2,340 sqft
Total Baths 
3
Full Baths 
N/A
Partial Baths 
N/A
Lot Size 
0.17 Acres
Year Built 
2026
MLS® Number 
1053961
Status 
Active
Property Tax 
$2,388
Maintenance Fees 
N/A
Sq Ft Source 
N/A
Friends & Family
Recent Activity
52 minutes agoListing updated with changes from the MLS®
an hour agoListing first seen on site
General Features
Parking 
Garage
Parking Spaces 
3
Property Sub Type 
Single Family Residence
Zoning 
Residential
Interior Features
Fireplace 
Yes
Fireplaces 
1
Heating 
Heat PumpElectric
Bathroom 
Dimensions - 2-Piece
Bedroom 
Dimensions - 13'8 x 13'4
Den 
Dining Room 
Ensuite 
Dimensions - 5-Piece
Kitchen 
Laundry 
Dimensions - 6'6
Living Room 
Dimensions - 13'10
Mud room 
Dimensions - 5'10
Primary Bedroom 
Dimensions - 13'6 x 14'8
Save
Ask
Tour
Hide
Share
Exterior Features
Lot Features 
OtherLevel

Neighborhood & Commute
Source: Walkscore
Disclosure: Community information and market data powered by Constellation Data Labs. Information is deemed reliable but not guaranteed.
Save
Ask
Tour
Hide
Share