Save
Ask
Tour
Hide
Share
$427,000
New Listing

1234 Haida Ave
Port Alice, BC V0N 2N0

For Sale|Single Family Residence|Active
3
Beds
2
Total Baths
1,723
SqFt
$248
/SqFt
1966
Built
Call Now: +971-234-5678
Is this the listing for you? We can help make it yours.
+971-234-5678
1234 Haida Ave1234 Haida Ave1234 Haida Ave1234 Haida Ave
Save
Ask
Tour
Hide
Share

Mortgage Calculator

Monthly Payment (Est.)

Enter an interest rate to see your estimated monthly payment.
Calculator powered by Showcase IDX, a Constellation1 Company. Copyright ©2026 Information is deemed reliable but not guaranteed.

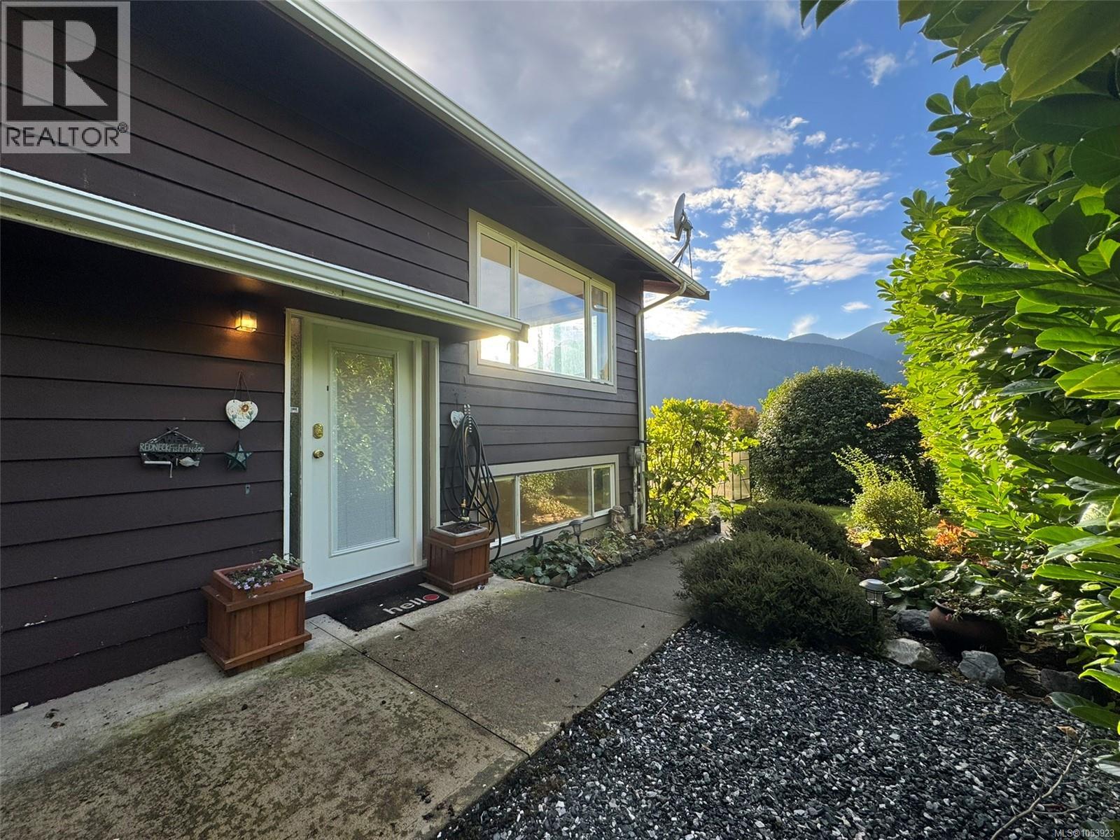
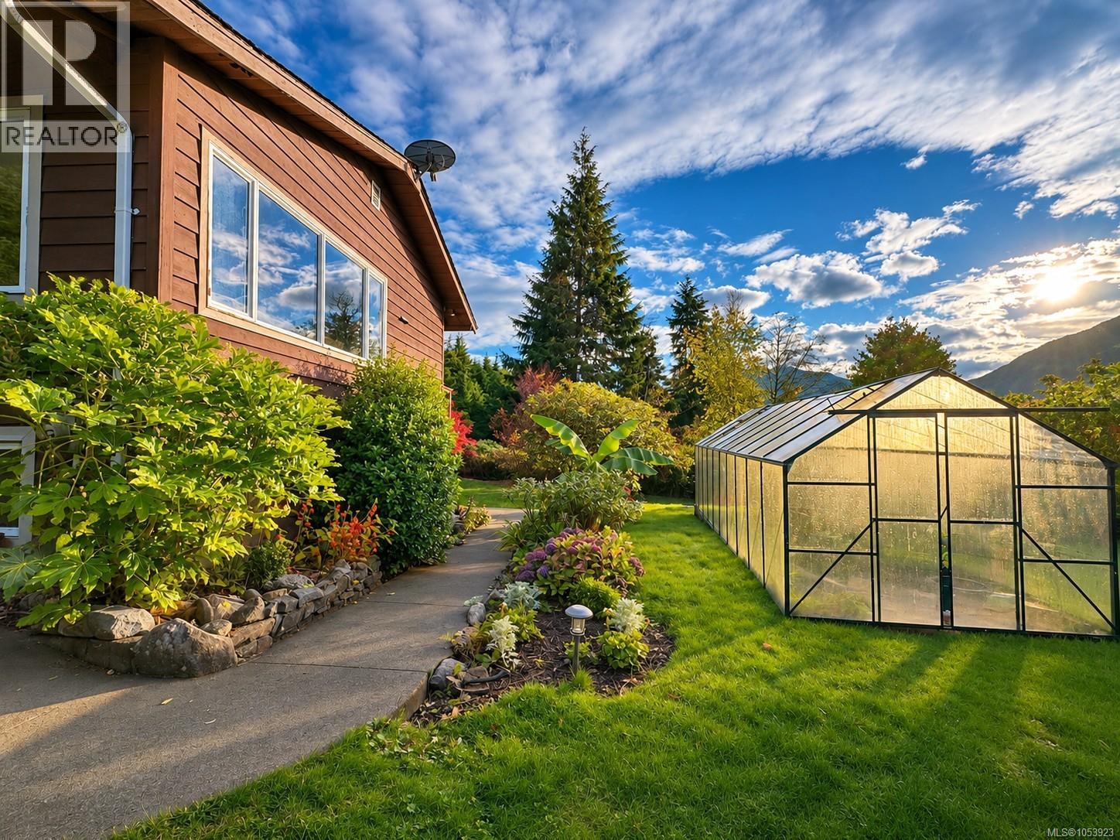
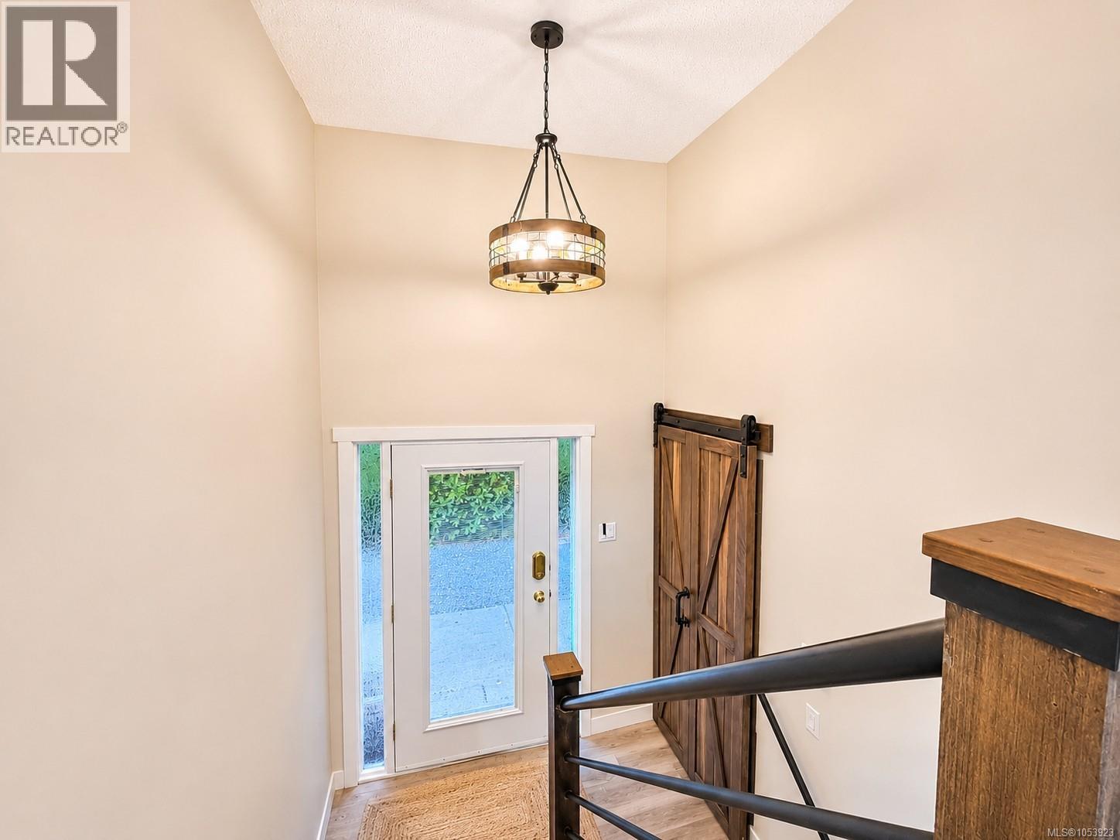
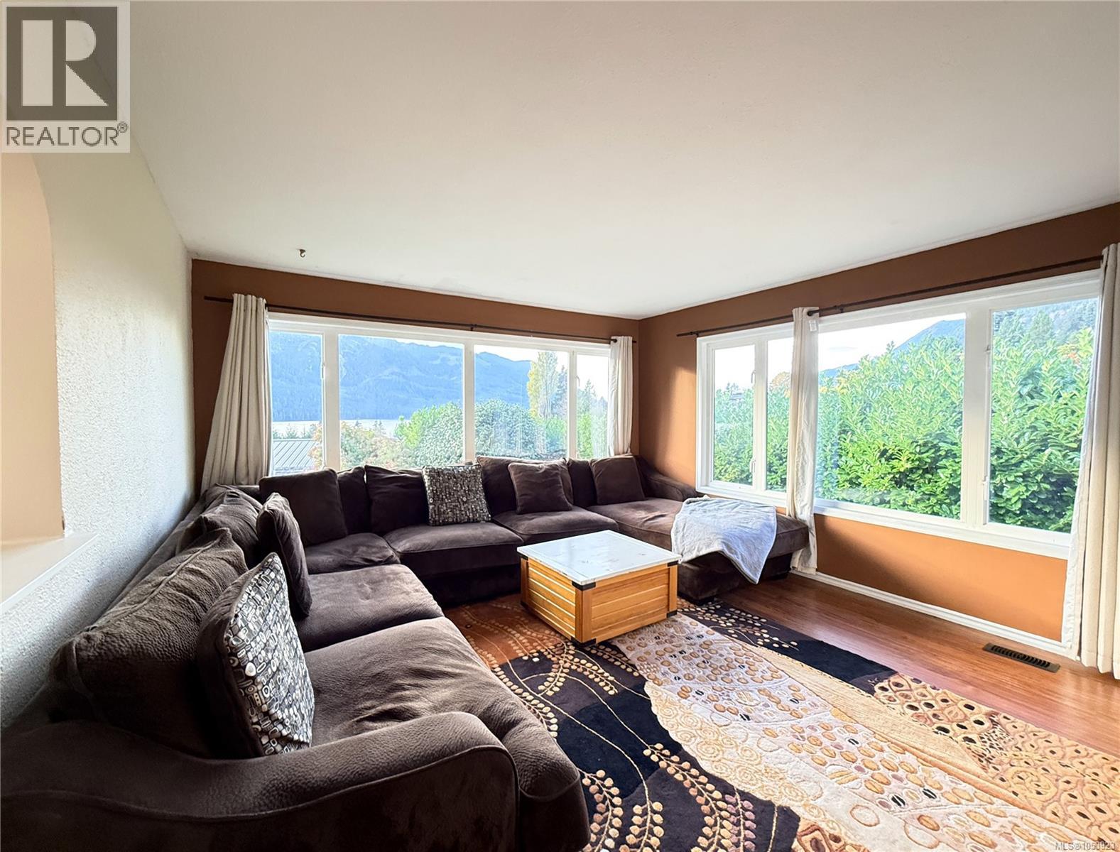
Tucked away at the end of a no-through street in the Village of Port Alice, this 4 bedroom, 2 bathroom split-entry home offers exceptional privacy, beautiful landscaping and lovely ocean views. With neighbouring Village owned land on one side, the property enjoys a peaceful, tucked-away setting. The spacious yard is a gardener's delight, complete with a greenhouse, garden sheds and a charming wooden cook shed. Inside, the lower level has been thoughtfully refreshed with updated flooring, modern lighting, a tiled walk-in shower, spacious family room and two bedrooms featuring custom handmade industrial-style closet doors. Upstairs, enjoy ocean views from the living room and the deck off the kitchen. New gutters add another practical improvement, while the upper level offers an opportunity to add your own finishing touches. A wonderful property for those seeking privacy, outdoor space and the quieter pace of Port Alice living. (id:31684)

Save
Ask
Tour
Hide
Share
Listing Snapshot
Price 
$427,000
Days On Site 
0 Days
Bedrooms 
3
Inside Area (SqFt) 
1,723 sqft
Total Baths 
2
Full Baths 
N/A
Partial Baths 
N/A
Lot Size 
0.23 Acres
Year Built 
1966
MLS® Number 
1053923
Status 
Active
Property Tax 
$3,659.44
Maintenance Fees 
N/A
Sq Ft Source 
N/A
Friends & Family
Recent Activity
9 hours agoListing updated with changes from the MLS®
11 hours agoListing first seen on site
General Features
Parking 
Garage
Parking Spaces 
3
Property Sub Type 
Single Family Residence
Zoning 
Residential
Interior Features
Appliances 
Electric RangeWasherRefrigeratorDishwasherDryer
Heating 
Heat PumpElectric
Bathroom 
Dimensions - 4-Piece
Bedroom 
Dimensions - 9'11
Entrance 
Dimensions - 3'5 x 6'2
Family Room 
Dimensions - 22'9 x 12'9
Kitchen 
Dimensions - 9'4 x 19'5
Laundry 
Dimensions - 11'2 x 12'7
Living Room 
Dimensions - 12'9 x 13'9
Office 
Dimensions - 11'4
Primary Bedroom 
Dimensions - 10'4 x 12'9
Save
Ask
Tour
Hide
Share
Exterior Features
Lot Features 
SlopedWoodedOther
View 
Mountain(s)
Waterview 
Mountain(s)

Neighborhood & Commute
Source: Walkscore
Disclosure: Community information and market data powered by Constellation Data Labs. Information is deemed reliable but not guaranteed.
Save
Ask
Tour
Hide
Share