Save
Ask
Tour
Hide
Share
$659,000
New Listing

657 Beach Terr
Qualicum Beach, BC V9K 1H7

For Sale|Single Family Residence|Active
2
Beds
2
Total Baths
1,098
SqFt
$600
/SqFt
1972
Built
Call Now: +971-234-5678
Is this the listing for you? We can help make it yours.
+971-234-5678
657 Beach Terr657 Beach Terr657 Beach Terr657 Beach Terr
Save
Ask
Tour
Hide
Share

Mortgage Calculator

Monthly Payment (Est.)

Enter an interest rate to see your estimated monthly payment.
Calculator powered by Showcase IDX, a Constellation1 Company. Copyright ©2026 Information is deemed reliable but not guaranteed.

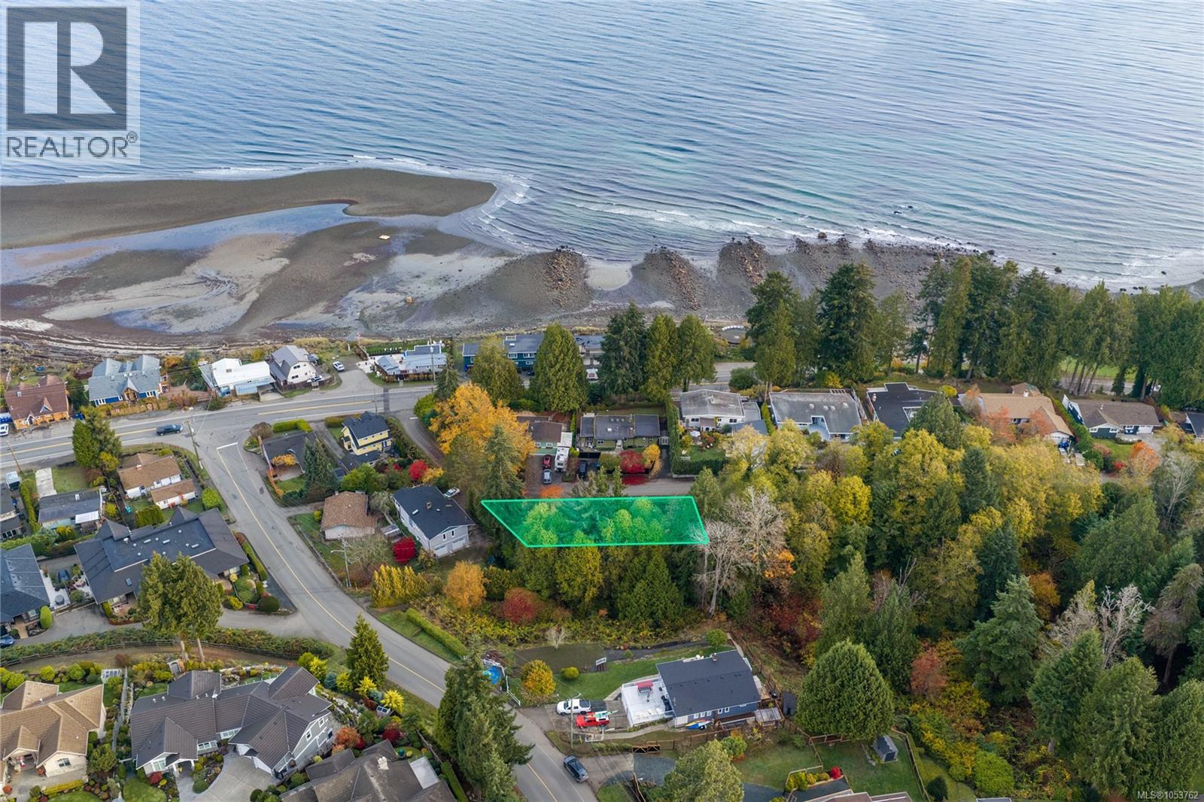
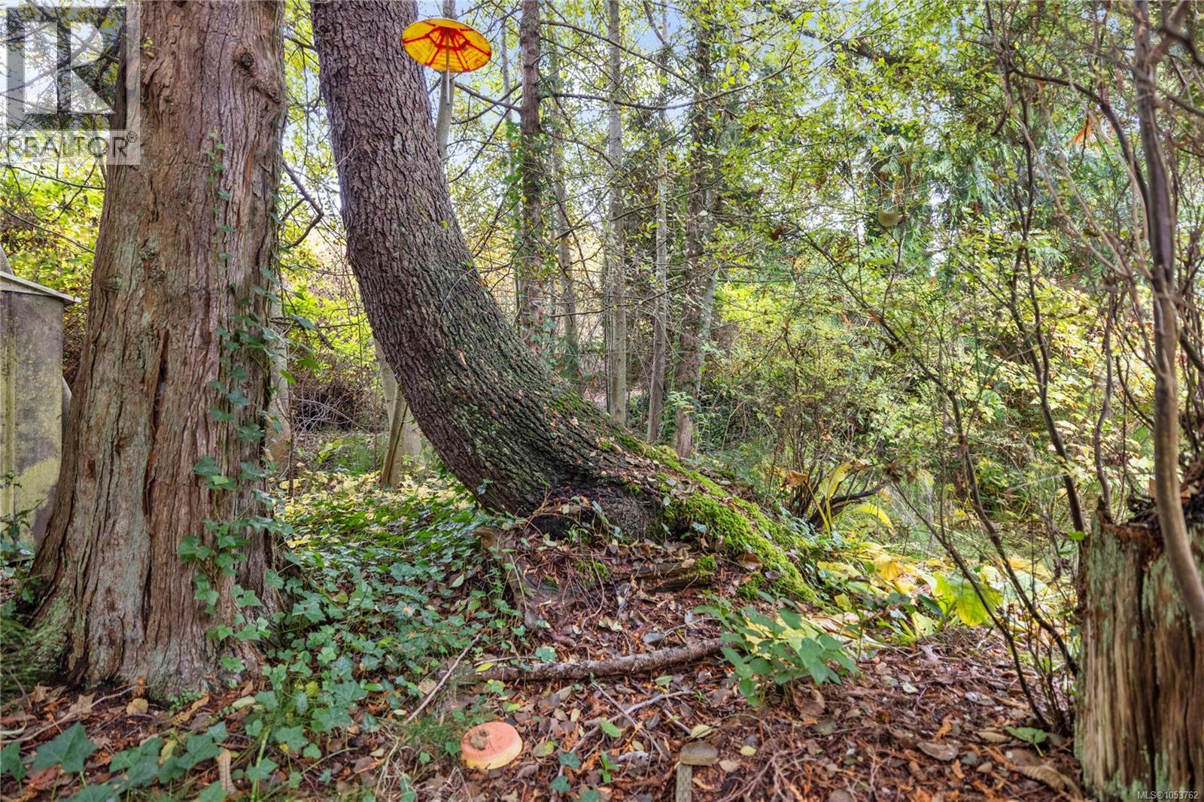
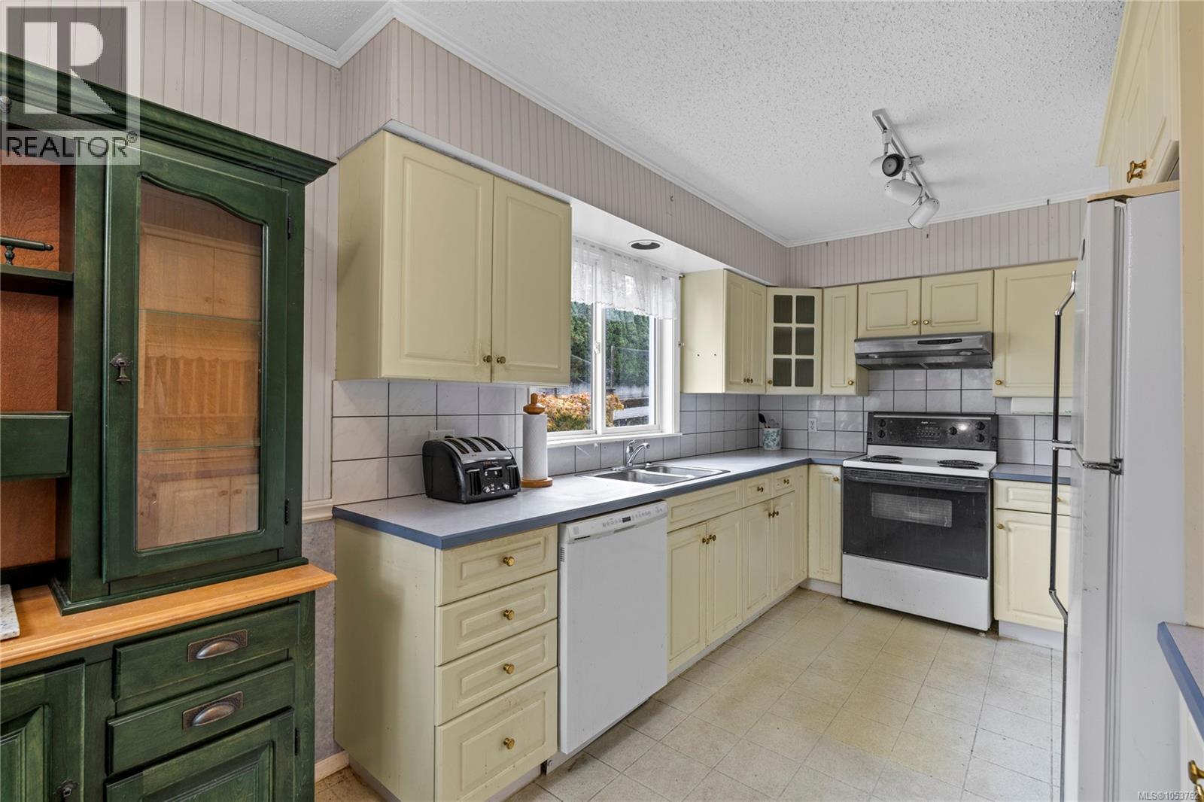
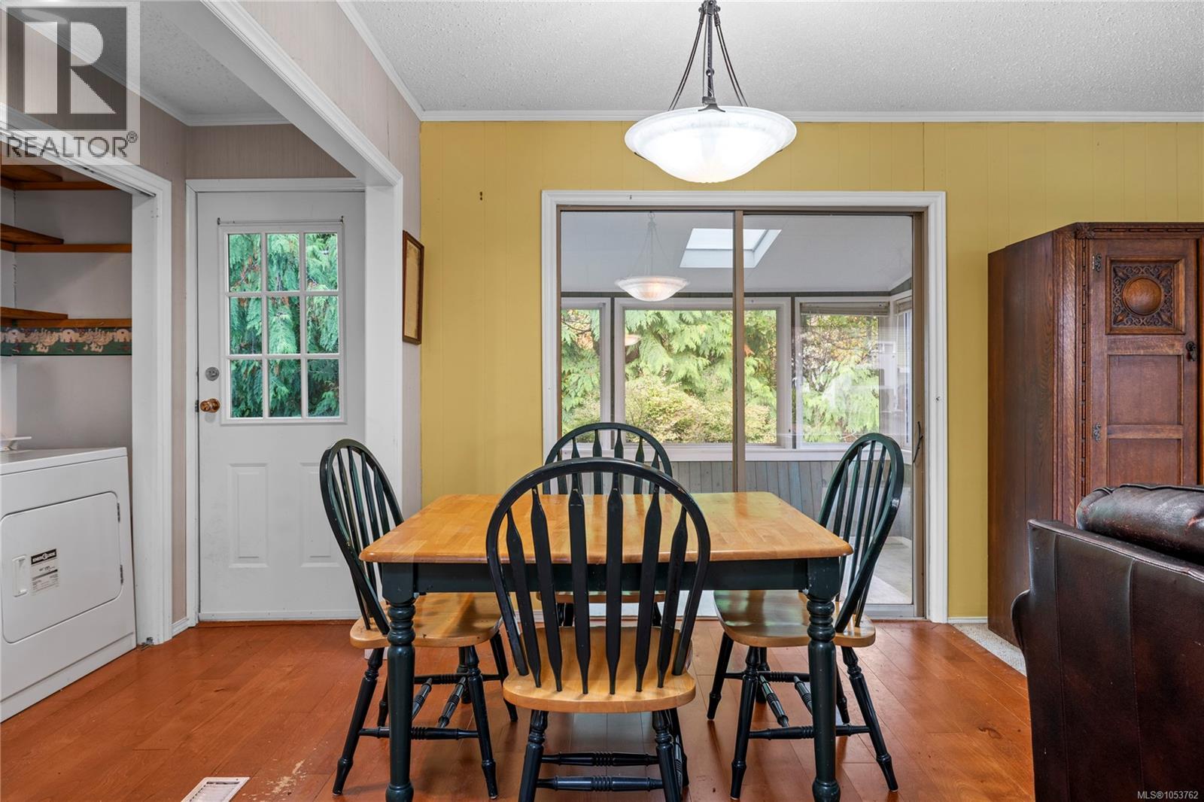
Imagine having the beach, forest trails and some of Qualicum Beach’s most beautiful natural spaces just steps from your door. Only two streets from the beach and Seaside Nature Park, with a forest path behind the property and easy access to Grandon Creek Trail, this location is hard to beat. The home itself is ready for someone with vision to make it their own. With two bedrooms, two bathrooms and everything on one level, there's plenty of potential to create a comfortable year round home. The living room features a brick wood burning fireplace and large corner windows, opening into the dining area and a sunroom with skylights overlooking the trees. The primary bedroom includes its own two piece ensuite. Just minutes from downtown Qualicum Beach, golf courses, shops, cafés and everyday amenities, this location offers the best of coastal living with nature right outside your door. (id:31684)

Save
Ask
Tour
Hide
Share
Listing Snapshot
Price 
$659,000
Days On Site 
0 Days
Bedrooms 
2
Inside Area (SqFt) 
1,098 sqft
Total Baths 
2
Full Baths 
N/A
Partial Baths 
N/A
Lot Size 
0.1756 Acres
Year Built 
1972
MLS® Number 
1053762
Status 
Active
Property Tax 
$4,622.86
Maintenance Fees 
N/A
Sq Ft Source 
N/A
Friends & Family
Recent Activity
an hour agoListing updated with changes from the MLS®
11 hours agoStatus changed to Active
12 hours agoListing first seen on site
General Features
Parking 
Carport
Parking Spaces 
42
Property Sub Type 
Single Family Residence
Zoning 
Residential
Interior Features
Fireplace 
Yes
Fireplaces 
1
Heating 
Forced AirNatural Gas
Bathroom 
Dimensions - 9'6 x 7'4
Bedroom 
Dining Room 
Dimensions - 9'6 x 10'5
Ensuite 
Dimensions - 3'8 x 5'4
Entrance 
Dimensions - 8'5 x 4'5
Kitchen 
Dimensions - 8'10
Laundry 
Dimensions - 9'6 x 6'1
Living Room 
Dimensions - 18'4 x 13'6
Primary Bedroom 
Dimensions - 13'9
Sunroom 
Dimensions - 6'8 x 10'1
Save
Ask
Tour
Hide
Share
Exterior Features
Lot Features 
Other

Neighborhood & Commute
Source: Walkscore
Disclosure: Community information and market data powered by Constellation Data Labs. Information is deemed reliable but not guaranteed.
Save
Ask
Tour
Hide
Share