Save
Ask
Tour
Hide
Share
$1,798,000
New Listing

986 Seapearl Pl
Saanich, BC V8Y 2X3

For Sale|Single Family Residence|Active
5
Beds
5
Total Baths
4,470
SqFt
$402
/SqFt
1989
Built
Call Now: +971-234-5678
Is this the listing for you? We can help make it yours.
+971-234-5678
Upcoming Open Houses
Sat, Nov 7, 1:00 PM - 3:00 PM
Sun, Nov 8, 1:00 PM - 3:00 PM
986 Seapearl Pl986 Seapearl Pl986 Seapearl Pl986 Seapearl Pl
Save
Ask
Tour
Hide
Share

Mortgage Calculator

Monthly Payment (Est.)

Enter an interest rate to see your estimated monthly payment.
Calculator powered by Showcase IDX, a Constellation1 Company. Copyright ©2026 Information is deemed reliable but not guaranteed.

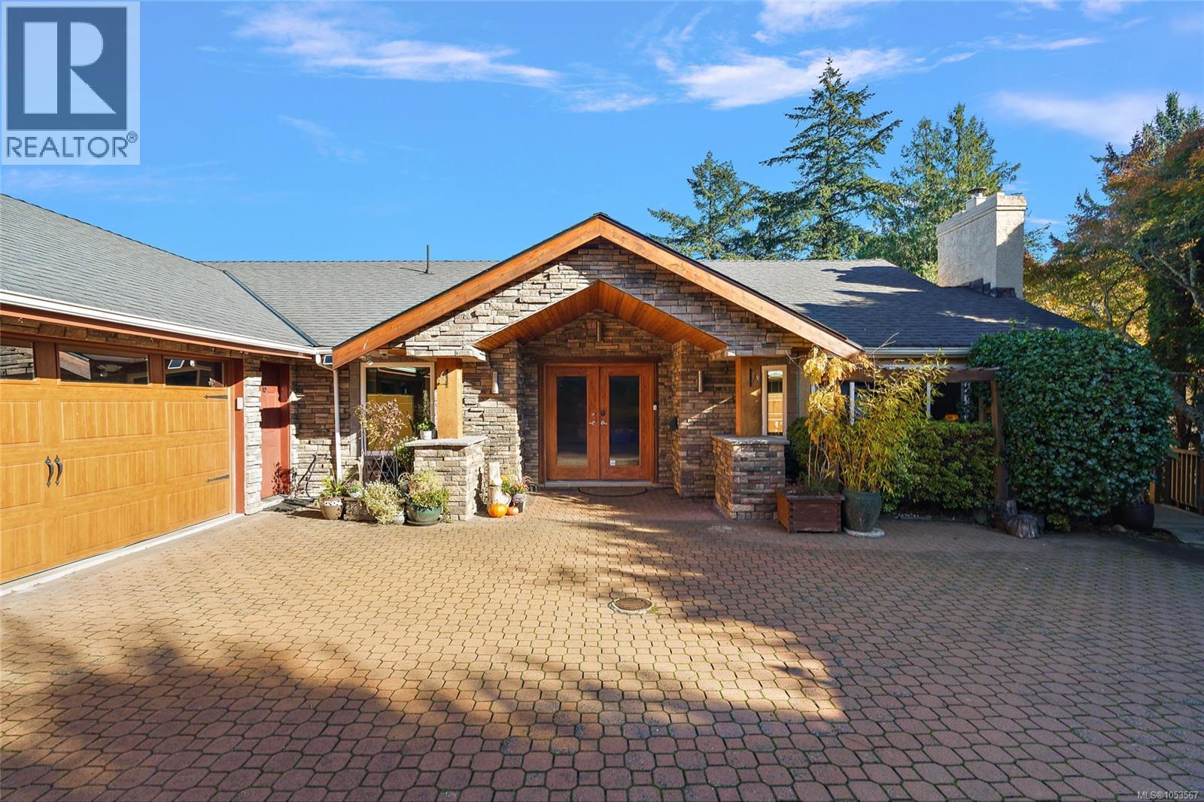
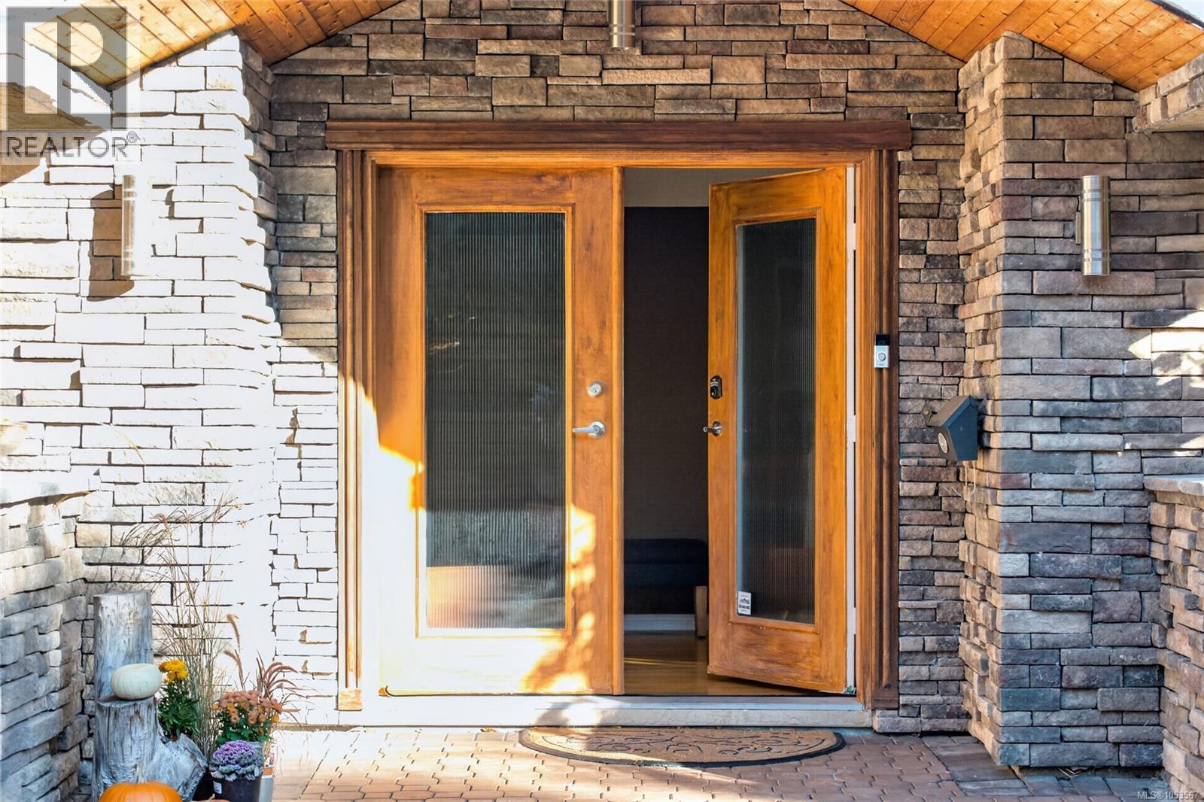
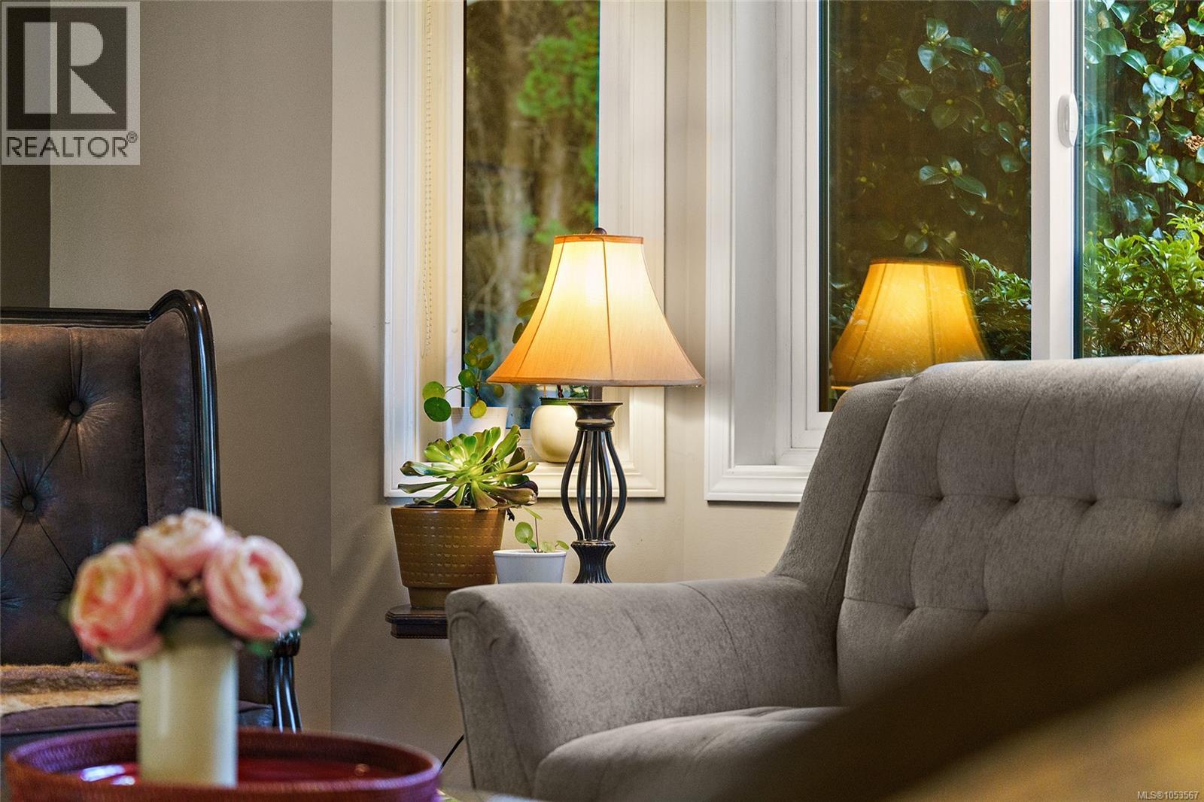
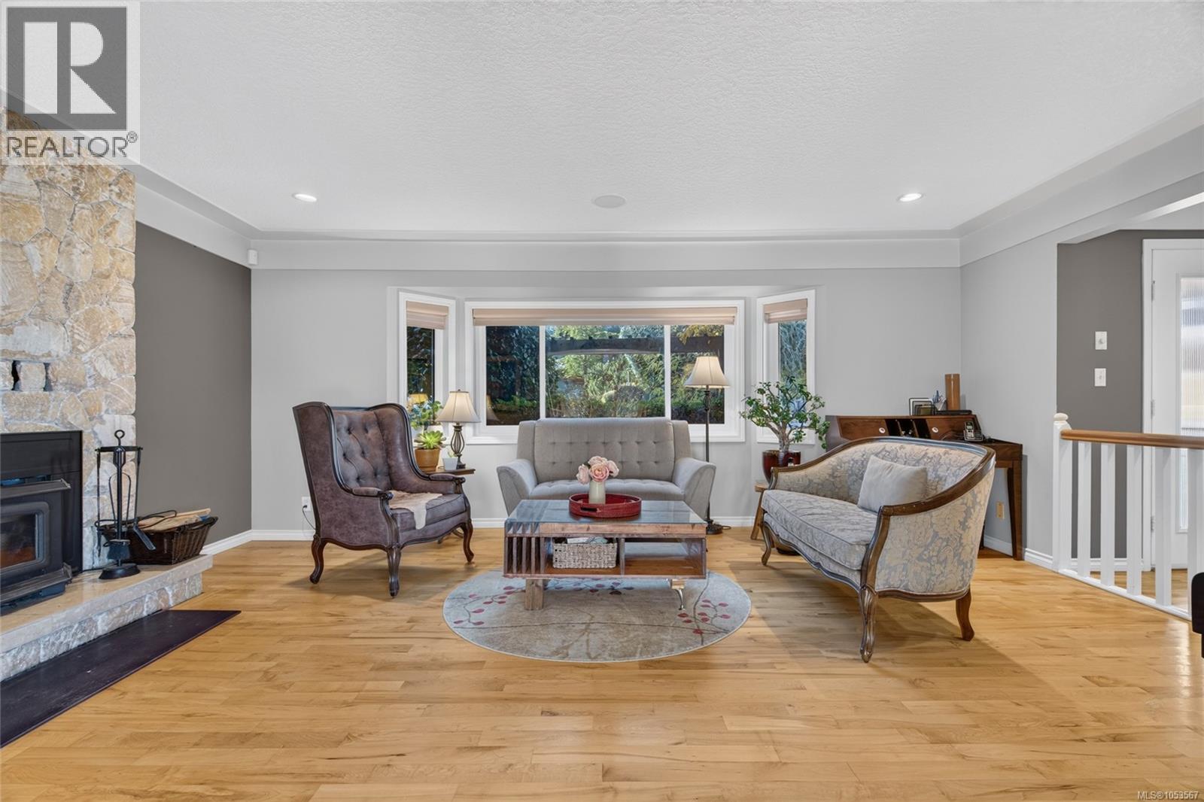
***OPEN HOUSE: NOVEMBER 7/8 from 1-3pm*** An exceptional home is defined as much by what surrounds it as what lies within. Set in coveted Cordova Bay, boasting over 4,400 sq. ft., is a west coast residence that blends generous proportions with an effortless connection to nature. Hardwood floors, two fireplaces, a gourmet kitchen and a light-filled sunroom bring warmth to the main living spaces, while the spacious main floor primary suite offers a welcome retreat. Five bedrooms and five bathrooms provide remarkable flexibility, including separate-entry lower-level living space and a legal one-bedroom suite ideal for extended family or rental income. Ocean glimpses, a fully fenced yard, double garage and generous parking complete the offering. A rare opportunity to enjoy privacy, possibility and the best of coastal living. (id:31684)

Save
Ask
Tour
Hide
Share
Listing Snapshot
Price 
$1,798,000
Days On Site 
0 Days
Bedrooms 
5
Inside Area (SqFt) 
4,470 sqft
Total Baths 
5
Full Baths 
N/A
Partial Baths 
N/A
Lot Size 
0.23 Acres
Year Built 
1989
MLS® Number 
1053567
Status 
Active
Property Tax 
$10,150.67
Maintenance Fees 
N/A
Sq Ft Source 
N/A
Friends & Family
Recent Activity
6 hours agoListing updated with changes from the MLS®
9 hours agoListing first seen on site
General Features
Attached Garage 
Yes
Garage 
Yes
Parking 
GarageAttached
Parking Spaces 
4
Property Sub Type 
Single Family Residence
Style 
Westcoast
Zoning 
Residential
Interior Features
Fireplace 
Yes
Fireplaces 
2
Heating 
Forced AirElectricPropaneWood
Bathroom 
Dimensions - 4'10 x 6'10
Bedroom 
Dimensions - 12'1 x 13'0
Dining Room 
Dimensions - 8'3 x 16'0
Eating area 
Dimensions - 14'1 x 9'7
Ensuite 
Dimensions - 15'1 x 7'11
Entrance 
Dimensions - 10'10 x 9'9
Family Room 
Dimensions - 14'7 x 12'7
Kitchen 
Dimensions - 15'2 x 23'8
Laundry 
Dimensions - 8'10 x 15'2
Living Room 
Dimensions - 15'11 x 19'1
Media Room 
Dimensions - 12'7 x 16'0
Primary Bedroom 
Dimensions - 20'3 x 15'6
Storage 
Dimensions - 10'6 x 6'10
Sunroom 
Dimensions - 11'7 x 12'5
Save
Ask
Tour
Hide
Share
Exterior Features
Lot Features 
Level
View 
Mountain(s)
Waterview 
Mountain(s)

Neighborhood & Commute
Source: Walkscore
Disclosure: Community information and market data powered by Constellation Data Labs. Information is deemed reliable but not guaranteed.
Save
Ask
Tour
Hide
Share