Save
Ask
Tour
Hide
Share
$207,000
New Listing

206 Haida Ave
Port Alice, BC V0N 2N0

For Sale|Townhouse|Active
2
Beds
2
Total Baths
1,459
SqFt
$142
/SqFt
1968
Built
Subdivision:
EVERGREEN TERRACE
Call Now: +971-234-5678
Is this the listing for you? We can help make it yours.
+971-234-5678
206 Haida Ave206 Haida Ave206 Haida Ave206 Haida Ave
Save
Ask
Tour
Hide
Share

Mortgage Calculator

Monthly Payment (Est.)

Enter an interest rate to see your estimated monthly payment.
Calculator powered by Showcase IDX, a Constellation1 Company. Copyright ©2026 Information is deemed reliable but not guaranteed.

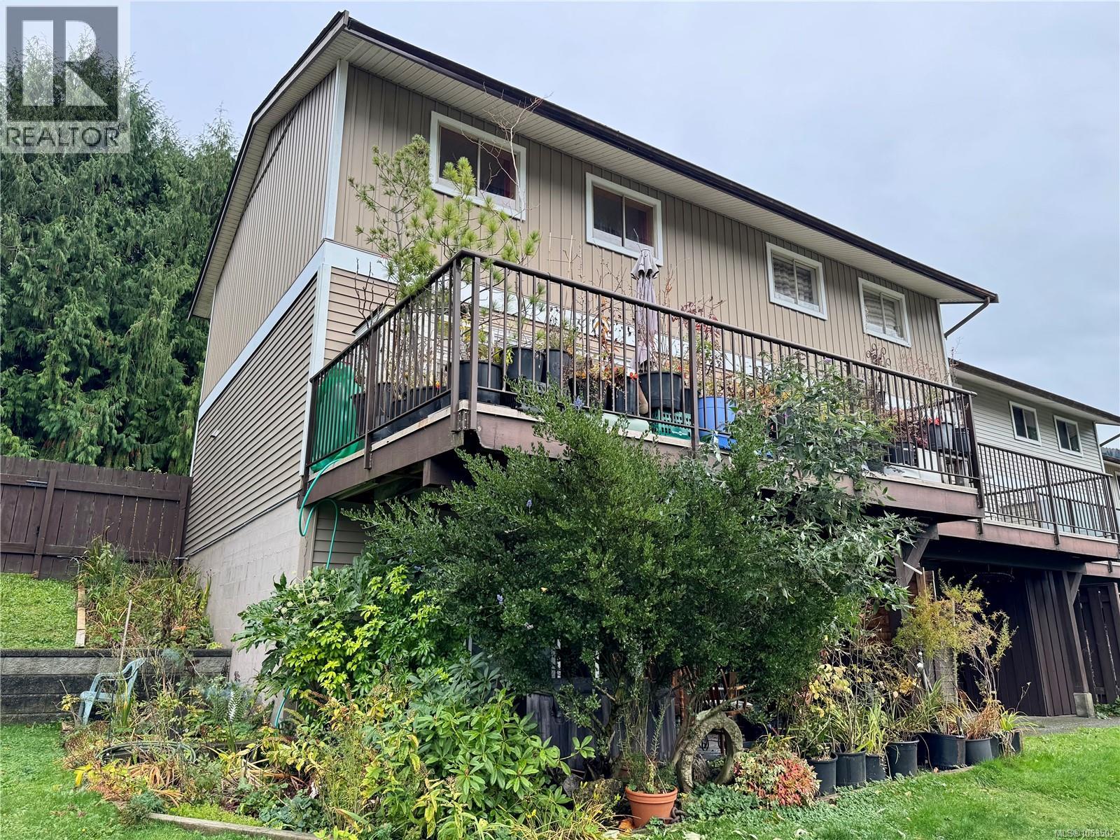
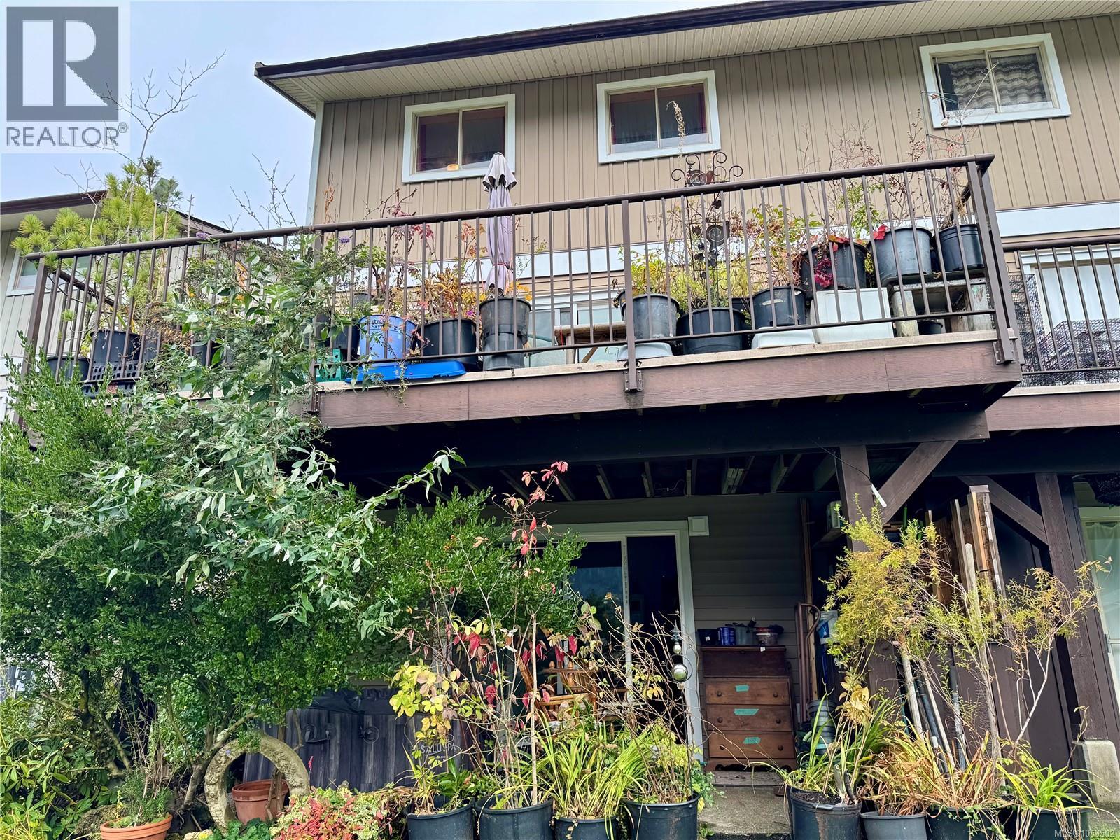
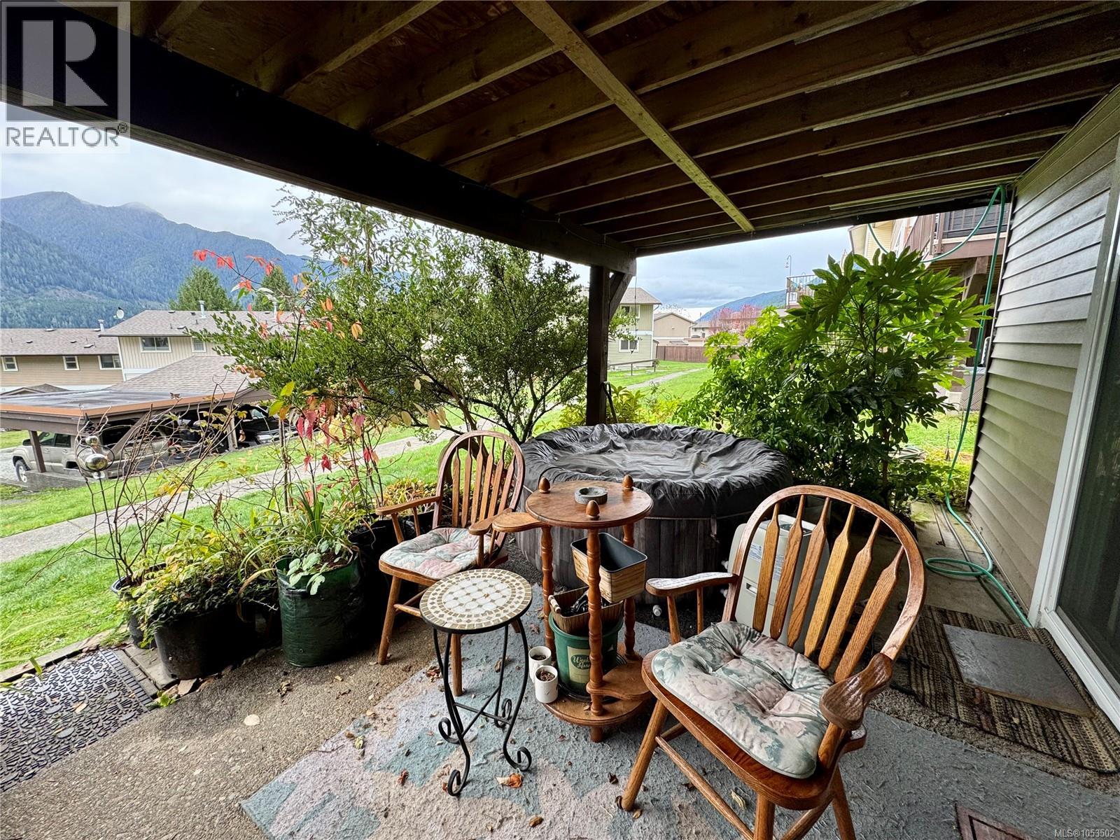
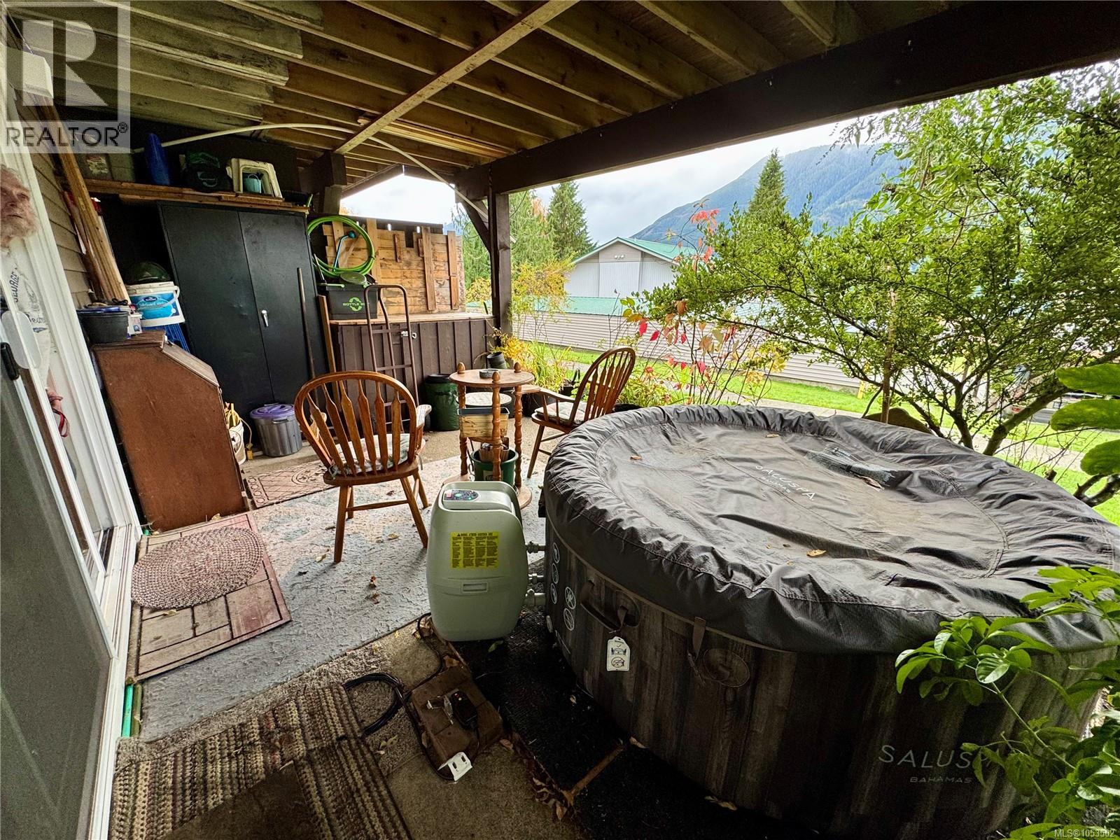
Enjoy effortless, worry-free coastal living in this 3-level, 2-bed, 2-bath townhome, ideal for full-time residents, retirees, and vacationers alike. Located in the best-maintained strata in town with covered parking, this home showcases rustic cabin-inspired updates and custom built-ins throughout. Enter the main floor to find a kitchen, bright and inviting living space, and an oversized balcony overlooking the inlet. The upper level boasts a full bath, a second bedroom, and a spacious, expanded primary bedroom (formerly two bedrooms) complete with a built-in desk, coffee bar, and stunning ocean and mountain views. The walk-out lower level adds a family/rec room that doubles as extra sleeping quarters for visiting guests, plus a second bathroom, laundry, and a workshop. Outside, the patio connects directly to the path leading to the complex's outdoor swimming pool. Conveniently close to shopping, recreation, and the health centre. Book your viewing today! (id:31684)

Save
Ask
Tour
Hide
Share
Listing Snapshot
Price 
$207,000
Days On Site 
0 Days
Bedrooms 
2
Inside Area (SqFt) 
1,459 sqft
Total Baths 
2
Full Baths 
N/A
Partial Baths 
N/A
Lot Size 
N/A
Year Built 
1968
MLS® Number 
1053502
Status 
Active
Property Tax 
$1,641.03
Maintenance Fees 
$350 monthly
Sq Ft Source 
N/A
Friends & Family
Recent Activity
3 hours agoListing updated with changes from the MLS®
4 hours agoListing first seen on site
General Features
Parking 
Carport
Parking Spaces 
1
Property Sub Type 
Townhouse
Zoning 
Multi-Family
Interior Features
Appliances 
WasherRefrigeratorDishwasherDryer
Heating 
BaseboardElectric
Bathroom 
Dimensions - 4-Piece
Bedroom 
Dimensions - 10'1 x 10'8
Family Room 
Dimensions - 11'5 x 15'5
Kitchen 
Dimensions - 11'5 x 12'11
Laundry 
Dimensions - 15'9
Living Room 
Dimensions - 11'6 x 15'10
Primary Bedroom 
Dimensions - 9'5 x 15'10
Save
Ask
Tour
Hide
Share
Exterior Features
Lot Features 
Other
View 
Mountain(s)
Waterview 
Mountain(s)
Community Features
Maintenance Fee 
$350.0
Maintenance Fee Frequency 
Monthly

Neighborhood & Commute
Source: Walkscore
Disclosure: Community information and market data powered by Constellation Data Labs. Information is deemed reliable but not guaranteed.
Save
Ask
Tour
Hide
Share