Save
Ask
Tour
Hide
Share
$1,229,900
New Listing

3675 Monterey Dr
Nanaimo, BC V9T 6R9

For Sale|Single Family Residence|Active
4
Beds
4
Total Baths
3,062
SqFt
$402
/SqFt
2006
Built
Call Now: +971-234-5678
Is this the listing for you? We can help make it yours.
+971-234-5678
3675 Monterey Dr3675 Monterey Dr3675 Monterey Dr3675 Monterey Dr
Save
Ask
Tour
Hide
Share

Mortgage Calculator

Monthly Payment (Est.)

Enter an interest rate to see your estimated monthly payment.
Calculator powered by Showcase IDX, a Constellation1 Company. Copyright ©2026 Information is deemed reliable but not guaranteed.

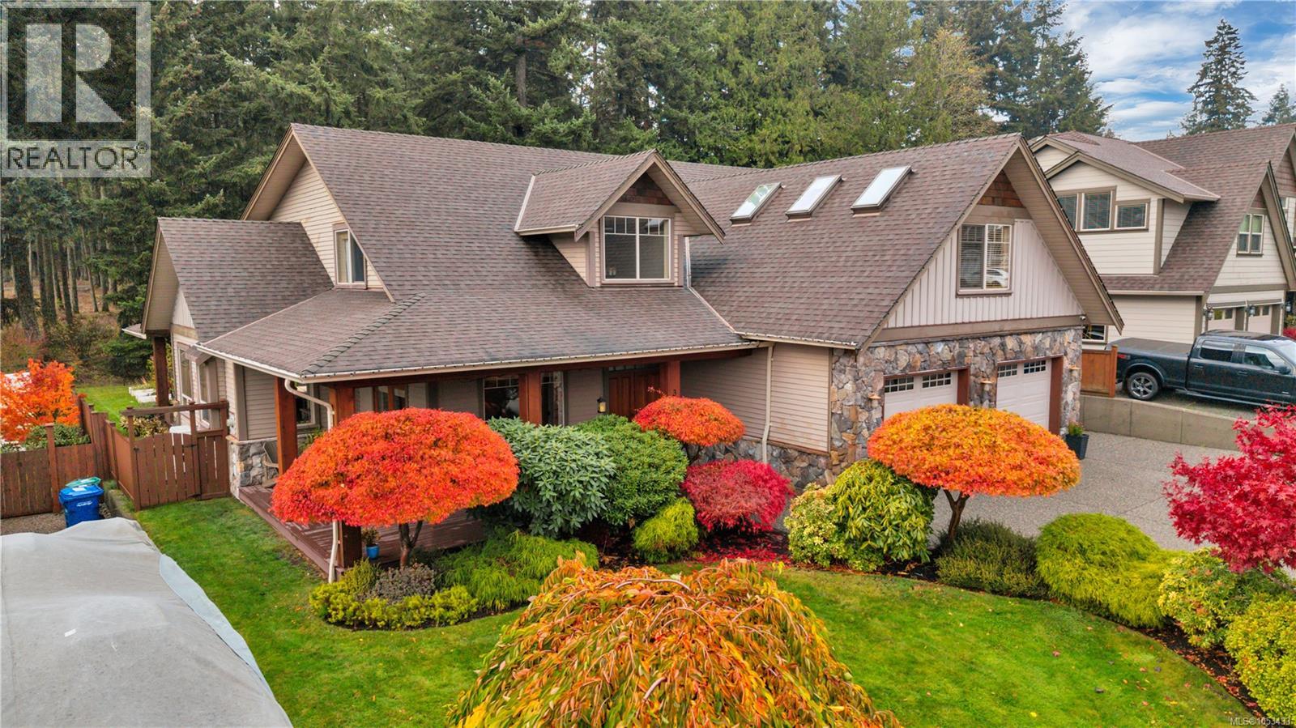
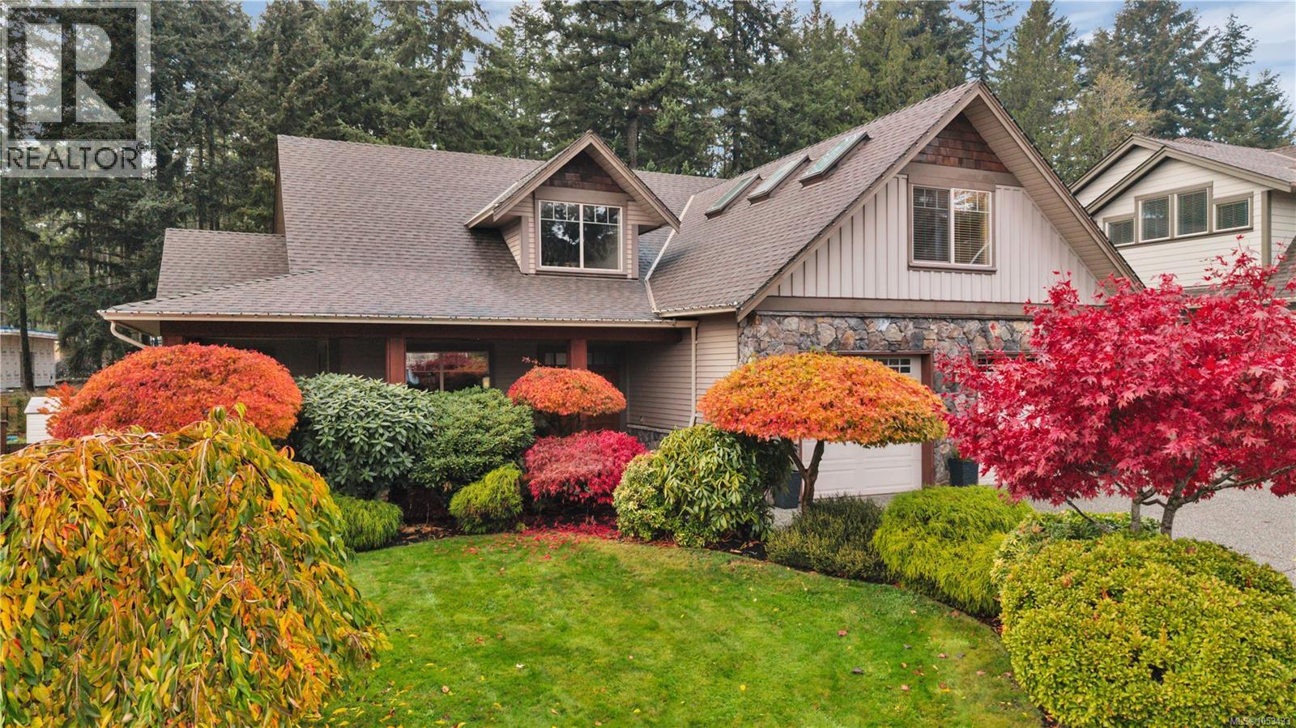
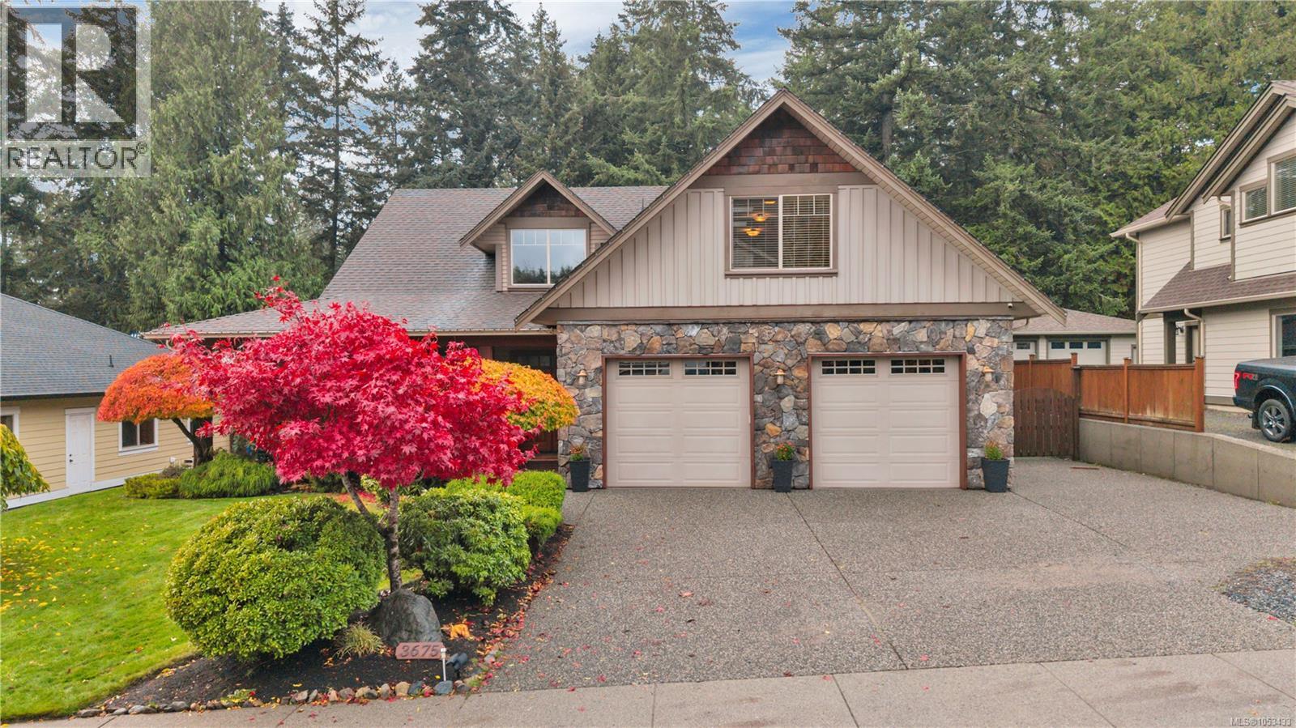
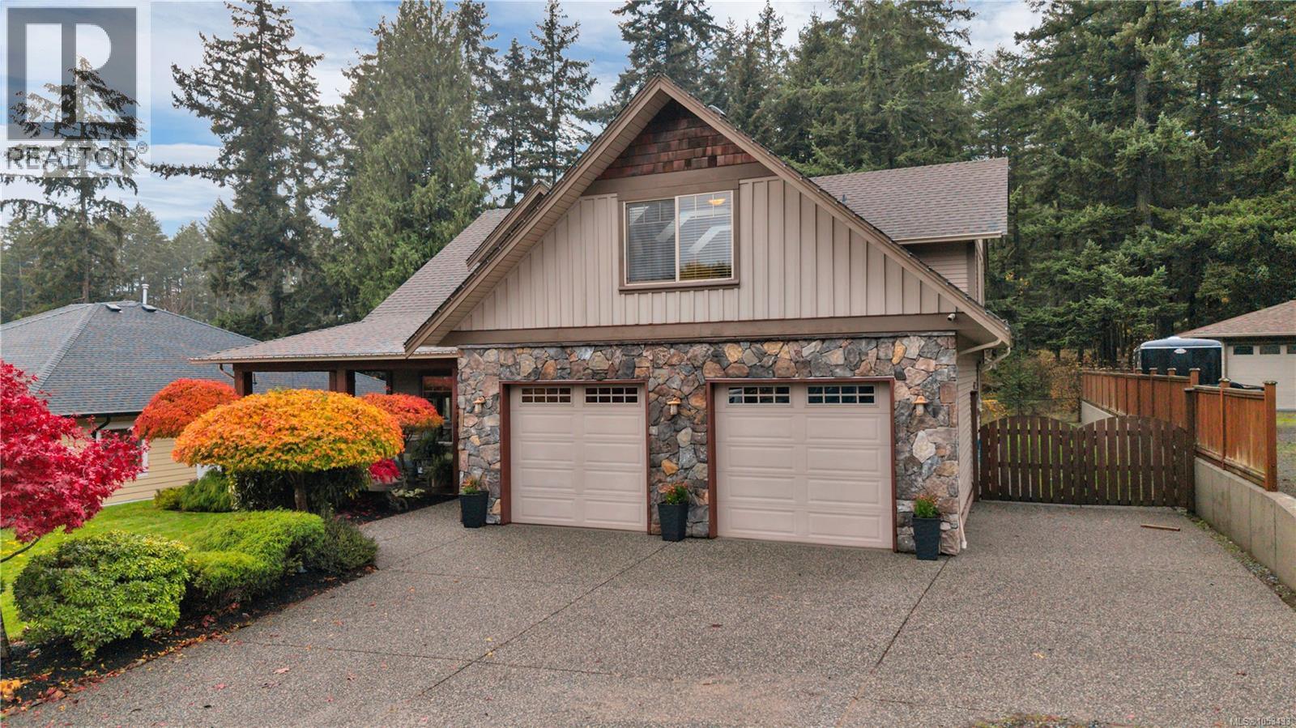
Being the developer’s former personal residence means this gorgeous West Coast home in prestigious Rockridge Estates showcases exceptional attention to detail. Located in desirable North Jingle Pot, it features a wraparound covered veranda, soaring vaulted ceilings and a floor-to-ceiling stone fireplace with matching stone pillars. A well-laid-out kitchen with radiant in-floor heating and a multizone indoor/outdoor sound system enhance everyday living. The main-floor primary suite spans over 400 sq ft with an ensuite, double walk-in closets and a sitting area with a stone fireplace. Upstairs offers three bedrooms, including a potential second primary with a full ensuite, plus a bonus room above the garage. A beautifully fenced backyard, new heat pump, oversized double garage and RV parking - this home is the complete package. Don’t wait — make this beautiful home your forever home! (id:31684)

Save
Ask
Tour
Hide
Share
Listing Snapshot
Price 
$1,229,900
Days On Site 
0 Days
Bedrooms 
4
Inside Area (SqFt) 
3,062 sqft
Total Baths 
4
Full Baths 
N/A
Partial Baths 
N/A
Lot Size 
0.2174 Acres
Year Built 
2006
MLS® Number 
1053433
Status 
Active
Property Tax 
$8,595
Maintenance Fees 
N/A
Sq Ft Source 
N/A
Friends & Family
Recent Activity
17 minutes agoListing updated with changes from the MLS®
38 minutes agoListing first seen on site
General Features
Parking 
Garage
Parking Spaces 
5
Property Sub Type 
Single Family Residence
Style 
Westcoast
Zoning 
Residential
Interior Features
Appliances 
Gas RangeWasherRefrigeratorDishwasherDryerMicrowave
Fireplace 
Yes
Fireplaces 
2
Heating 
Heat PumpElectricOther
Bathroom 
Dimensions - 5'6 x 6'3
Bedroom 
Dimensions - 14'7 x 11'4
Den 
Dimensions - 12'5 x 11'5
Eating area 
Dimensions - 10'5 x 11'6
Ensuite 
Dimensions - 10'6 x 16'4
Kitchen 
Dimensions - 12'5 x 11'6
Laundry 
Dimensions - 5'6 x 18'1
Living Room 
Dimensions - 22'10 x 19'11
Primary Bedroom 
Dimensions - 16'3 x 16'4
Save
Ask
Tour
Hide
Share
Exterior Features
Lot Features 
OtherLevel

Neighborhood & Commute
Source: Walkscore
Disclosure: Community information and market data powered by Constellation Data Labs. Information is deemed reliable but not guaranteed.
Save
Ask
Tour
Hide
Share