Save
Ask
Tour
Hide
Share
$929,000
New Listing

9466 Maryland Dr
Sidney, BC V8L 2R6

For Sale|Single Family Residence|Active
3
Beds
3
Total Baths
2,266
SqFt
$410
/SqFt
1968
Built
Call Now: +971-234-5678
Is this the listing for you? We can help make it yours.
+971-234-5678
9466 Maryland Dr9466 Maryland Dr9466 Maryland Dr9466 Maryland Dr
Save
Ask
Tour
Hide
Share

Mortgage Calculator

Monthly Payment (Est.)

Enter an interest rate to see your estimated monthly payment.
Calculator powered by Showcase IDX, a Constellation1 Company. Copyright ©2026 Information is deemed reliable but not guaranteed.

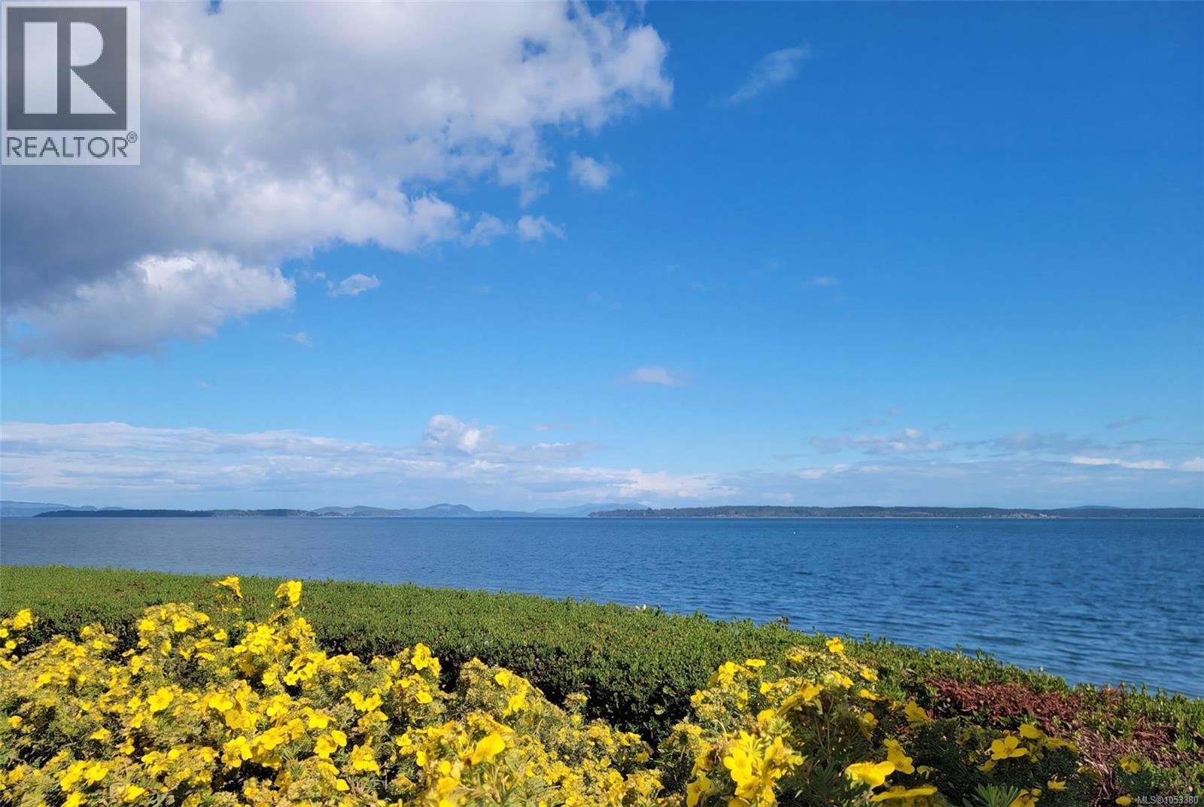
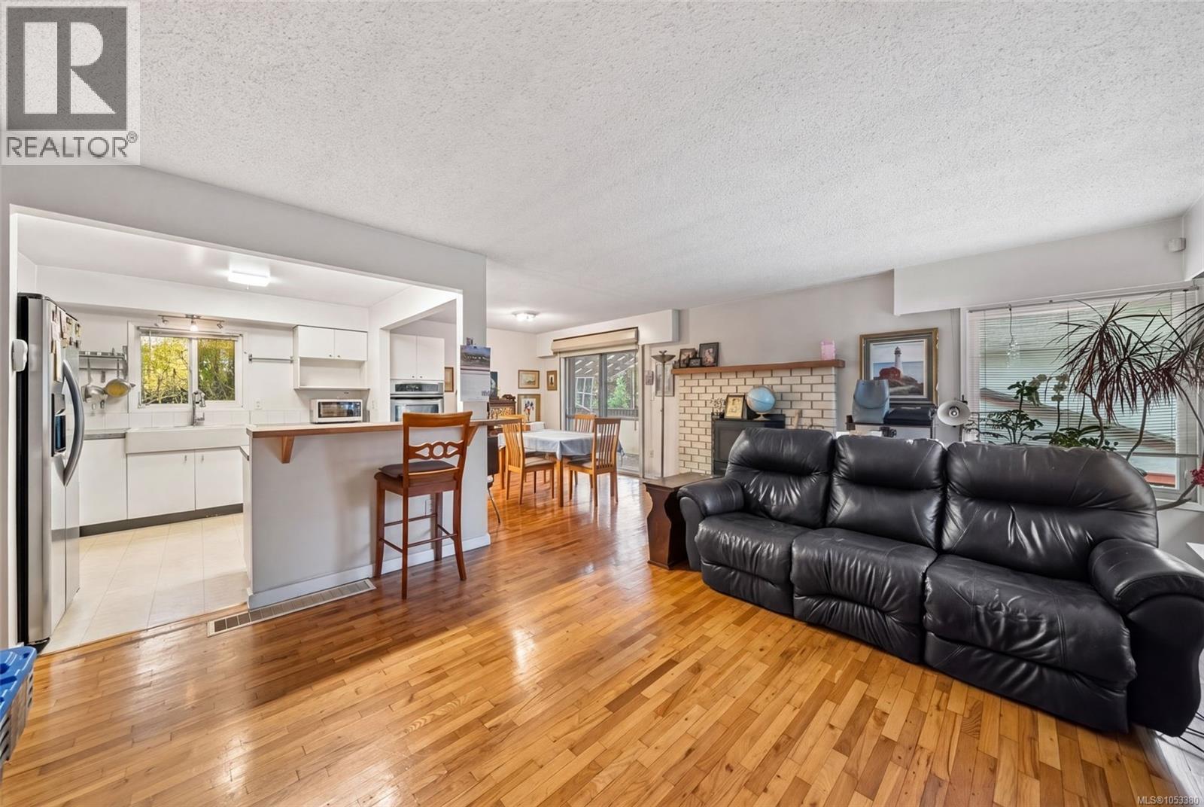
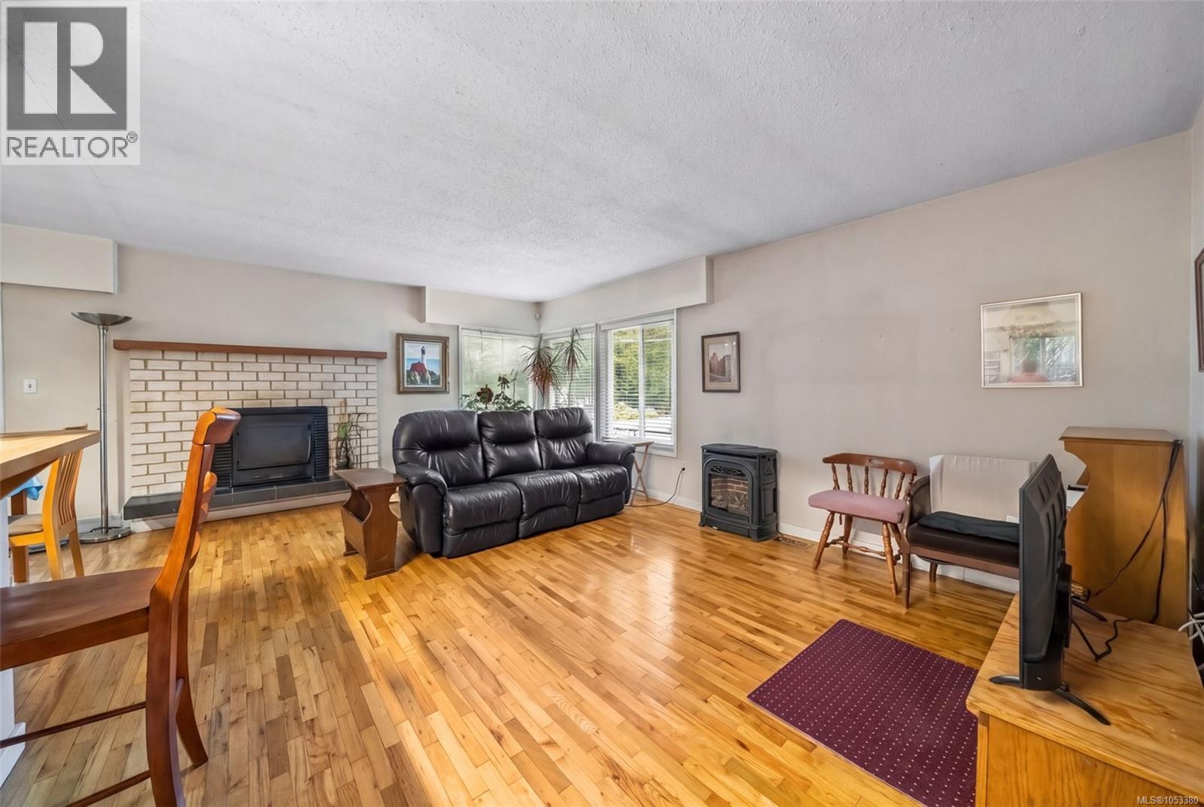
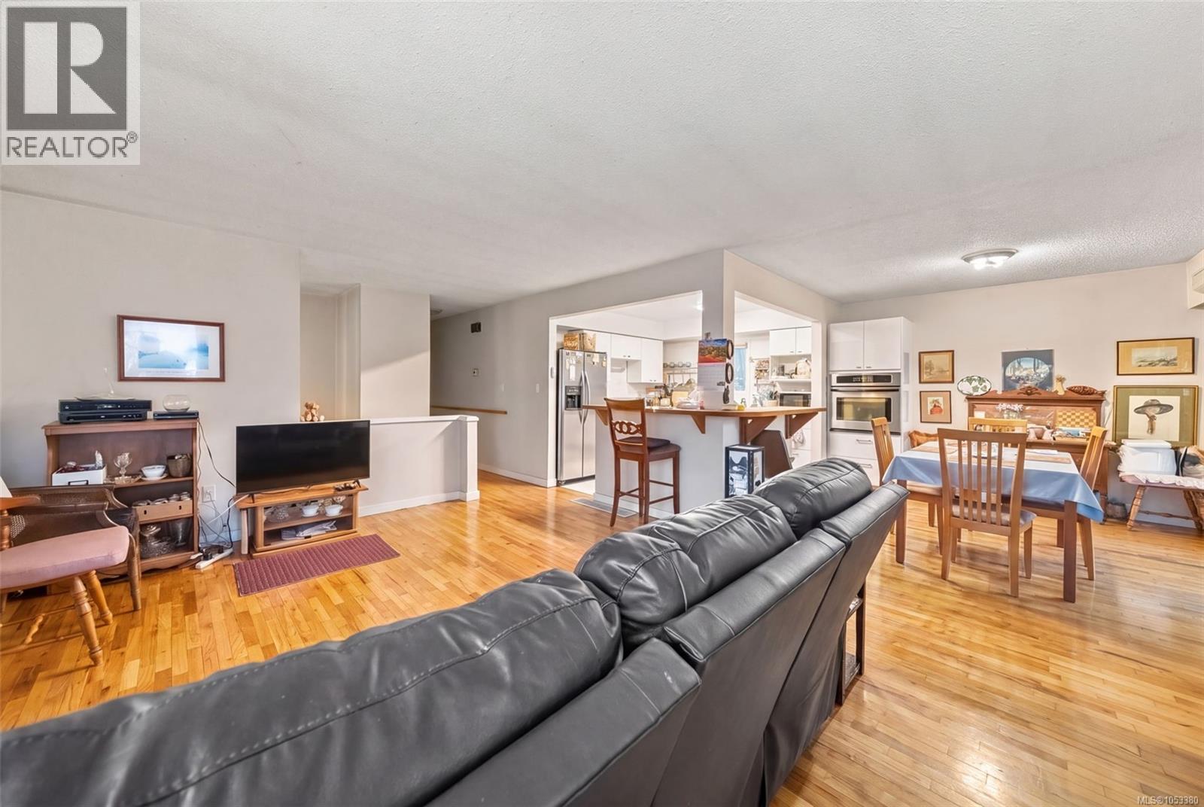
A Rare Opportunity in a Sought-After Coastal Neighborhood! Discover the possibilities with this estate sale offering, ideally situated in a desirable, established family neighborhood where the scenic Lochside waterfront, ocean views and picturesque walking trails are just moments away. Set on an impressive 10,000 sq. ft. lot, this approximately 2,266 sq. ft. home offers incredible potential for buyers looking to renovate, invest, or create their dream home. The backyard features multiple fruit trees, adding a touch of charm and character to this generous outdoor space. Enjoy the lifestyle that comes with being close to seaside walks, outdoor recreation and the beauty of coastal living. Properties offering this combination of location, lot size and opportunity are increasingly hard to find. Bring your vision and make the most of all this property has to offer! (id:31684)

Save
Ask
Tour
Hide
Share
Listing Snapshot
Price 
$929,000
Days On Site 
0 Days
Bedrooms 
3
Inside Area (SqFt) 
2,266 sqft
Total Baths 
3
Full Baths 
N/A
Partial Baths 
N/A
Lot Size 
0.2346 Acres
Year Built 
1968
MLS® Number 
1053380
Status 
Active
Property Tax 
$4,568.06
Maintenance Fees 
N/A
Sq Ft Source 
N/A
Friends & Family
Recent Activity
17 minutes agoListing updated with changes from the MLS®
27 minutes agoStatus changed to Active
2 hours agoListing first seen on site
General Features
Parking Spaces 
4
Property Sub Type 
Single Family Residence
Style 
Westcoast
Zoning 
Residential
Interior Features
Fireplace 
Yes
Fireplaces 
1
Heating 
BaseboardHeat PumpWood
Bathroom 
Dimensions - 4-Piece
Bedroom 
Dimensions - 10' x 16'
Dining Room 
Dimensions - 11' x 10'
Ensuite 
Dimensions - 3-Piece
Entrance 
Dimensions - 4' x 7'
Family Room 
Dimensions - 14' x 9'
Kitchen 
Dimensions - 11' x 10'
Laundry 
Dimensions - 11' x 15'
Living Room 
Dimensions - 13' x 19'
Office 
Dimensions - 14' x 9'
Patio 
Dimensions - 21' x 13'
Primary Bedroom 
Dimensions - 11' x 15'
Storage 
Dimensions - 20' x 10'
Save
Ask
Tour
Hide
Share
Exterior Features
Lot Features 
Level

Neighborhood & Commute
Source: Walkscore
Disclosure: Community information and market data powered by Constellation Data Labs. Information is deemed reliable but not guaranteed.
Save
Ask
Tour
Hide
Share