
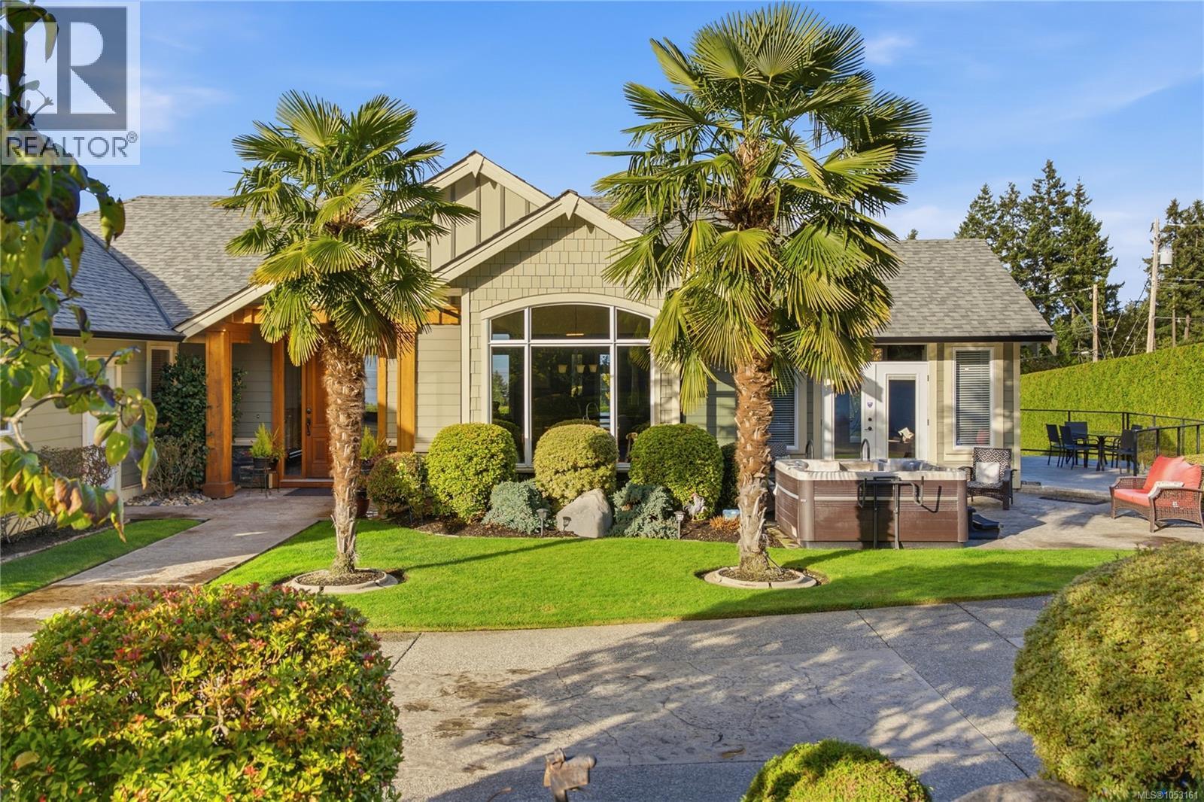
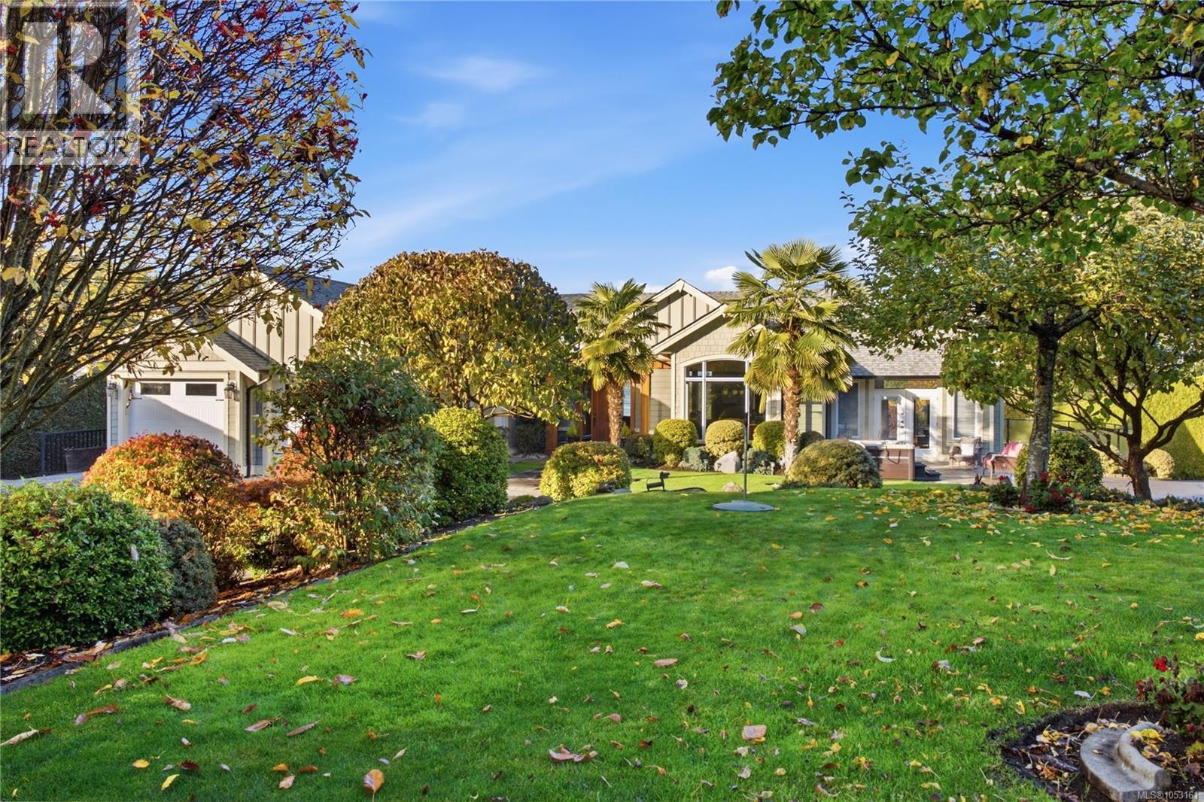
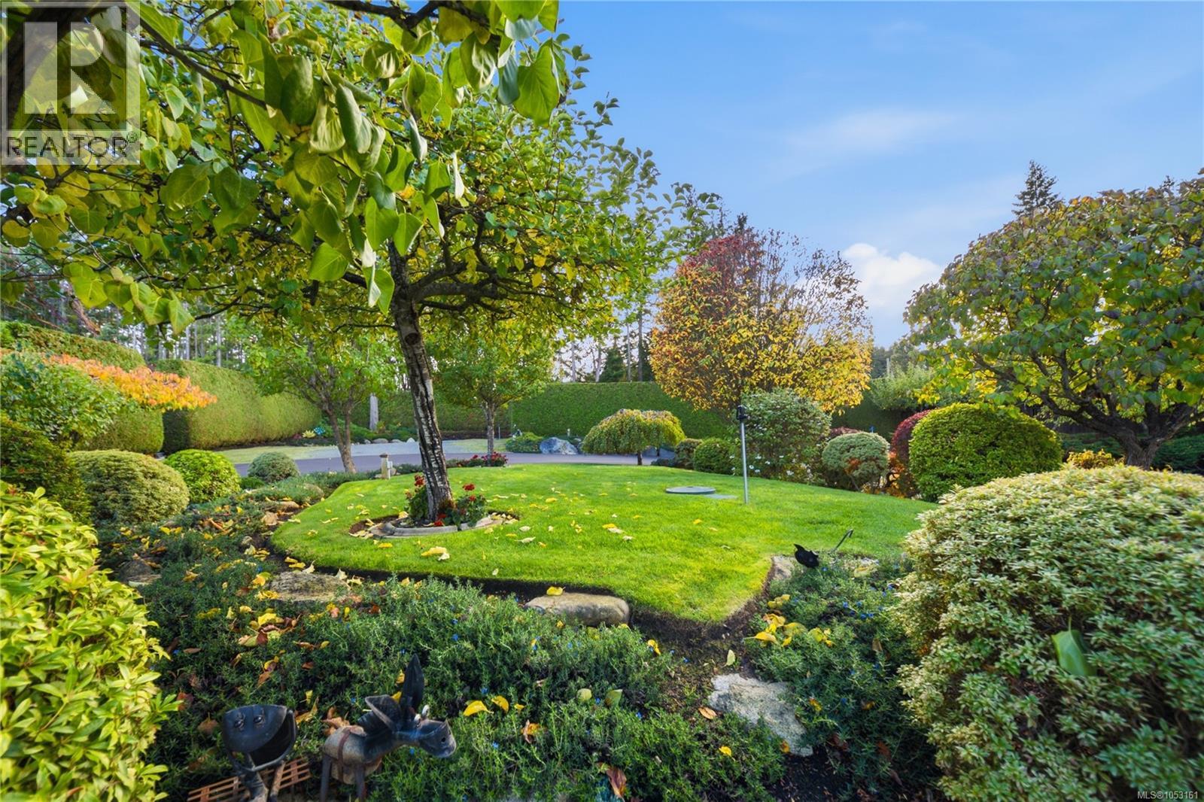
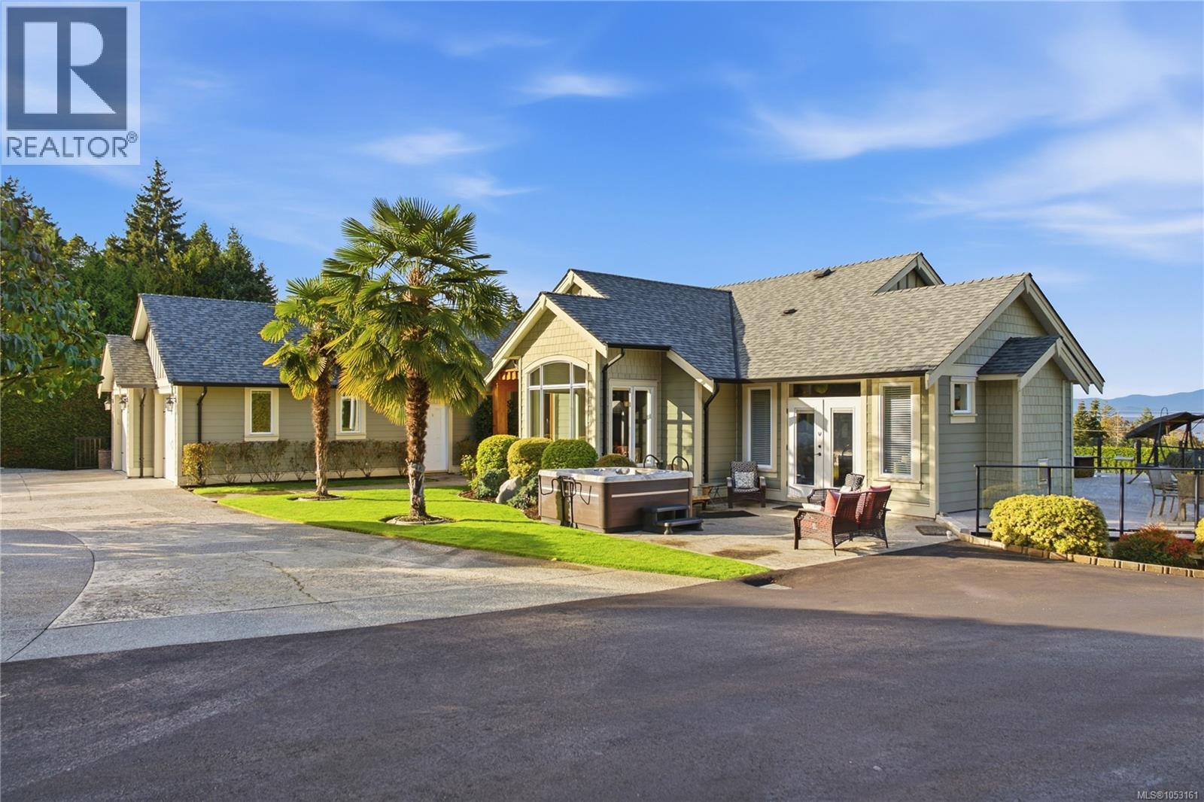
Impressive Craftsman-style residence situated on one acre of beautifully landscaped, private grounds in highly desirable Lower Lantzville. Built in 2011, remarkable property offers approximately 4,900 sq.ft. of thoughtfully designed living space, spectacular ocean views, quality craftsmanship & outstanding versatility. Designed for comfortable main-level living, level-entry walkout features 4 bedrms, 3 bathrms, multiple dens, soaring vaulted ceilings, 9'/10' ceilings, solid hardwood flooring throughout main level & expansive windows capturing natural light. Impressive living room showcases magnificent stone gas fireplace, while chef-inspired kitchen features premium JennAir appliances, warming oven, convection microwave combination, custom cabinetry, granite sit-up island & peninsula. Adjoining den offers second gas fireplace, while primary bedrm & principal living areas are conveniently located on main floor. Spacious lower level includes additional bedrms, games area already plumbed for future wet bar or kitchen, dedicated workshop & extensive storage. Flexible spaces offer possibilities for media room, fitness studio, hobbies or additional accomm, subject to approvals. Sweeping views across Strait of Georgia toward Winchelsea Islands from expansive oceanview deck, complemented by covered patios, sun decks & private hot tub. Professionally landscaped grounds feature mature privacy hedges, irrigated gardens, fruit trees, level lawns & a storage shed. A freshly paved driveway, attached double garage, generous RV parking, sani-dump, 400-amp electrical service, generator-ready infrastructure & provisions for future detached shop / motor-coach garage + exceptional functionality. Minutes to beaches, nature trails, schools & N. Nanaimo shopping, private coastal retreat offers a rare combination of luxury, space, privacy & lifestyle. Call / email Sean McLintock w/ RE/MAX for more info 250-729-1766 / [email protected] (All info & data to be verified if important) (id:31684)
| an hour ago | Listing updated with changes from the MLS® | |
| 2 hours ago | Listing first seen on site |