
Save
Ask
Tour
Hide
Share
$1,175,000
New Listing

392 Carnegie St
Campbell River, BC V9W 2J5

For Sale|Single Family Residence|Active
5
Beds
3
Total Baths
3,376
SqFt
$348
/SqFt
1988
Built
Call Now: +971-234-5678
Is this the listing for you? We can help make it yours.
+971-234-5678
392 Carnegie St392 Carnegie St392 Carnegie St392 Carnegie St
Save
Ask
Tour
Hide
Share

Mortgage Calculator

Monthly Payment (Est.)

Enter an interest rate to see your estimated monthly payment.
Calculator powered by Showcase IDX, a Constellation1 Company. Copyright ©2026 Information is deemed reliable but not guaranteed.

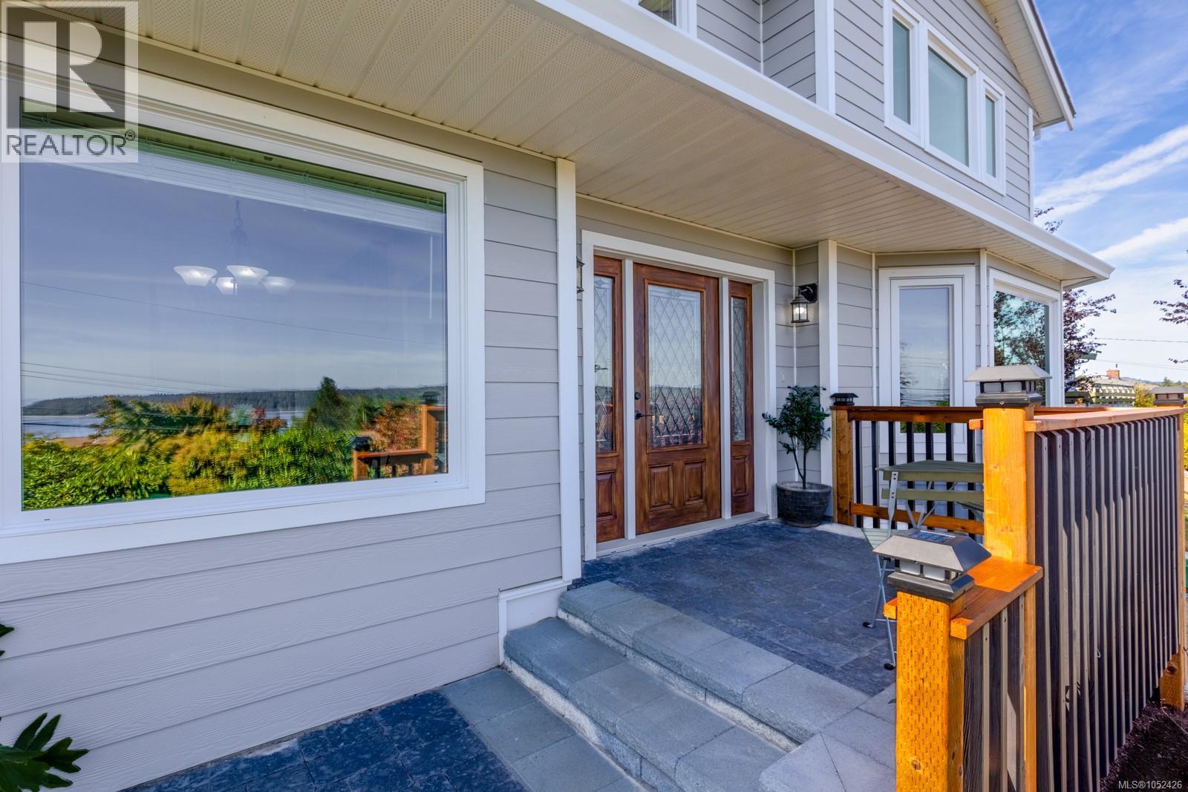
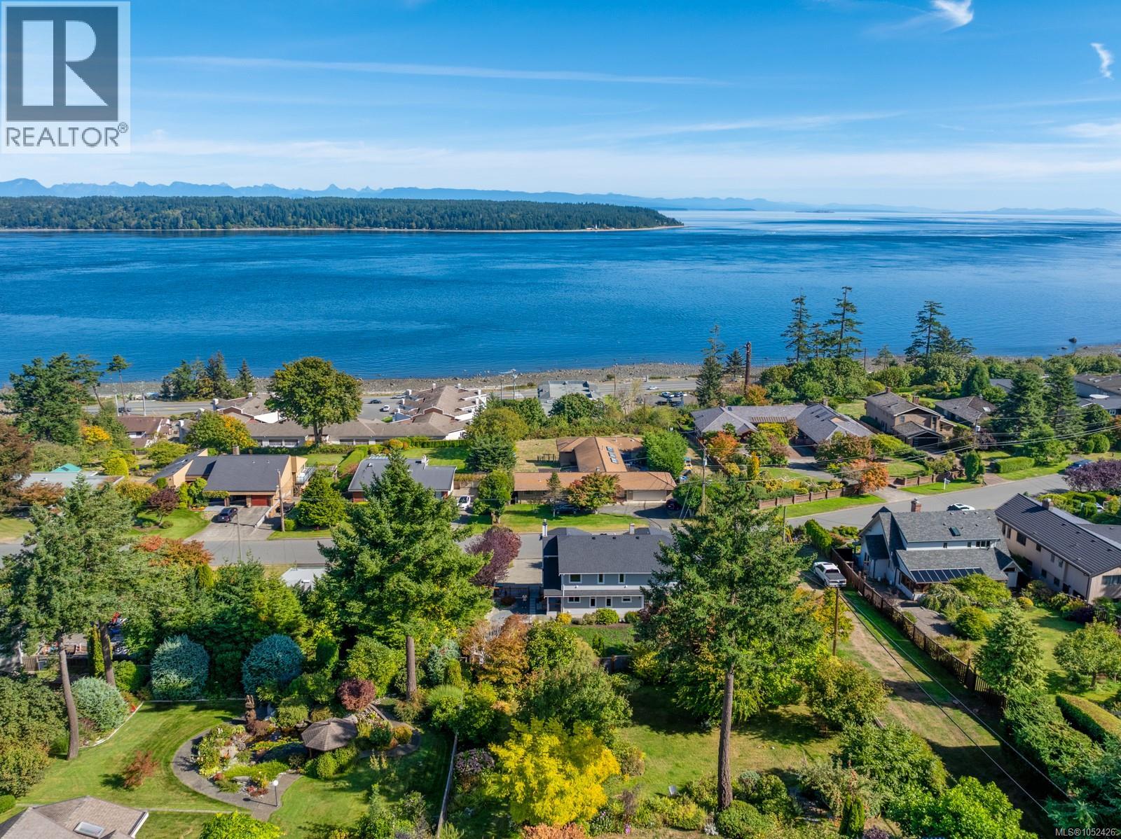
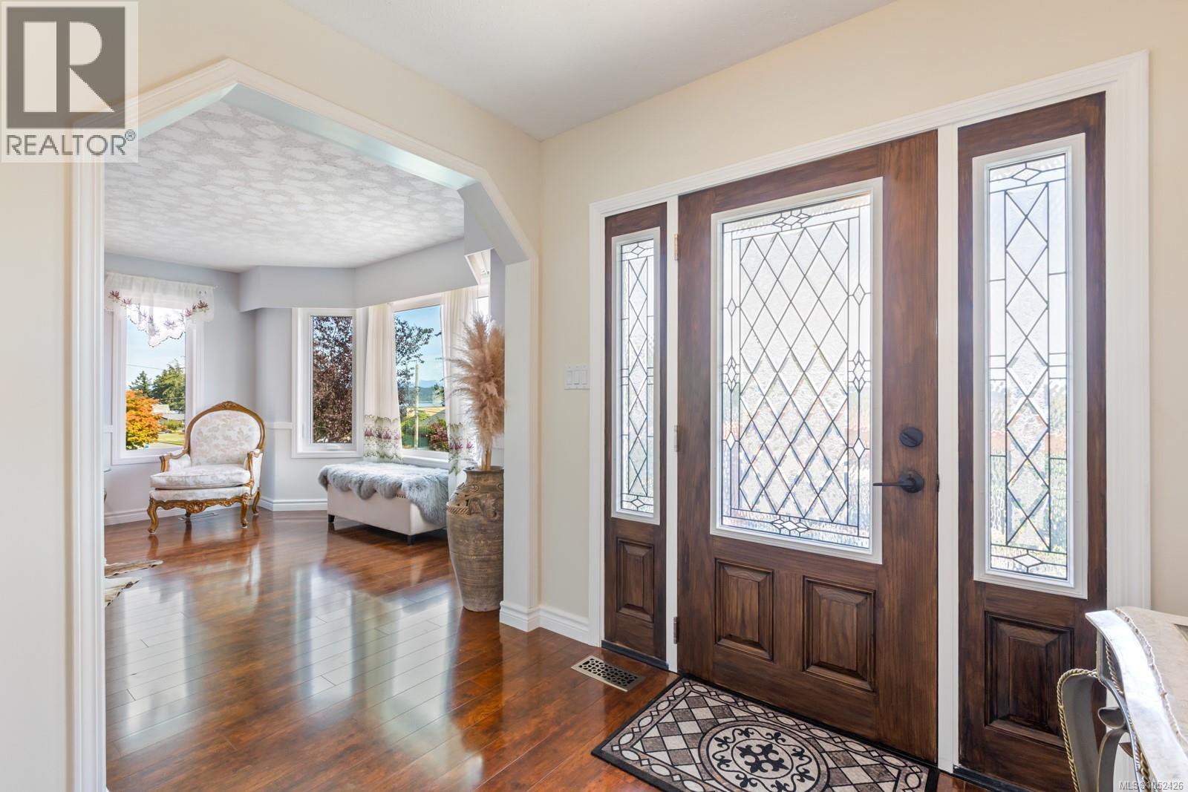
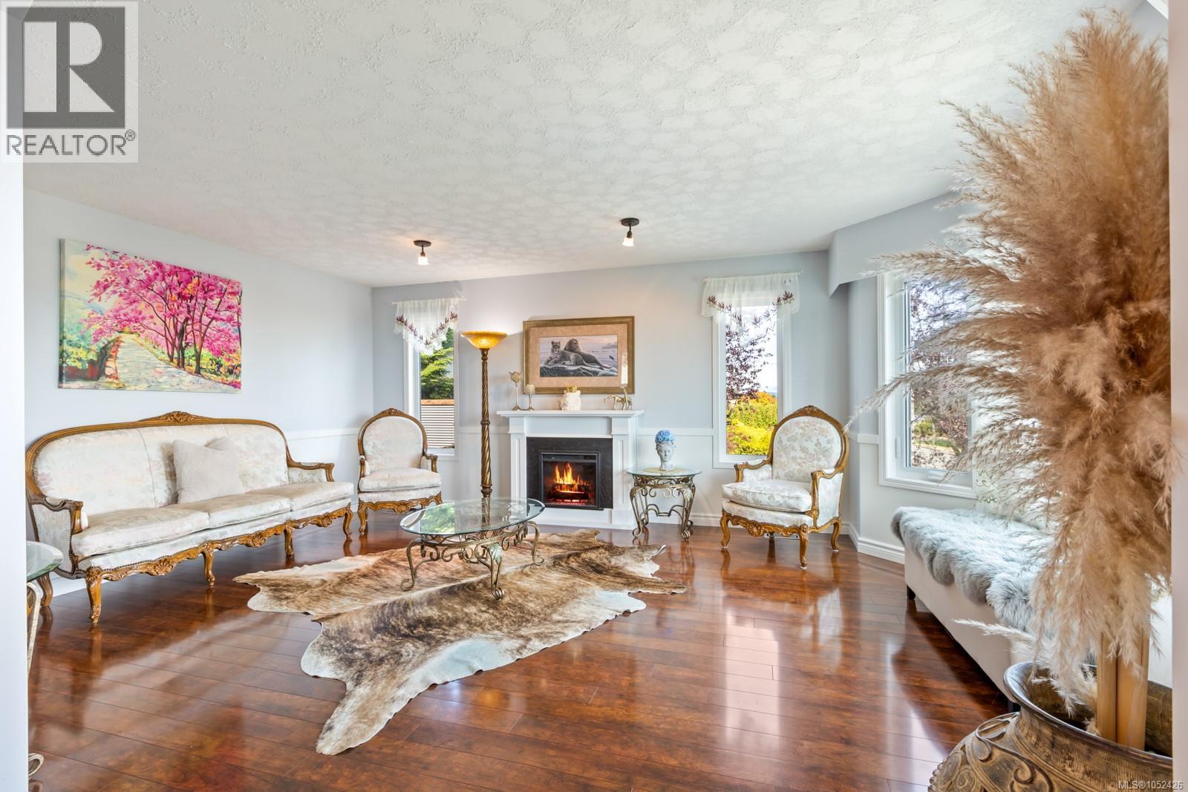
This stunning 3-level home offers breathtaking, uninterrupted views of the Discovery Passage. The custom-built residence exudes quality and craftsmanship. Set on a private 0.25-acre lot, it features 5 spacious bedrooms, 3 bathrooms, and a chef-inspired kitchen with an inviting eating area. The elegant dining room opens onto a large patio, ideal for entertaining or soaking in the ocean vistas. The fenced backyard is a private oasis, while the side yard offers 35 feet of green space next to the neighbour’s home for added privacy. Explore the beautifully landscaped gardens, with serene sitting areas, tranquil ponds, and the gentle flow of marine traffic. This home blends thoughtful design, incredible views, and ample space, creating the perfect family sanctuary. A rare vendor financing opportunity you won’t want to miss. For more information please contact Ronni Lister at 250-702-7252 or ronnilister.com. (id:31684)

Save
Ask
Tour
Hide
Share
Listing Snapshot
Price 
$1,175,000
Days On Site 
0 Days
Bedrooms 
5
Inside Area (SqFt) 
3,376 sqft
Total Baths 
3
Full Baths 
N/A
Partial Baths 
N/A
Lot Size 
0.26 Acres
Year Built 
1988
MLS® Number 
1052426
Status 
Active
Property Tax 
$8,119.07
Maintenance Fees 
N/A
Sq Ft Source 
N/A
Friends & Family
Recent Activity
an hour agoListing updated with changes from the MLS®
an hour agoListing first seen on site
General Features
Parking 
Garage
Parking Spaces 
4
Property Sub Type 
Single Family Residence
Zoning 
Residential
Interior Features
Appliances 
WasherRefrigeratorDishwasherFreezer
Fireplace 
Yes
Fireplaces 
2
Heating 
Forced AirElectric
Bathroom 
Dimensions - 2-Piece
Bedroom 
Dimensions - 9'6 x 8'3
Dining nook 
Dimensions - 12'2 x 7'7
Dining Room 
Dimensions - 14'11 x 12'3
Ensuite 
Dimensions - 4-Piece
Entrance 
Dimensions - 8'3
Family Room 
Dimensions - 16'2 x 15'6
Kitchen 
Dimensions - 16'9 x 13'9
Laundry 
Dimensions - 14'7 x 9'3
Living Room 
Dimensions - 14'3
Primary Bedroom 
Dimensions - 15'11 x 14'3
Recreation room 
Dimensions - 7'5 x 18'9
Utility Room 
Dimensions - 8'10 x 14'7
Save
Ask
Tour
Hide
Share
Exterior Features
Lot Features 
Other

Neighborhood & Commute
Source: Walkscore
Disclosure: Community information and market data powered by Constellation Data Labs. Information is deemed reliable but not guaranteed.
Save
Ask
Tour
Hide
Share