
Save
Ask
Tour
Hide
Share
$760,000
New Listing

1549 Shawnigan Mill Bay Rd
Shawnigan Lake, BC V8H 2A4

For Sale|Single Family Residence|Active
3
Beds
1
Total Bath
1,208
SqFt
$629
/SqFt
1982
Built
Call Now: +971-234-5678
Is this the listing for you? We can help make it yours.
+971-234-5678
1549 Shawnigan Mill Bay Rd1549 Shawnigan Mill Bay Rd1549 Shawnigan Mill Bay Rd1549 Shawnigan Mill Bay Rd
Save
Ask
Tour
Hide
Share

Mortgage Calculator

Monthly Payment (Est.)

Enter an interest rate to see your estimated monthly payment.
Calculator powered by Showcase IDX, a Constellation1 Company. Copyright ©2026 Information is deemed reliable but not guaranteed.

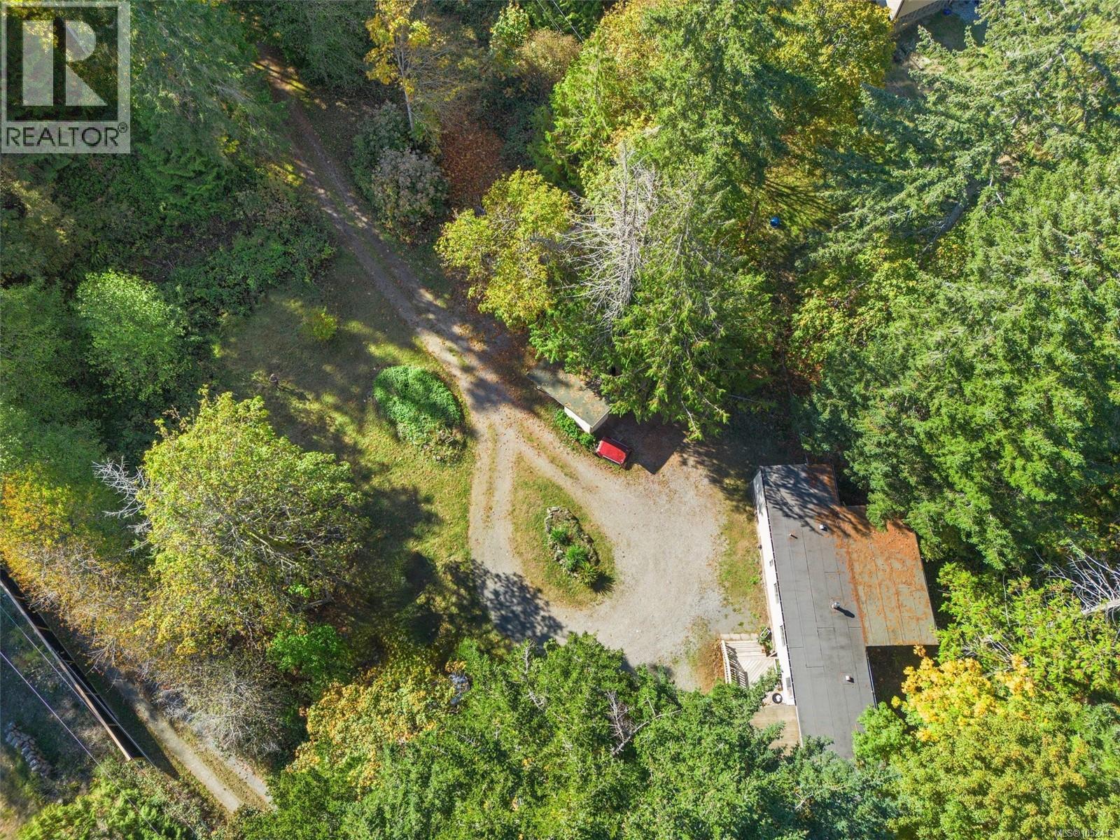
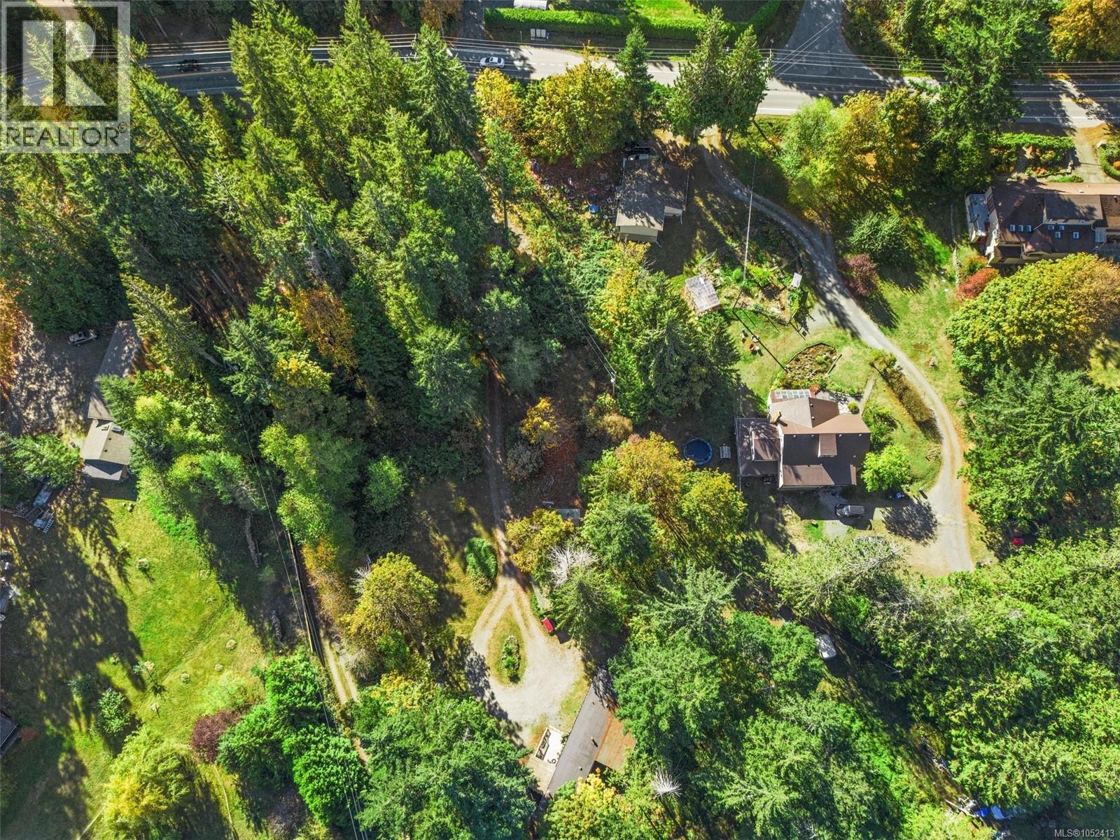
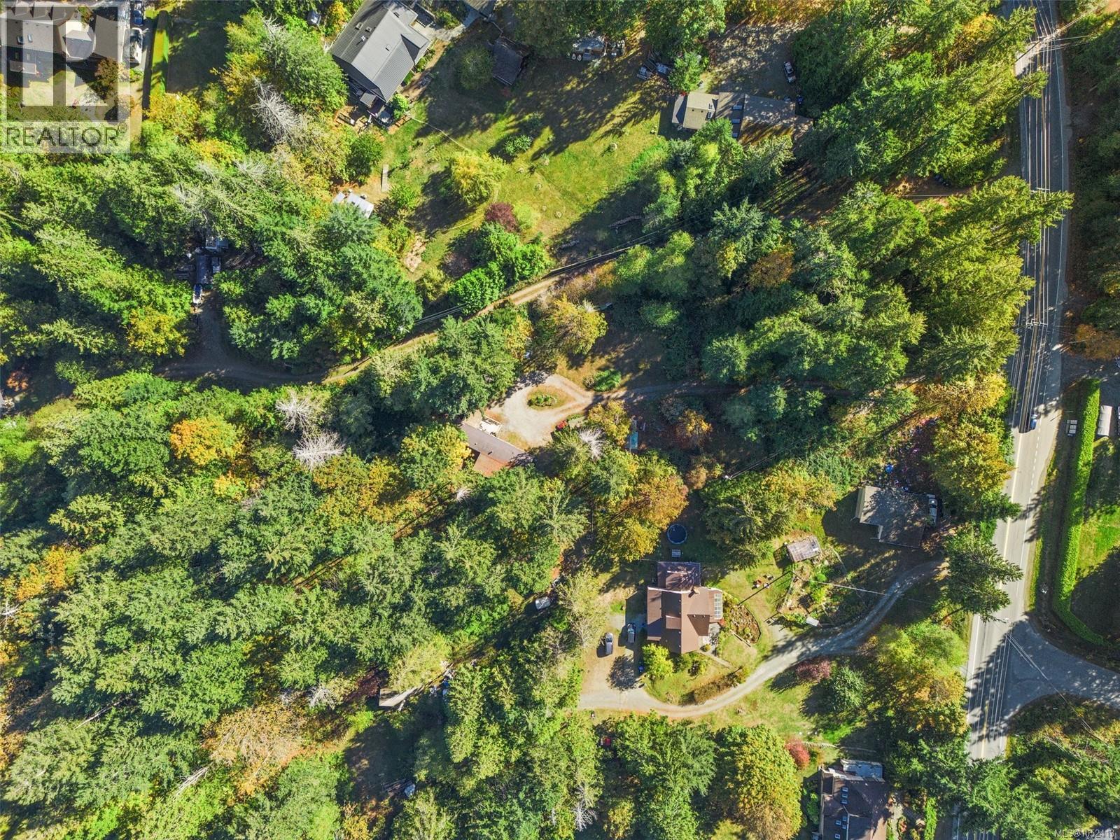
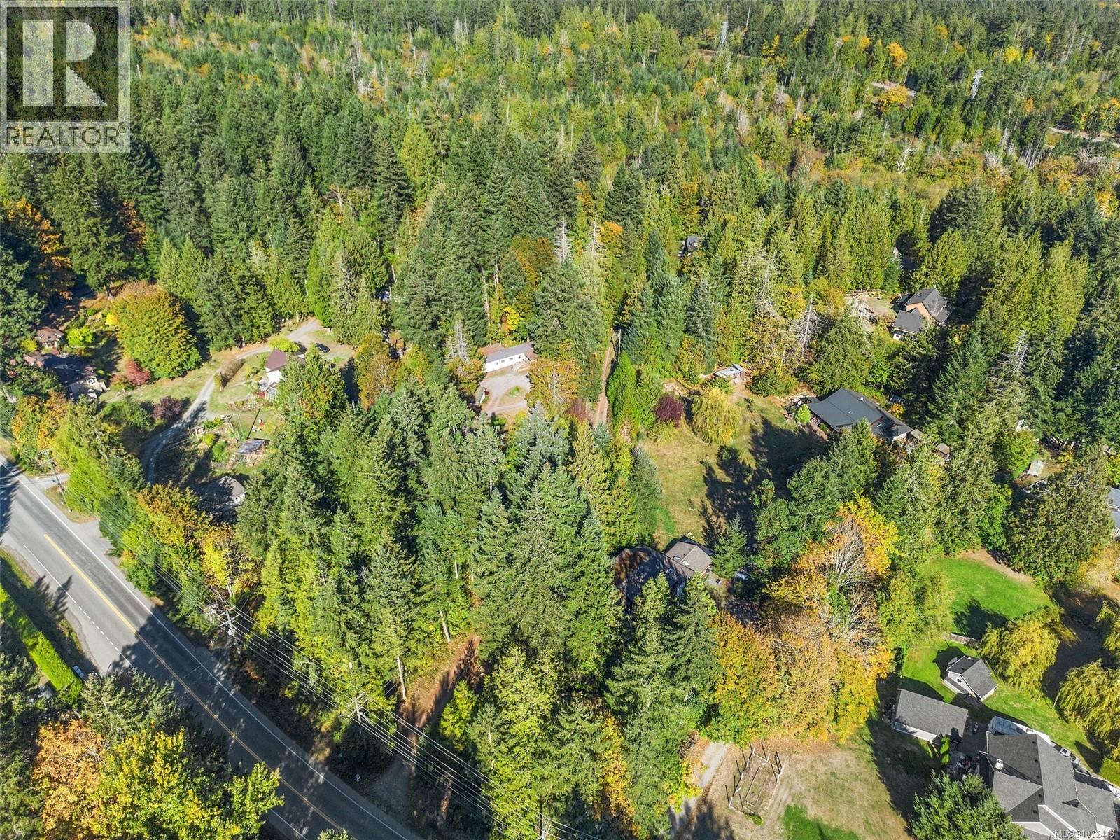
*OPEN HOUSE | SAT, OCT 17 | 12PM-2PM* Looking for acreage on a budget, a private spot to build, or a development opportunity? Embrace a rural lifestyle without sacrificing convenience. This stunning 2.65-acre property sits on the Shawnigan/Mill Bay border in an excellent school catchment (Discovery & Frances Kelsey), with #8 & #9 transit stops right at the driveway. Local trails, lakes, the ocean, golf courses and wineries surround you, and all major amenities are within a 5-min radius. Featuring a 2-bed, 1-bath deregistered manufactured home to move into and settle, live in while you build, and/or use for rental income or extended family. With R3 Residential zoning and municipal water available on the road, the land offers strong subdivision potential, up to five 0.5-acre lots, subject to approvals. Perfect for buyers seeking a private sanctuary to build on, budget-conscious acreage shoppers, or those on the lookout for development opportunities. (id:31684)

Save
Ask
Tour
Hide
Share
Listing Snapshot
Price 
$760,000
Days On Site 
0 Days
Bedrooms 
3
Inside Area (SqFt) 
1,208 sqft
Total Baths 
1
Full Baths 
N/A
Partial Baths 
N/A
Lot Size 
2.66 Acres
Year Built 
1982
MLS® Number 
1052413
Status 
Active
Property Tax 
$4,737.43
Maintenance Fees 
N/A
Sq Ft Source 
N/A
Friends & Family
Recent Activity
2 hours agoListing updated with changes from the MLS®
3 hours agoListing first seen on site
General Features
Acres 
2.66
Parking 
Other
Parking Spaces 
10
Property Sub Type 
Single Family Residence
Zoning 
Residential
Interior Features
Appliances 
Electric RangeWasherRefrigeratorDryer
Fireplace 
Yes
Fireplaces 
1
Heating 
Forced AirOilWood
Bathroom 
Dimensions - 7'5 x 7'9
Bedroom 
Dimensions - 11'4 x 11'4
Kitchen 
Dimensions - 14'8
Laundry 
Dimensions - 5'4 x 7'9
Living Room 
Dimensions - 14'10
Primary Bedroom 
Dimensions - 10'6 x 11'7
Storage 
Dimensions - 11'6 x 11'8
Save
Ask
Tour
Hide
Share
Exterior Features
Lot Features 
WoodedOtherLevel

Neighborhood & Commute
Source: Walkscore
Disclosure: Community information and market data powered by Constellation Data Labs. Information is deemed reliable but not guaranteed.
Save
Ask
Tour
Hide
Share