Save
Ask
Tour
Hide
Share
$399,000
New Listing

409 4971 Songbird Pl
Nanaimo, BC V9T 6L1

For Sale|Apartment|Active
2
Beds
2
Total Baths
1,270
SqFt
$314
/SqFt
1997
Built
Subdivision:
Rutherford Pointe
Call Now: +971-234-5678
Is this the listing for you? We can help make it yours.
+971-234-5678
409 4971 Songbird Pl409 4971 Songbird Pl409 4971 Songbird Pl409 4971 Songbird Pl
Save
Ask
Tour
Hide
Share

Mortgage Calculator

Monthly Payment (Est.)

Enter an interest rate to see your estimated monthly payment.
Calculator powered by Showcase IDX, a Constellation1 Company. Copyright ©2026 Information is deemed reliable but not guaranteed.

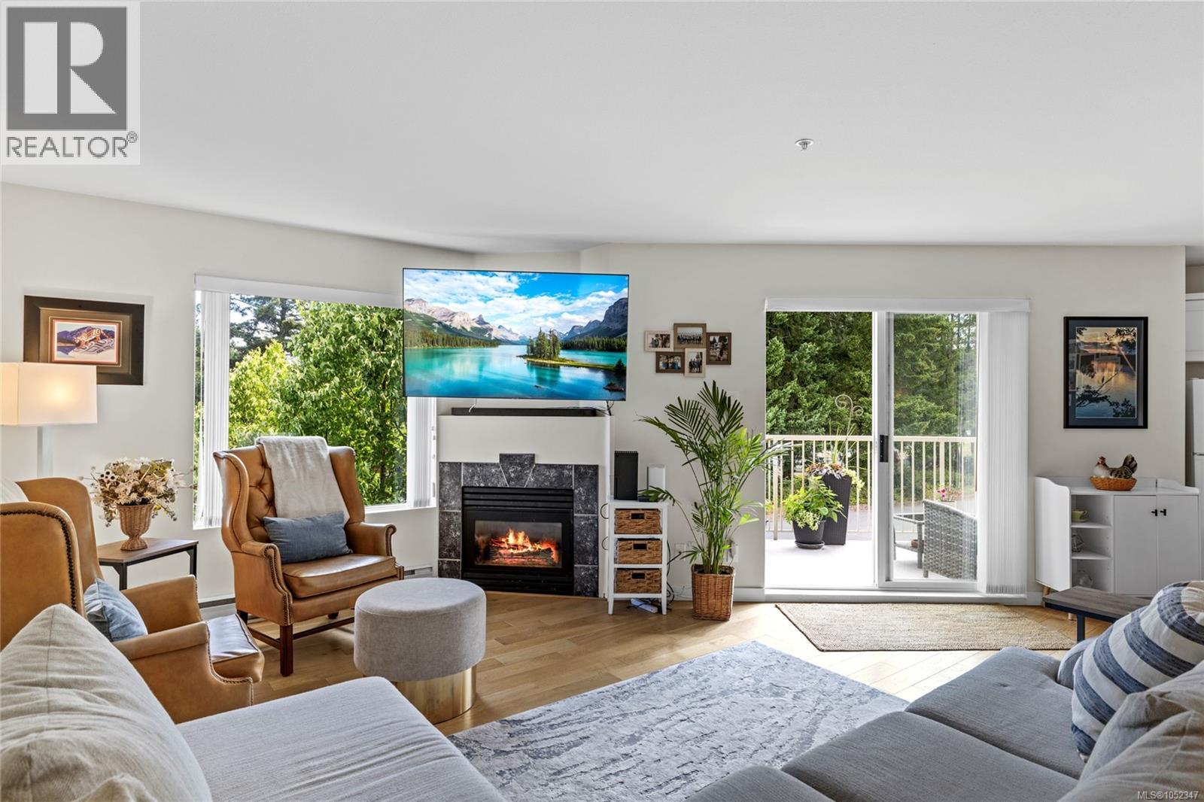
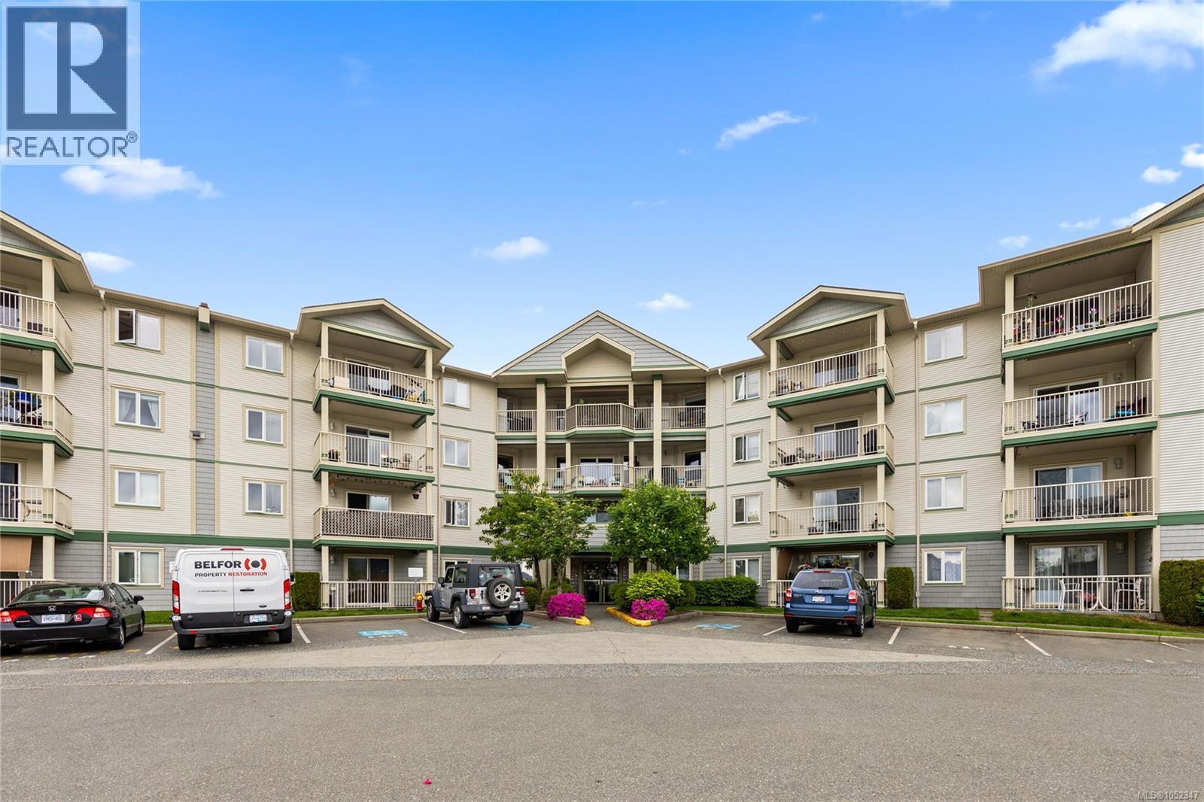
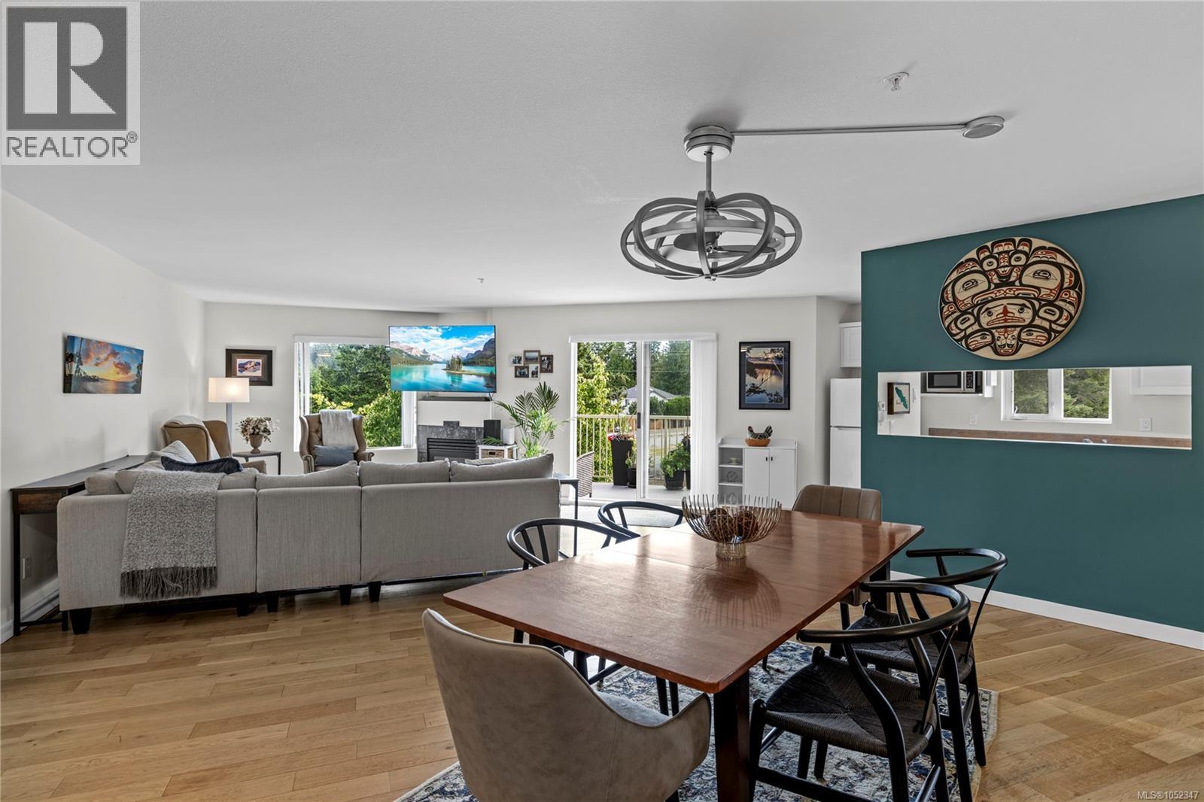
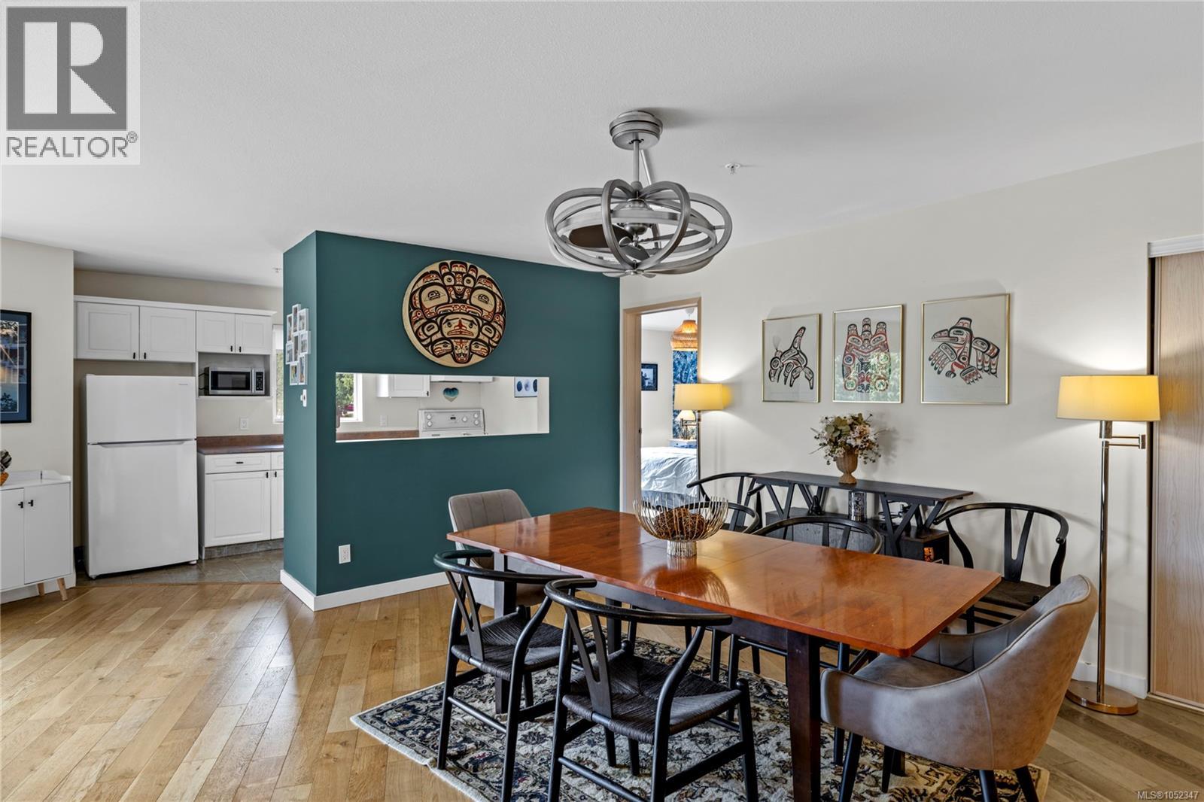
Rarely do you find a top-floor condo offering 1,270 SqFt of living space in such a convenient North Nanaimo location. This spacious two bedroom, two bathroom home features an expansive great room with a cozy gas fireplace and an open-concept layout that's perfect for everyday living and entertaining. The thoughtfully designed floor plan places the bedrooms at opposite ends of the unit, each with its own walk-in closet, while the primary also offers a three piece ensuite. A 4-piece main bathroom, in-unit laundry, and a spacious storage room that could easily serve as a home office, hobby room, or extra pantry add to the home's functionality. The complex offers a direct walking path to Nanaimo North Town Centre, providing easy access to shopping, groceries, restaurants, and everyday amenities. Hot water is included in the strata fee, adding excellent value to this fantastic home. All data and measurements are approximate and must be verified if fundamental. (id:31684)

Save
Ask
Tour
Hide
Share
Listing Snapshot
Price 
$399,000
Days On Site 
0 Days
Bedrooms 
2
Inside Area (SqFt) 
1,270 sqft
Total Baths 
2
Full Baths 
N/A
Partial Baths 
N/A
Lot Size 
N/A
Year Built 
1997
MLS® Number 
1052347
Status 
Active
Property Tax 
$3,595
Maintenance Fees 
$582 monthly
Sq Ft Source 
N/A
Friends & Family
Recent Activity
2 hours agoListing updated with changes from the MLS®
2 hours agoListing first seen on site
General Features
Parking 
UndergroundOpen
Parking Spaces 
1
Property Sub Type 
Apartment
Zoning 
Residential
Interior Features
Fireplace 
Yes
Fireplaces 
1
Heating 
BaseboardElectric
Bathroom 
Dimensions - 4-Piece
Bedroom 
Dimensions - 12'6 x 11'2
Dining Room 
Dimensions - 8'5 x 19'9
Ensuite 
Dimensions - 3-Piece
Kitchen 
Dimensions - 12'3 x 7'10
Living Room 
Dimensions - 17'8 x 20'9
Primary Bedroom 
Dimensions - 12'0 x 13'9
Storage 
Dimensions - 6'3 x 9'9
Save
Ask
Tour
Hide
Share
Exterior Features
Lot Features 
Other
Community Features
Maintenance Fee 
$582.0
Maintenance Fee Frequency 
Monthly

Neighborhood & Commute
Source: Walkscore
Disclosure: Community information and market data powered by Constellation Data Labs. Information is deemed reliable but not guaranteed.
Save
Ask
Tour
Hide
Share