
Save
Ask
Tour
Hide
Share
$899,000
New Listing

U8 3907 Cedar Hill Rd
Saanich, BC V8P 3Z8

For Sale|Townhouse|Active
3
Beds
4
Total Baths
1,501
SqFt
$599
/SqFt
2025
Built
Subdivision:
Twelve Cedars
Call Now: +971-234-5678
Is this the listing for you? We can help make it yours.
+971-234-5678
U8 3907 Cedar Hill RdU8 3907 Cedar Hill RdU8 3907 Cedar Hill RdU8 3907 Cedar Hill Rd
Save
Ask
Tour
Hide
Share

Mortgage Calculator

Monthly Payment (Est.)

Enter an interest rate to see your estimated monthly payment.
Calculator powered by Showcase IDX, a Constellation1 Company. Copyright ©2026 Information is deemed reliable but not guaranteed.

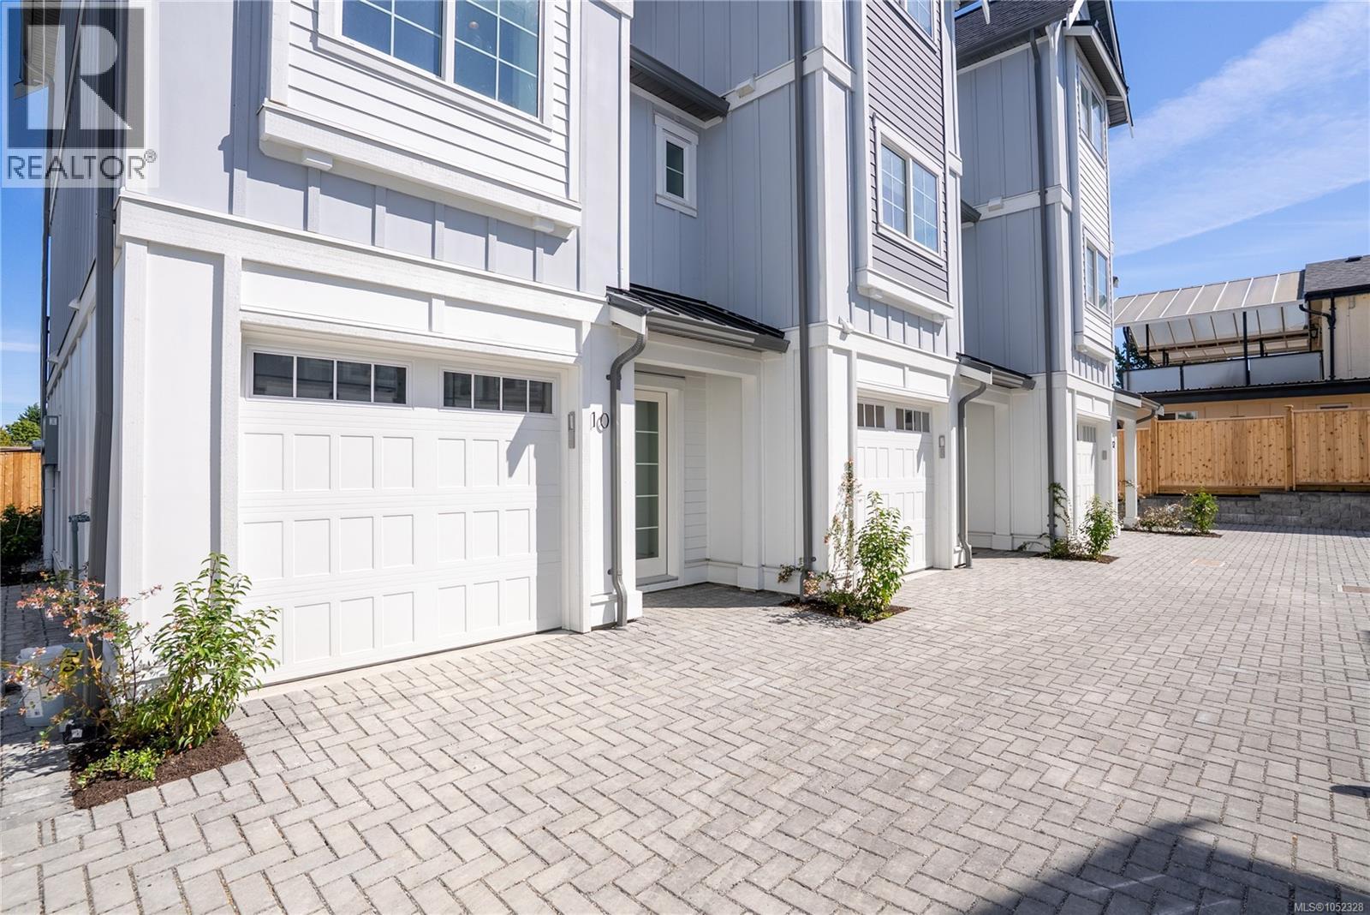
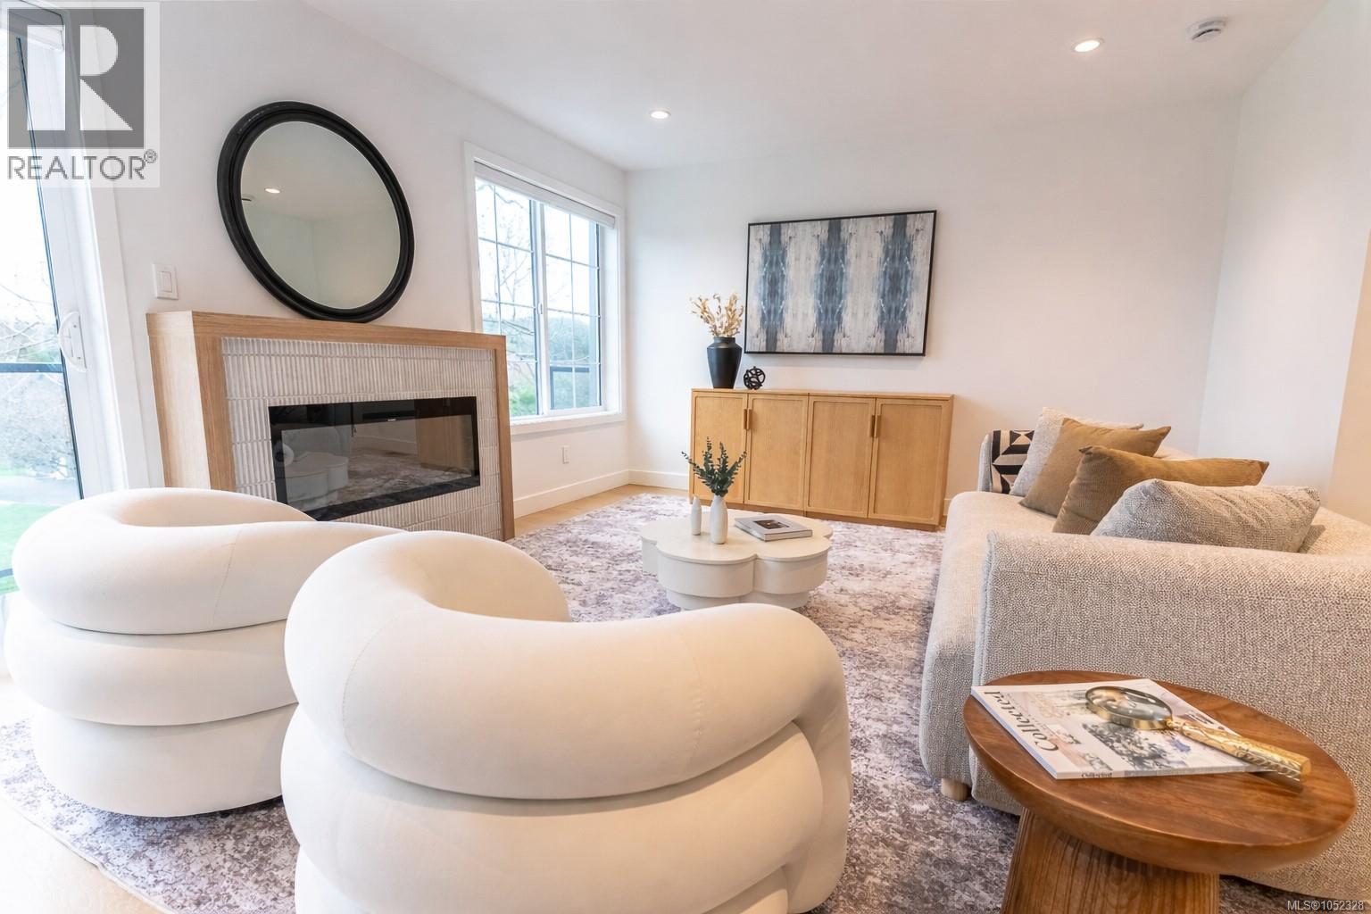
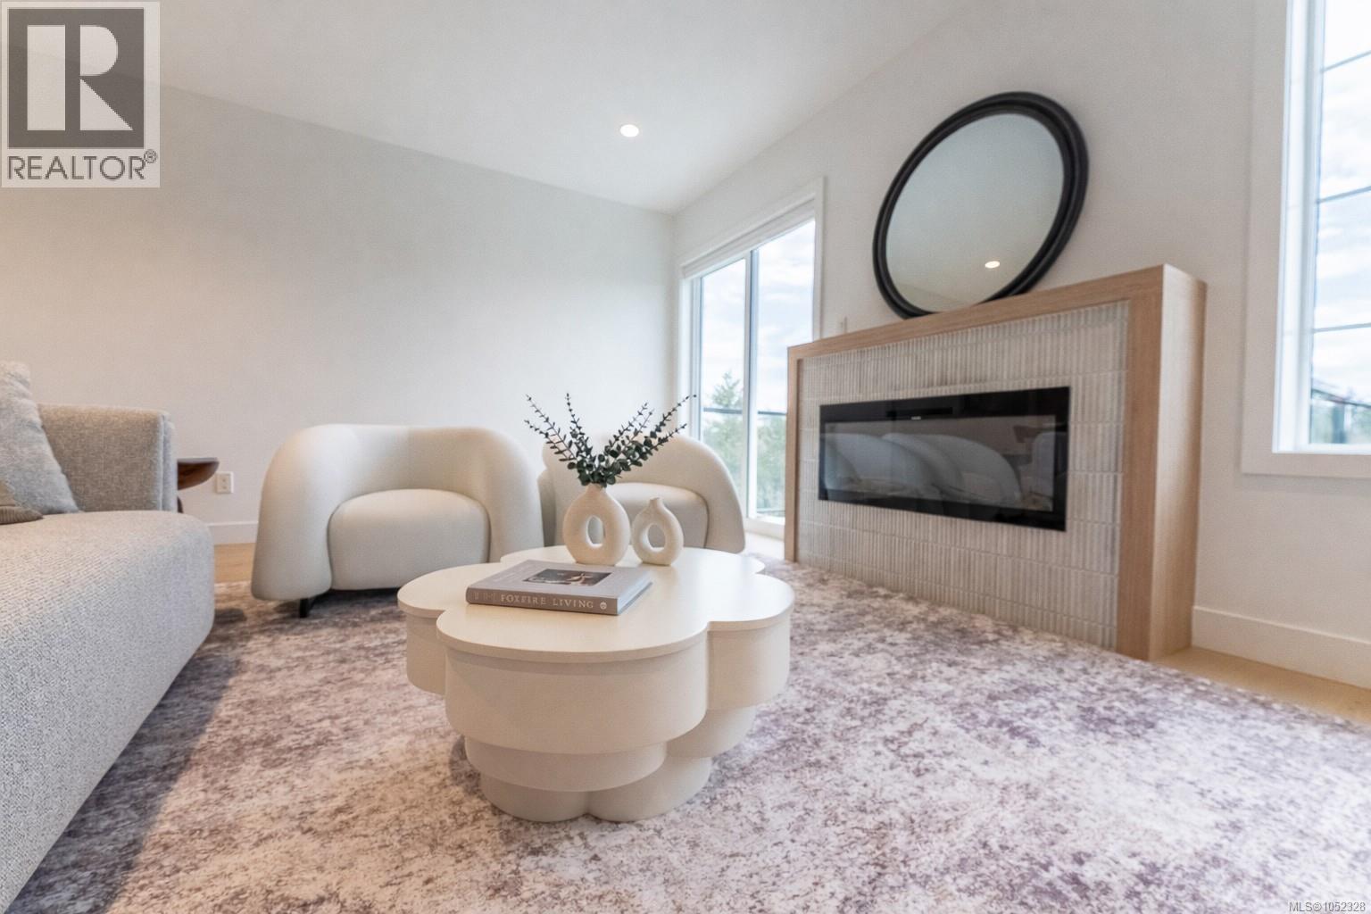
OPEN HOUSE SAT OCT 17TH, 11am-12:30pm and SUN OCT 18TH, 10:30am-12:30pm. MOVE IN TODAY! Only a few units remain. Discover modern elegance at Twelve Cedars by award-winning Seba Construction. These 3 Bed, 4 Bath townhomes feature hardwood floors, quartz countertops, KitchenAid appliances, and a fully ducted heat pump system. Located in Saanich’s vibrant Cedar Hill community, each home blends contemporary design with classic charm for timeless, comfortable living. Enjoy suburban tranquility with urban convenience—steps from University Heights Shopping Mall and Tuscany Village. Perfect for buyers seeking new townhomes in Saanich or Victoria, BC. Surrounded by parks and top golf courses, Twelve Cedars offers spacious, stylish homes in a prime location. SHOWINGS BY APPOINTMENT ONLY. (id:31684)

Save
Ask
Tour
Hide
Share
Listing Snapshot
Price 
$899,000
Days On Site 
0 Days
Bedrooms 
3
Inside Area (SqFt) 
1,501 sqft
Total Baths 
4
Full Baths 
N/A
Partial Baths 
N/A
Lot Size 
0.0328 Acres
Year Built 
2025
MLS® Number 
1052328
Status 
Active
Property Tax 
$5,081.18
Maintenance Fees 
$397.15 monthly
Sq Ft Source 
N/A
Friends & Family
Recent Activity
an hour agoListing updated with changes from the MLS®
2 hours agoListing first seen on site
General Features
Parking 
Garage
Parking Spaces 
1
Property Sub Type 
Townhouse
Style 
Westcoast
Zoning 
Multi-Family
Interior Features
Appliances 
Gas RangeWasherRefrigeratorDryerMicrowave
Fireplace 
Yes
Fireplaces 
1
Heating 
Heat PumpElectric
Bathroom 
Dimensions - 2-Piece
Bedroom 
Dining Room 
Ensuite 
Dimensions - 4-Piece
Entrance 
Kitchen 
Living Room 
Mud room 
Primary Bedroom 
Save
Ask
Tour
Hide
Share
Exterior Features
Lot Features 
Other
View 
Mountain(s)
Waterview 
Mountain(s)
Community Features
Maintenance Fee 
$397.15
Maintenance Fee Frequency 
Monthly

Neighborhood & Commute
Source: Walkscore
Disclosure: Community information and market data powered by Constellation Data Labs. Information is deemed reliable but not guaranteed.
Save
Ask
Tour
Hide
Share