
Save
Ask
Tour
Hide
Share
$949,900
New Listing

2 768 Lindsay St
Saanich, BC V8Z 3E1

For Sale|Townhouse|Active
3
Beds
3
Total Baths
1,727
SqFt
$550
/SqFt
2026
Built
Call Now: +971-234-5678
Is this the listing for you? We can help make it yours.
+971-234-5678
2 768 Lindsay St2 768 Lindsay St2 768 Lindsay St2 768 Lindsay St
Save
Ask
Tour
Hide
Share

Mortgage Calculator

Monthly Payment (Est.)

Enter an interest rate to see your estimated monthly payment.
Calculator powered by Showcase IDX, a Constellation1 Company. Copyright ©2026 Information is deemed reliable but not guaranteed.

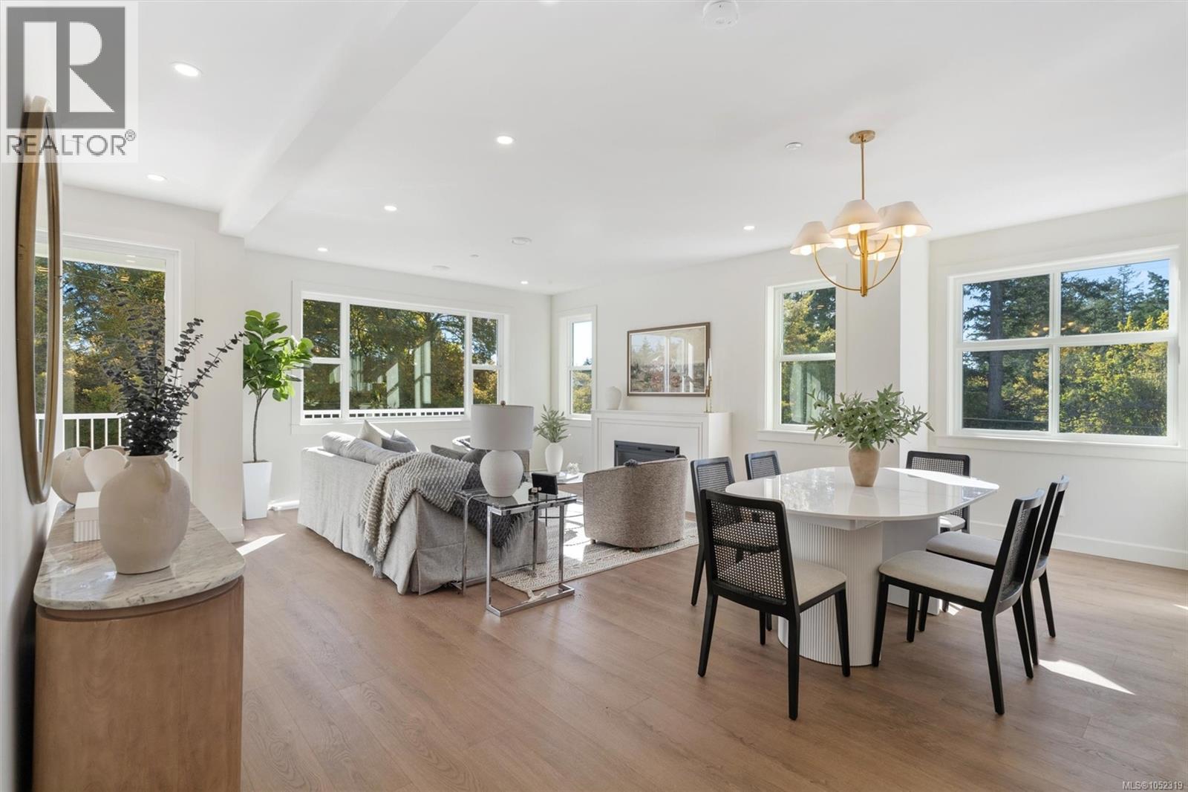
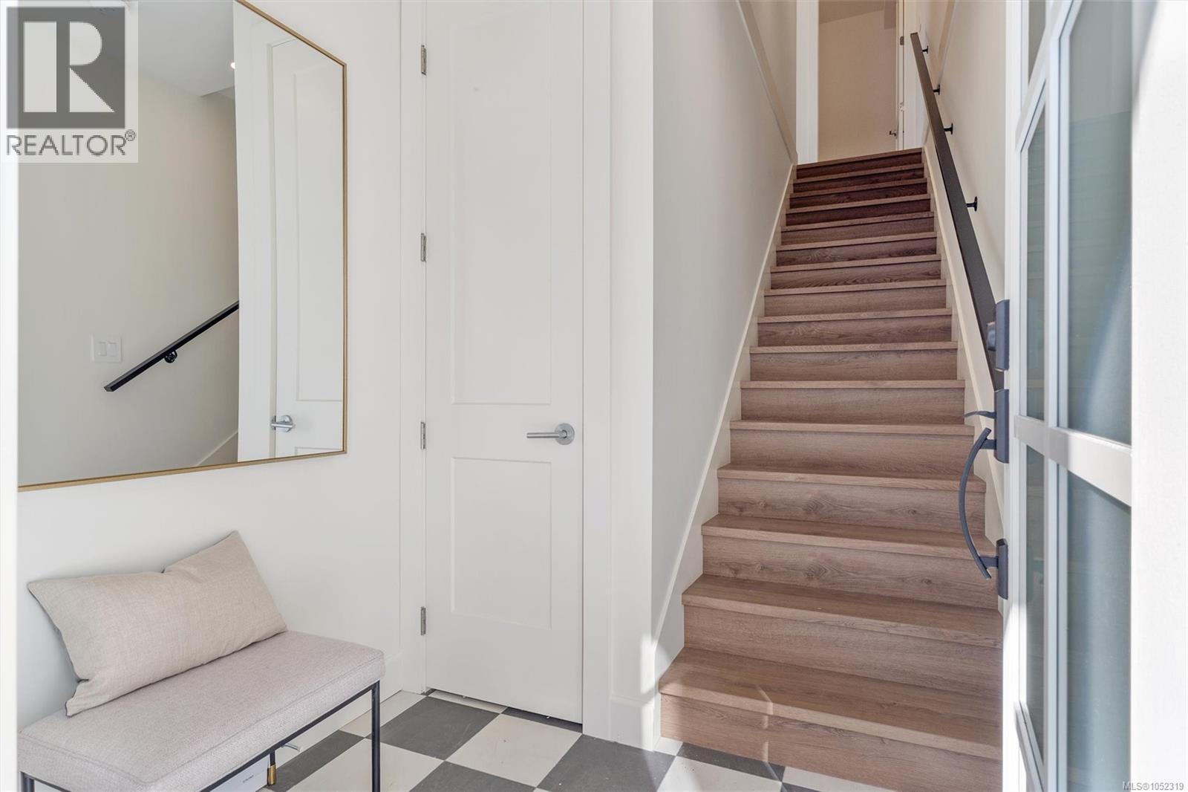
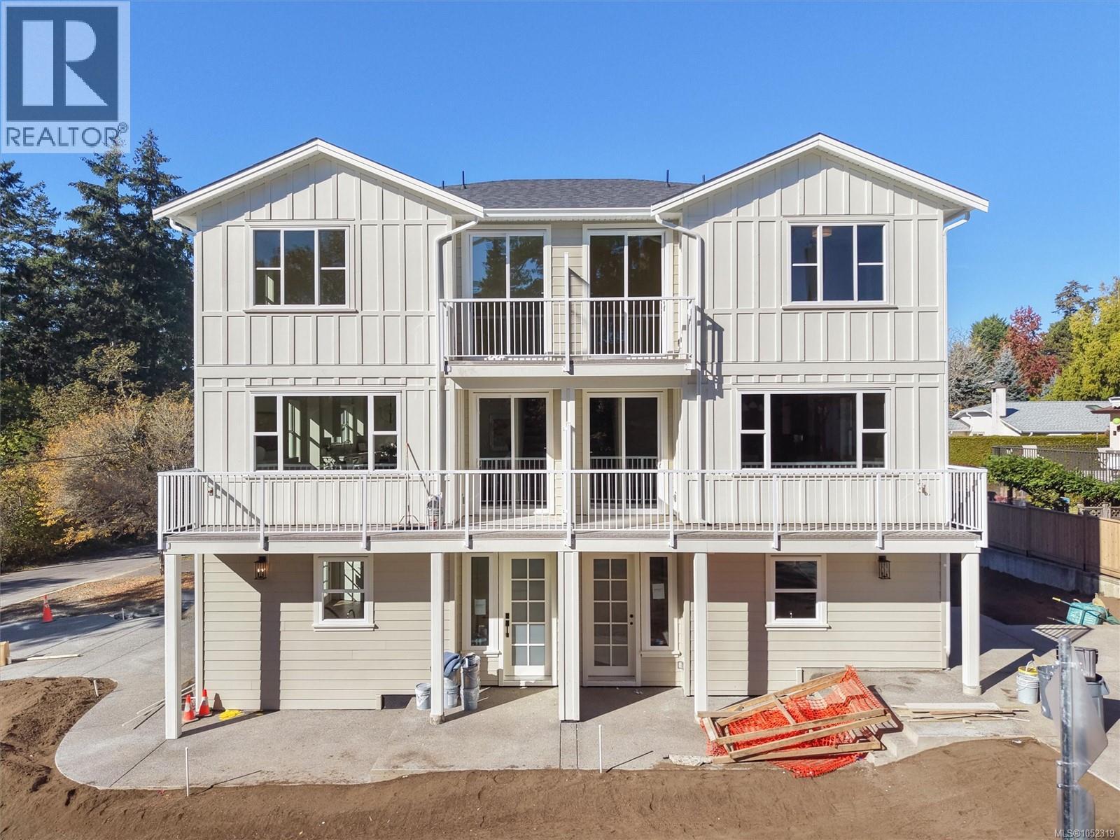
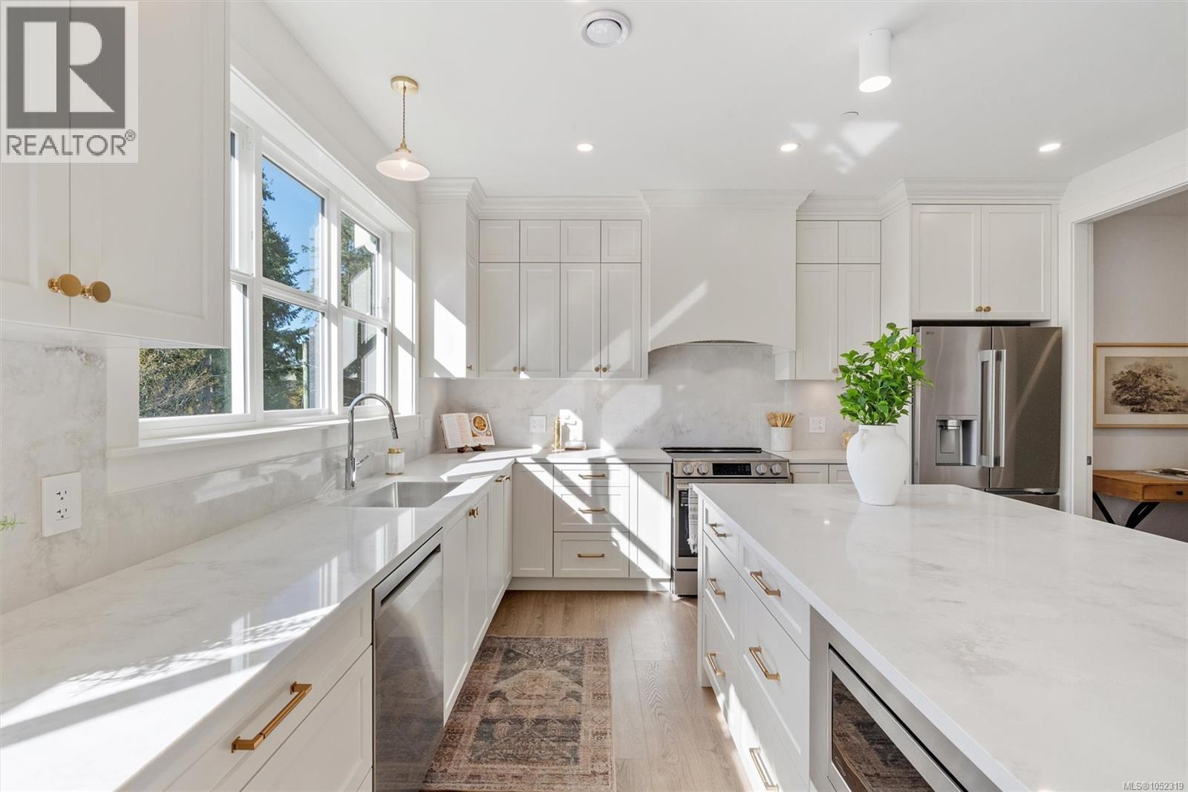
**OH SUN 1-3pm** Welcome to this brand new, high end, boutique development perfectly tucked away on a quiet corner in Royal Oak. This 4 unit development consists of two 3bed/3bath units on the upper levels with expansive layouts totalling over 1700 sqft of refined living space. Unit #2 is an upper unit with an open main floor layout including a massive chefs kitchen with a separate pantry or office space and an abundance of windows allowing natural light to flood the space. Upstairs you will find 3 bedrooms including a dream like primary with a walk in closet & stunning ensuite. Each unit was designed to maximize living space while also built to the highest standards of an award winning local builder. Each unit also has access to additional crawl space storage and designated outdoor space. This location is hard to beat offering direct access to Colquitz River Trail across the street leading right to Brydon Park. Everything you need is within a 5 minute drive including coffee shops, grocery stores, farmers markets & some of the best restaurants that Saanich has to offer. Have peace of mind with a solid 2-5-10 home warranty, low maintenance/low fee strata & save big if you are a first time buyer or using as a primary home. (id:31684)

Save
Ask
Tour
Hide
Share
Listing Snapshot
Price 
$949,900
Days On Site 
0 Days
Bedrooms 
3
Inside Area (SqFt) 
1,727 sqft
Total Baths 
3
Full Baths 
N/A
Partial Baths 
N/A
Lot Size 
0.1149 Acres
Year Built 
2026
MLS® Number 
1052319
Status 
Active
Property Tax 
N/A
Maintenance Fees 
$341 monthly
Sq Ft Source 
N/A
Friends & Family
Recent Activity
3 hours agoListing updated with changes from the MLS®
3 hours agoListing first seen on site
General Features
Parking 
Electric Vehicle Charging Station(s)
Parking Spaces 
2
Property Sub Type 
Townhouse
Zoning 
Residential
Interior Features
Fireplace 
Yes
Fireplaces 
1
Heating 
Heat PumpForced Air
Bathroom 
Bedroom 
Dining Room 
Ensuite 
Entrance 
Kitchen 
Living Room 
Pantry 
Primary Bedroom 
Save
Ask
Tour
Hide
Share
Exterior Features
Lot Features 
Corner Lot
Community Features
Maintenance Fee 
$341.0
Maintenance Fee Frequency 
Monthly

Neighborhood & Commute
Source: Walkscore
Disclosure: Community information and market data powered by Constellation Data Labs. Information is deemed reliable but not guaranteed.
Save
Ask
Tour
Hide
Share