
Save
Ask
Tour
Hide
Share
$499,000
New Listing

6140B McGirr Rd
Nanaimo, BC V9V 1V1

For Sale|Townhouse|Active
2
Beds
2
Total Baths
1,154
SqFt
$432
/SqFt
2002
Built
Subdivision:
Delray Place
Call Now: +971-234-5678
Is this the listing for you? We can help make it yours.
+971-234-5678
6140B McGirr Rd6140B McGirr Rd6140B McGirr Rd6140B McGirr Rd
Save
Ask
Tour
Hide
Share

Mortgage Calculator

Monthly Payment (Est.)

Enter an interest rate to see your estimated monthly payment.
Calculator powered by Showcase IDX, a Constellation1 Company. Copyright ©2026 Information is deemed reliable but not guaranteed.

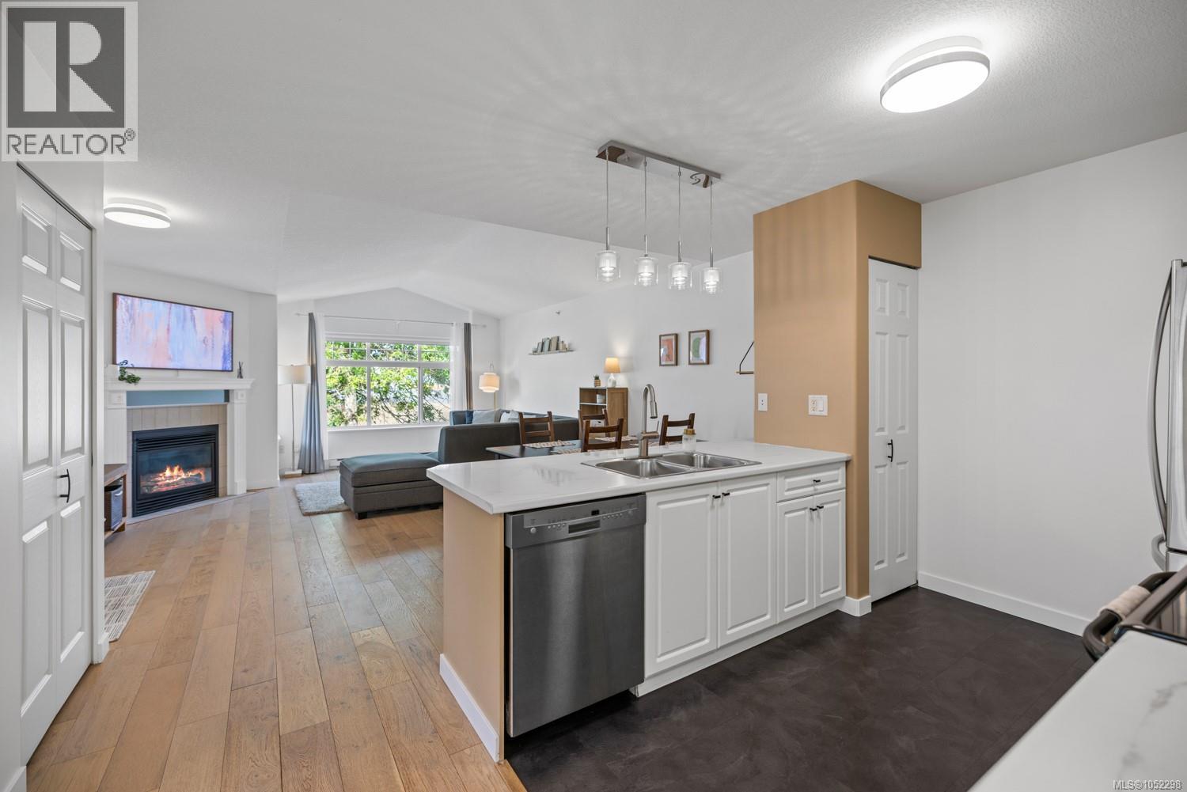
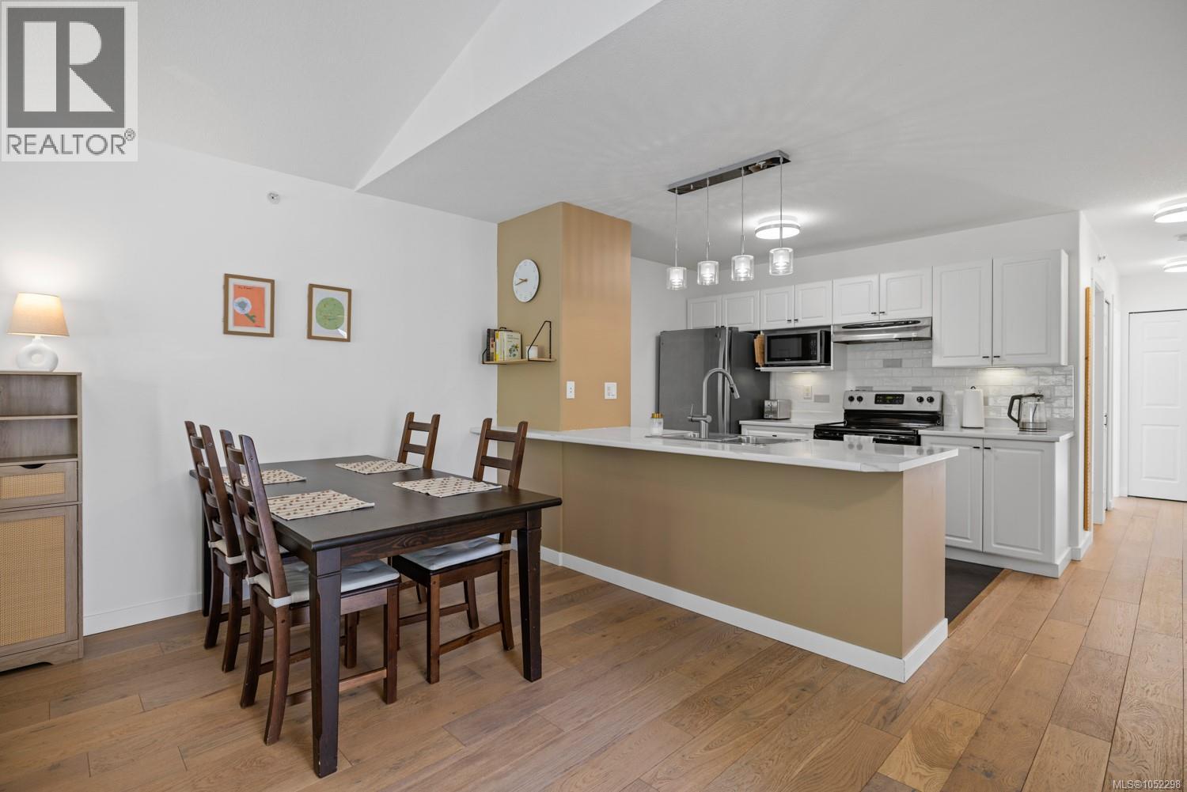
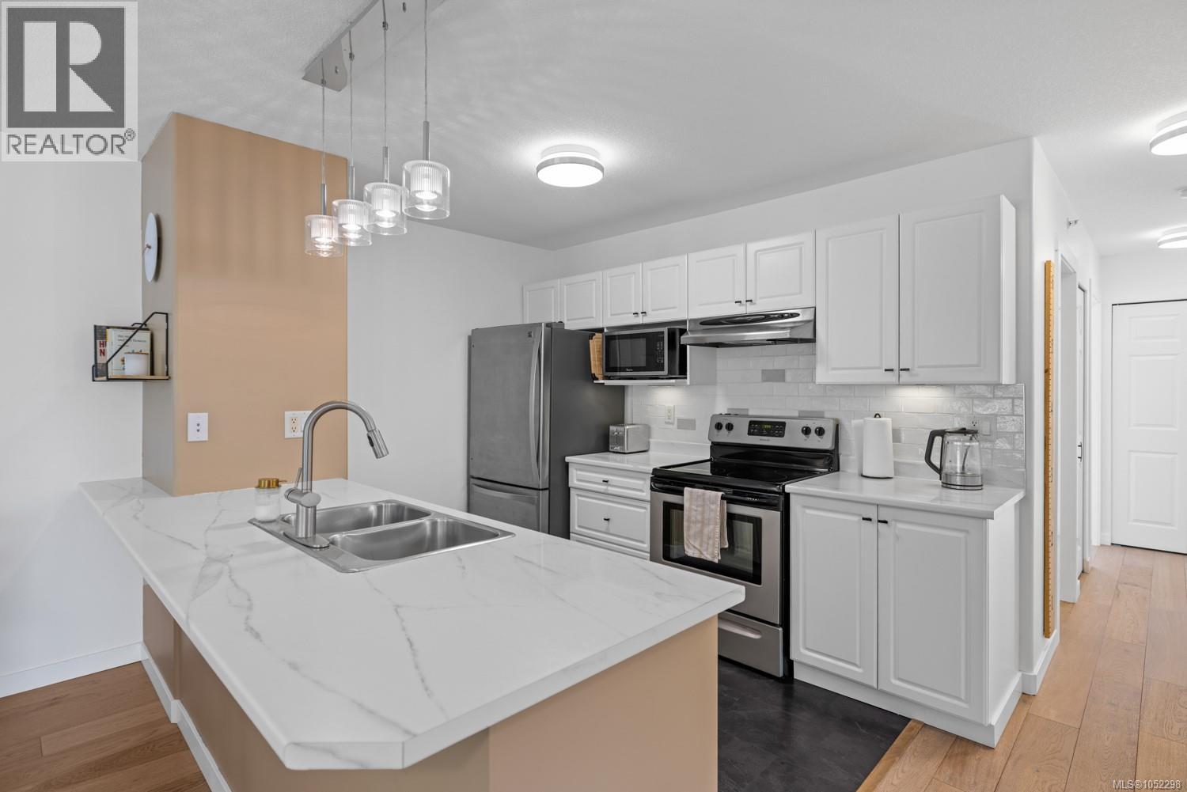
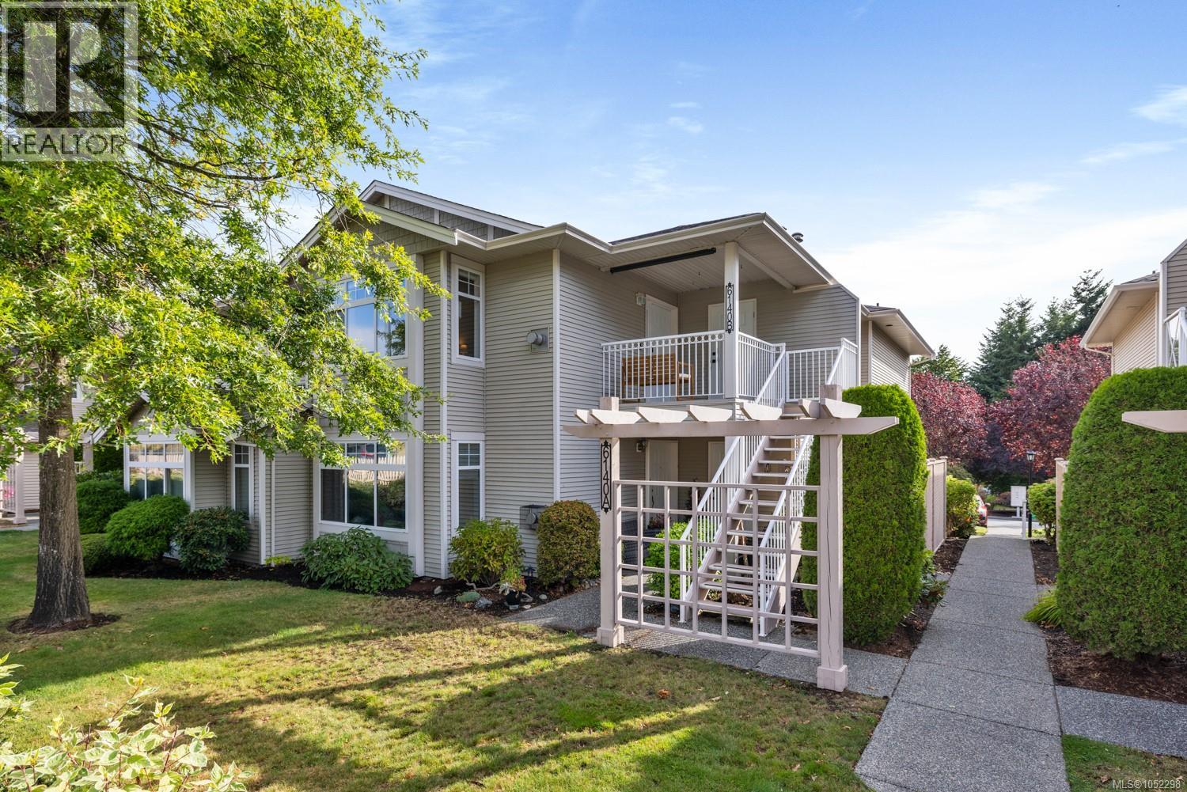
Welcome home to this inviting upper-level townhome in a prime North Nanaimo location, where everyday convenience meets the best of the Vancouver Island lifestyle. Tucked close to schools, shopping, parks and Blueback Beach, this turnkey home makes it easy to enjoy both an active lifestyle and the comforts of home. Thoughtfully updated with newer flooring, countertops, fresh paint and a host of other touches, the interior feels fresh, welcoming and wonderfully easy to live in. The well-designed layout offers 2 bedrooms, 2 bathrooms and a versatile den. The spacious primary bedroom features a generous closet and 3-piece ensuite. Pet lovers will appreciate the flexible policy allowing up to 2 dogs and/or cats with no size restrictions. Parking is offered with an oversized 25-ft stall and convenient street parking right outside the home. A dedicated storage room provides plenty of extra space. With a well-managed strata and new roofs installed in 2025, this is a lovely opportunity to settle into a vibrant North Nanaimo neighbourhood and simply enjoy. (id:31684)

Save
Ask
Tour
Hide
Share
Listing Snapshot
Price 
$499,000
Days On Site 
0 Days
Bedrooms 
2
Inside Area (SqFt) 
1,154 sqft
Total Baths 
2
Full Baths 
N/A
Partial Baths 
N/A
Lot Size 
N/A
Year Built 
2002
MLS® Number 
1052298
Status 
Active
Property Tax 
$3,663
Maintenance Fees 
$448 monthly
Sq Ft Source 
N/A
Friends & Family
Recent Activity
2 hours agoListing updated with changes from the MLS®
3 hours agoListing first seen on site
General Features
Parking 
Open
Parking Spaces 
2
Property Sub Type 
Townhouse
Style 
Cape Cod
Zoning 
Residential
Interior Features
Appliances 
WasherRefrigeratorDishwasherDryer
Fireplace 
Yes
Fireplaces 
1
Heating 
BaseboardElectric
Bathroom 
Dimensions - 9'7
Bedroom 
Dimensions - 9'7 x 11'9
Den 
Dimensions - 10'3 x 9'3
Ensuite 
Dimensions - 3-Piece
Kitchen 
Dimensions - 8'5
Living Room 
Porch 
Primary Bedroom 
Dimensions - 12'3 x 14'9
Storage 
Dimensions - 7'8 x 3'3
Save
Ask
Tour
Hide
Share
Exterior Features
Lot Features 
Other
Community Features
Maintenance Fee 
$448.0
Maintenance Fee Frequency 
Monthly

Neighborhood & Commute
Source: Walkscore
Disclosure: Community information and market data powered by Constellation Data Labs. Information is deemed reliable but not guaranteed.
Save
Ask
Tour
Hide
Share