
Save
Ask
Tour
Hide
Share
$529,000
New Listing

312 3008 Washington Ave
Victoria, BC V9A 1P6

For Sale|Apartment|Active
2
Beds
2
Total Baths
1,163
SqFt
$455
/SqFt
1994
Built
Subdivision:
Carrington Court
Call Now: +971-234-5678
Is this the listing for you? We can help make it yours.
+971-234-5678
312 3008 Washington Ave312 3008 Washington Ave312 3008 Washington Ave312 3008 Washington Ave
Save
Ask
Tour
Hide
Share

Mortgage Calculator

Monthly Payment (Est.)

Enter an interest rate to see your estimated monthly payment.
Calculator powered by Showcase IDX, a Constellation1 Company. Copyright ©2026 Information is deemed reliable but not guaranteed.

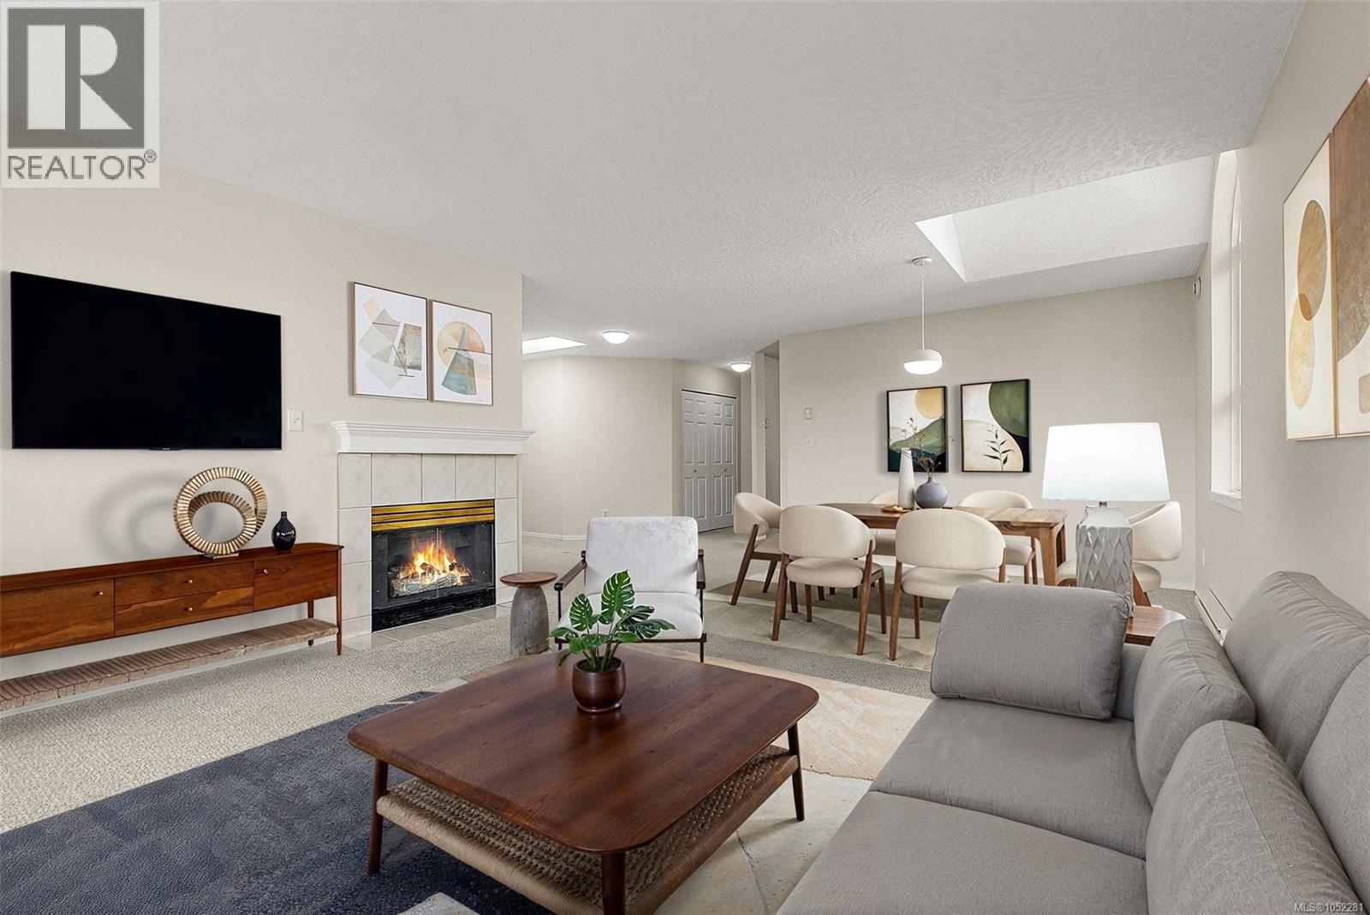
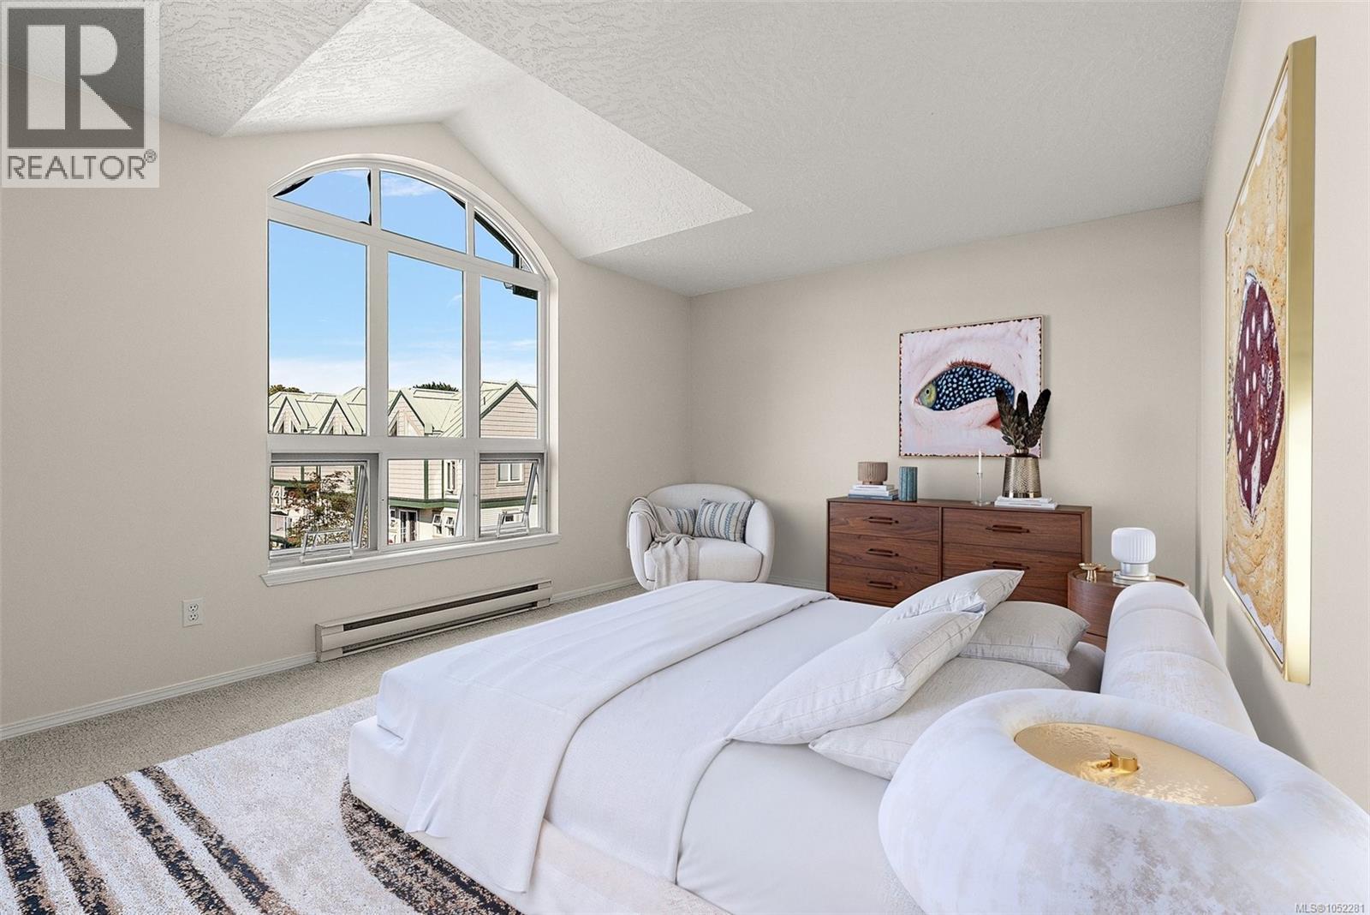
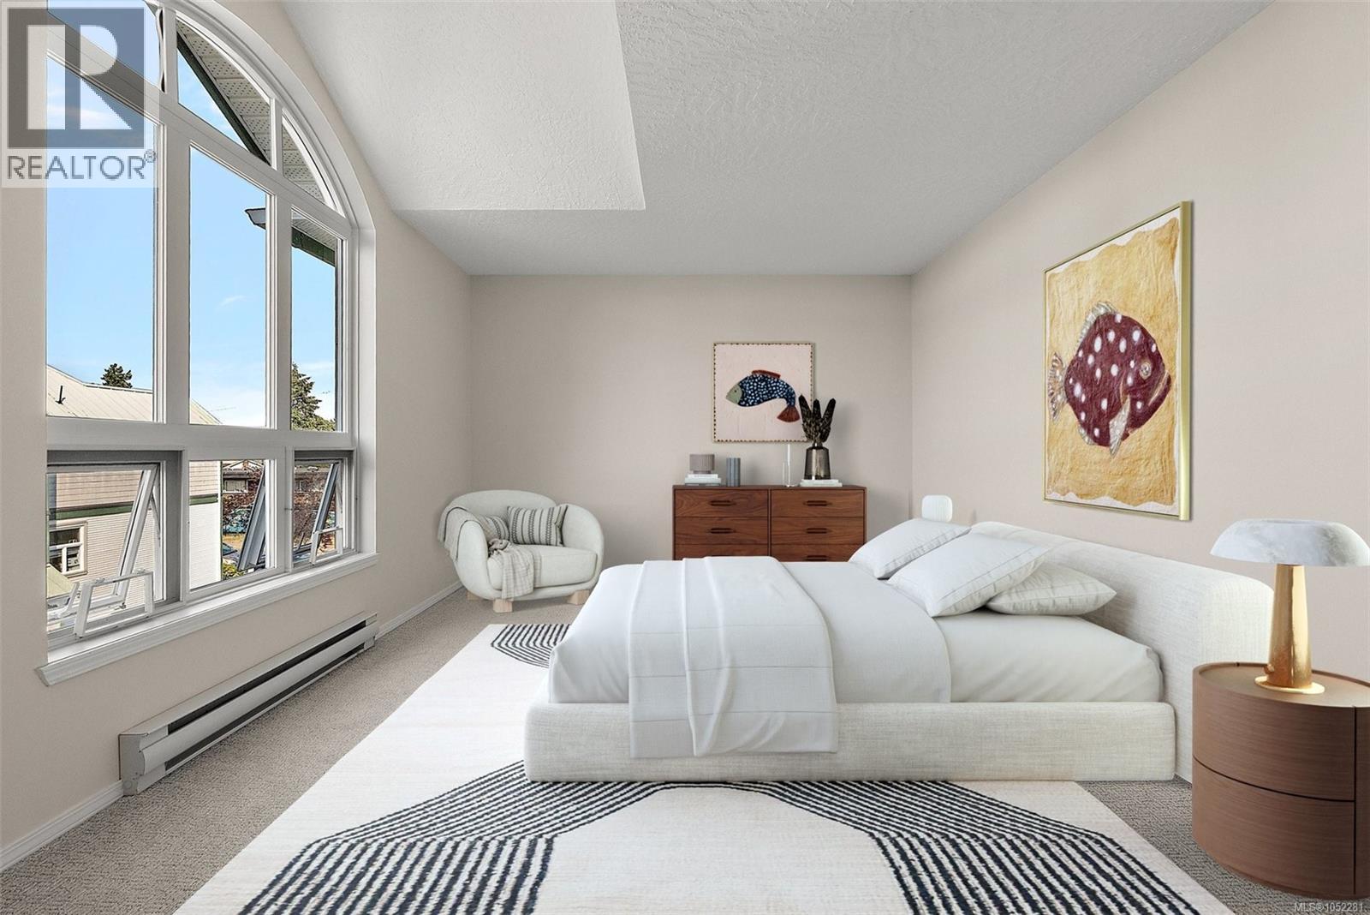
Top-floor corner suite! This top floor, bright and spacious 2-bed, 2-bath condo offers 1,163 sqft. of thoughtfully designed living space, showcasing stunning ocean and mountain views that can be enjoyed from the comfort of your home. Expansive windows and ceiling skylights flood the home with an abundance of natural light, creating a warm and inviting atmosphere throughout. Surrounded by beautifully maintained grounds, this well-cared-for building offers the perfect balance of tranquility and convenience. Enjoy morning walks or evening bike rides along the nearby Galloping Goose Trail, stroll across the iconic Selkirk Trestle, or simply take in the picturesque surroundings from the comfort of your home. Complete with secure underground parking and a storage locker, this home is perfectly positioned close to parks, shopping, restaurants, and downtown Victoria (id:31684)

Save
Ask
Tour
Hide
Share
Listing Snapshot
Price 
$529,000
Days On Site 
0 Days
Bedrooms 
2
Inside Area (SqFt) 
1,163 sqft
Total Baths 
2
Full Baths 
N/A
Partial Baths 
N/A
Lot Size 
0.0267 Acres
Year Built 
1994
MLS® Number 
1052281
Status 
Active
Property Tax 
$3,569.95
Maintenance Fees 
$641.26 monthly
Sq Ft Source 
N/A
Friends & Family
Recent Activity
2 hours agoListing updated with changes from the MLS®
2 hours agoListing first seen on site
General Features
Parking 
Underground
Parking Spaces 
1
Property Sub Type 
Apartment
Style 
Westcoast
Zoning 
Residential
Interior Features
Appliances 
WasherRefrigeratorDishwasherDryerMicrowave
Fireplace 
Yes
Fireplaces 
1
Heating 
BaseboardElectricNatural Gas
Balcony 
Dimensions - 4' x 14'
Bathroom 
Dimensions - 4-Piece
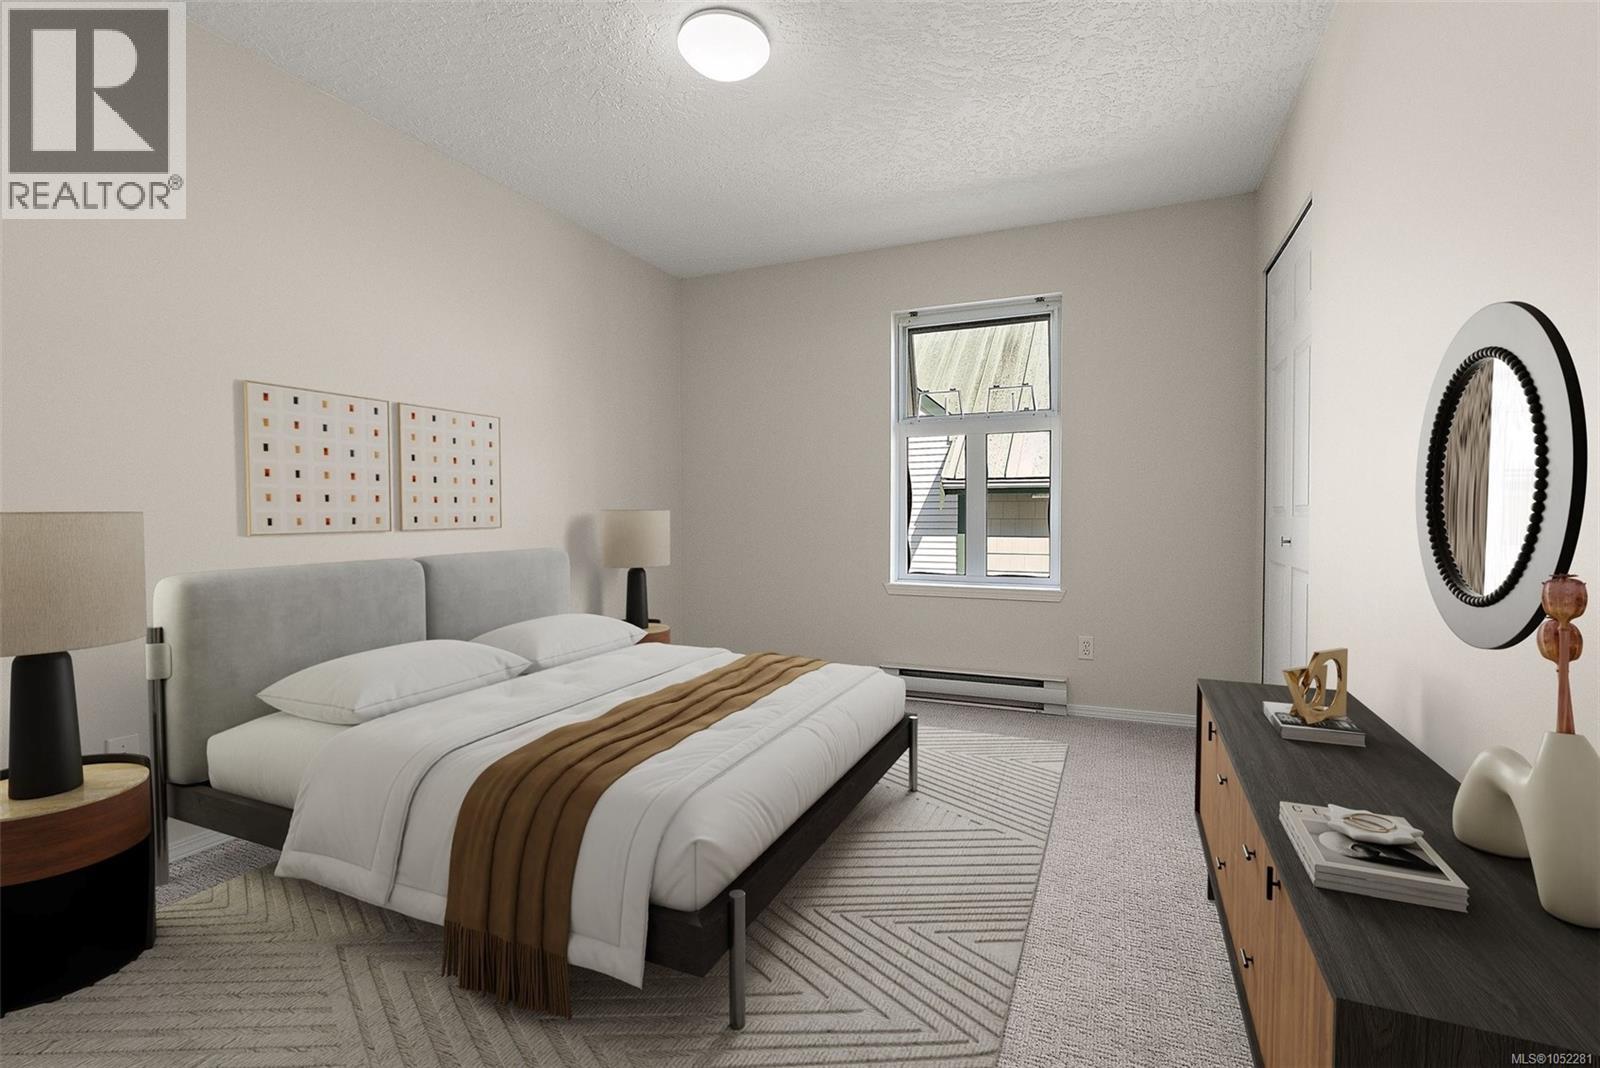
Bedroom 
Dimensions - 10' x 12'
Dining Room 
Dimensions - 7' x 13'
Entrance 
Dimensions - 4' x 10'
Kitchen 
Dimensions - 11' x 14'
Living Room 
Dimensions - 14' x 13'
Primary Bedroom 
Dimensions - 11' x 16'
Save
Ask
Tour
Hide
Share
Exterior Features
View 
CityMountain(s)
Waterview 
CityMountain(s)
Community Features
Maintenance Fee 
$641.26
Maintenance Fee Frequency 
Monthly

Neighborhood & Commute
Source: Walkscore
Disclosure: Community information and market data powered by Constellation Data Labs. Information is deemed reliable but not guaranteed.
Save
Ask
Tour
Hide
Share