
Save
Ask
Tour
Hide
Share
$1,249,000
New Listing

10347 Bowerbank Rd NE
Sidney, BC V8L 3L6

For Sale|Single Family Residence|Active
4
Beds
3
Total Baths
2,224
SqFt
$562
/SqFt
1997
Built
Call Now: +971-234-5678
Is this the listing for you? We can help make it yours.
+971-234-5678
10347 Bowerbank Rd NE10347 Bowerbank Rd NE10347 Bowerbank Rd NE10347 Bowerbank Rd NE
Save
Ask
Tour
Hide
Share

Mortgage Calculator

Monthly Payment (Est.)

Enter an interest rate to see your estimated monthly payment.
Calculator powered by Showcase IDX, a Constellation1 Company. Copyright ©2026 Information is deemed reliable but not guaranteed.

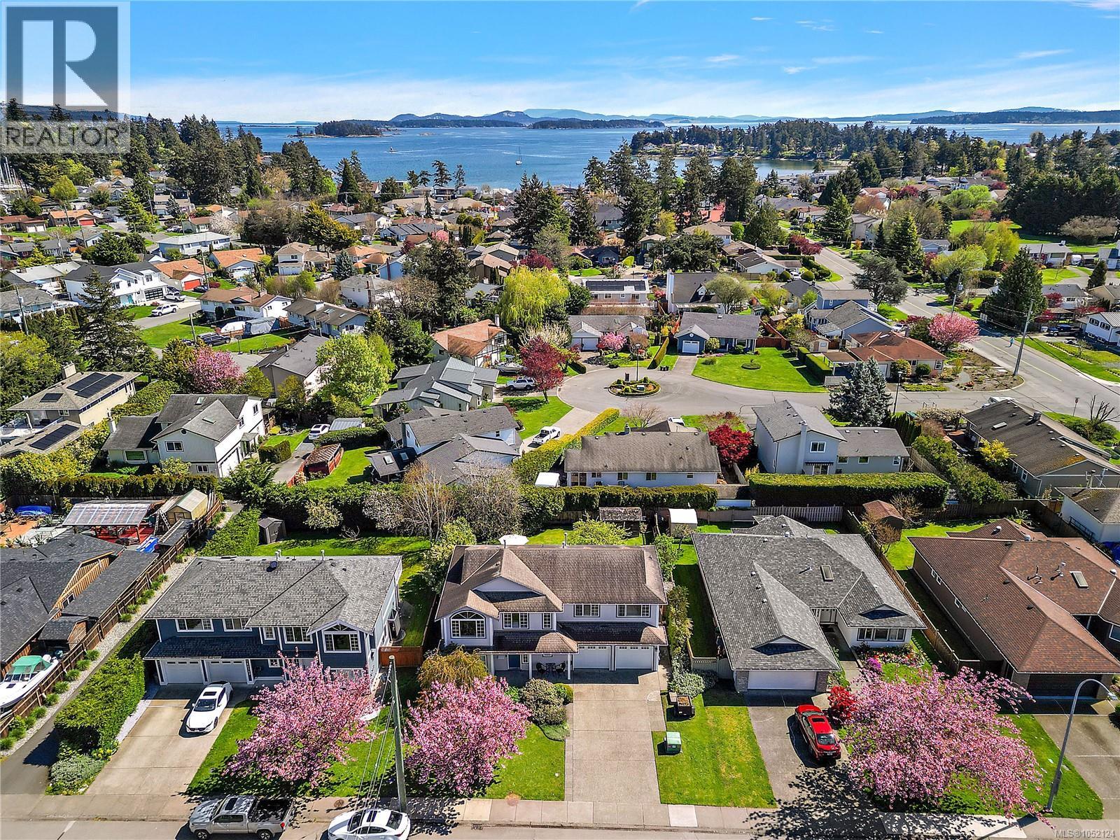
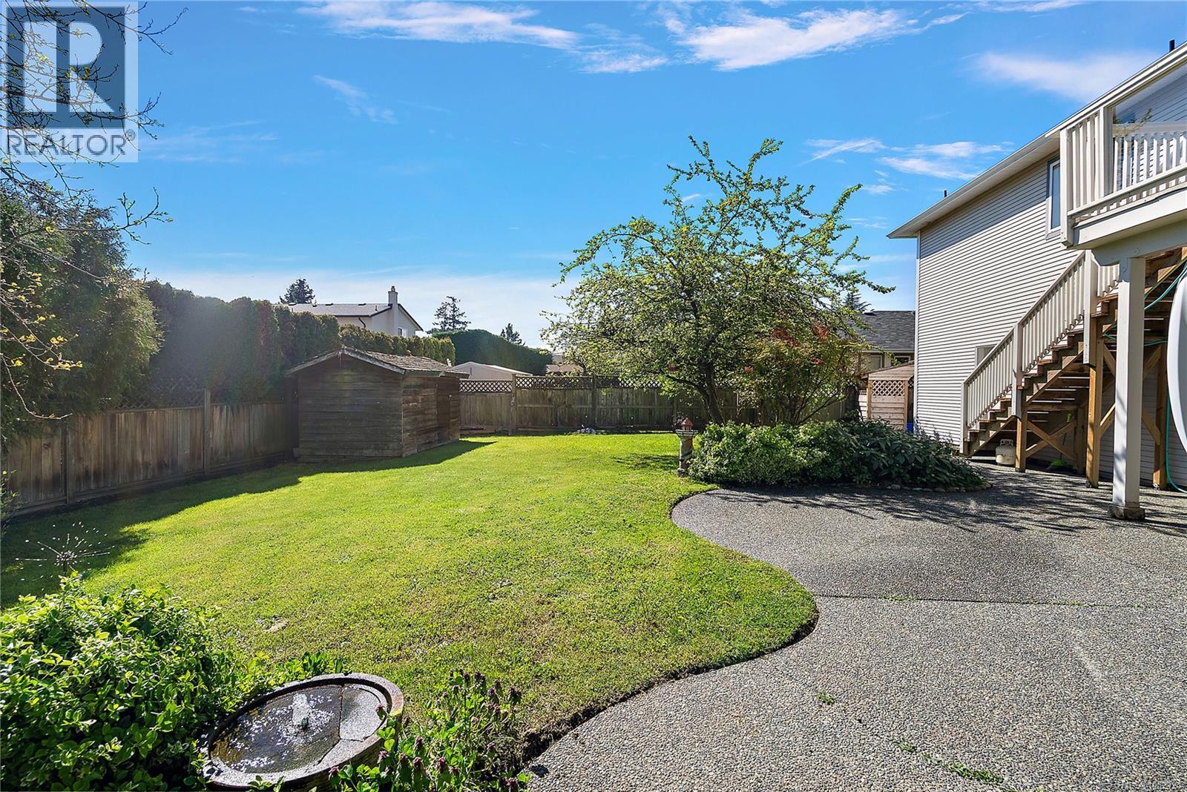
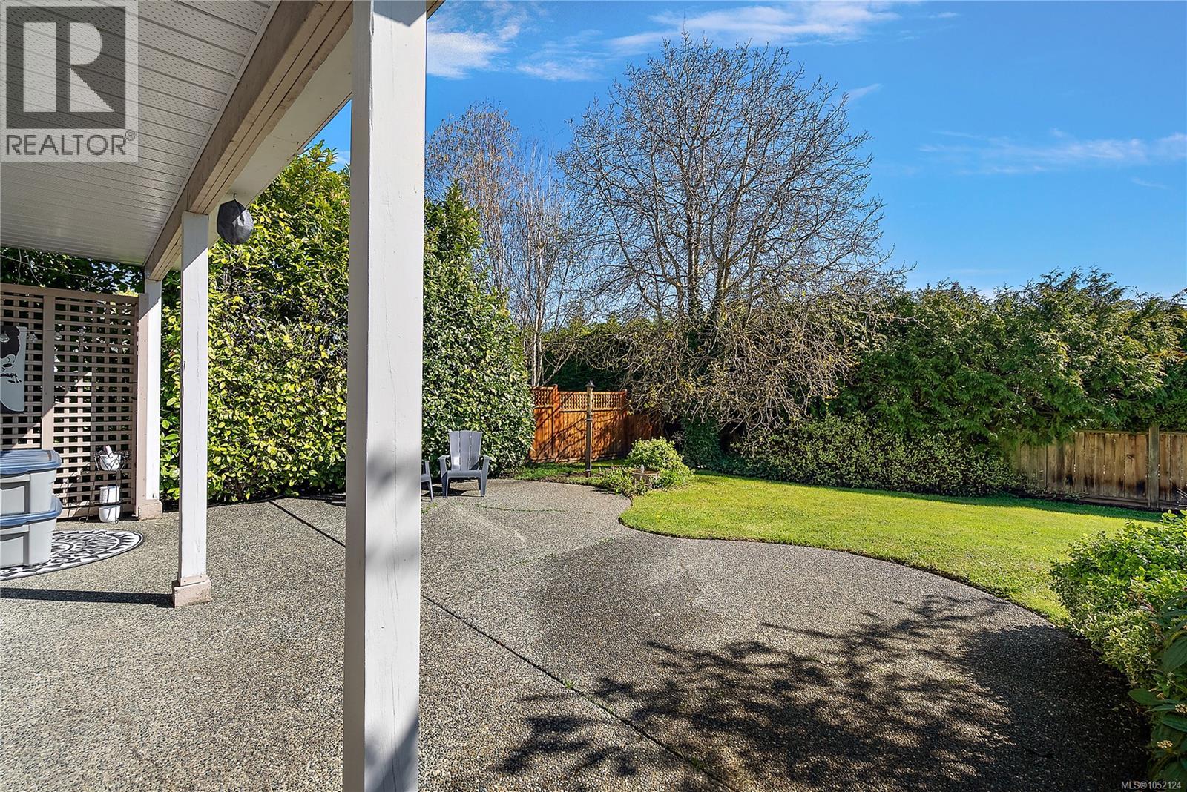
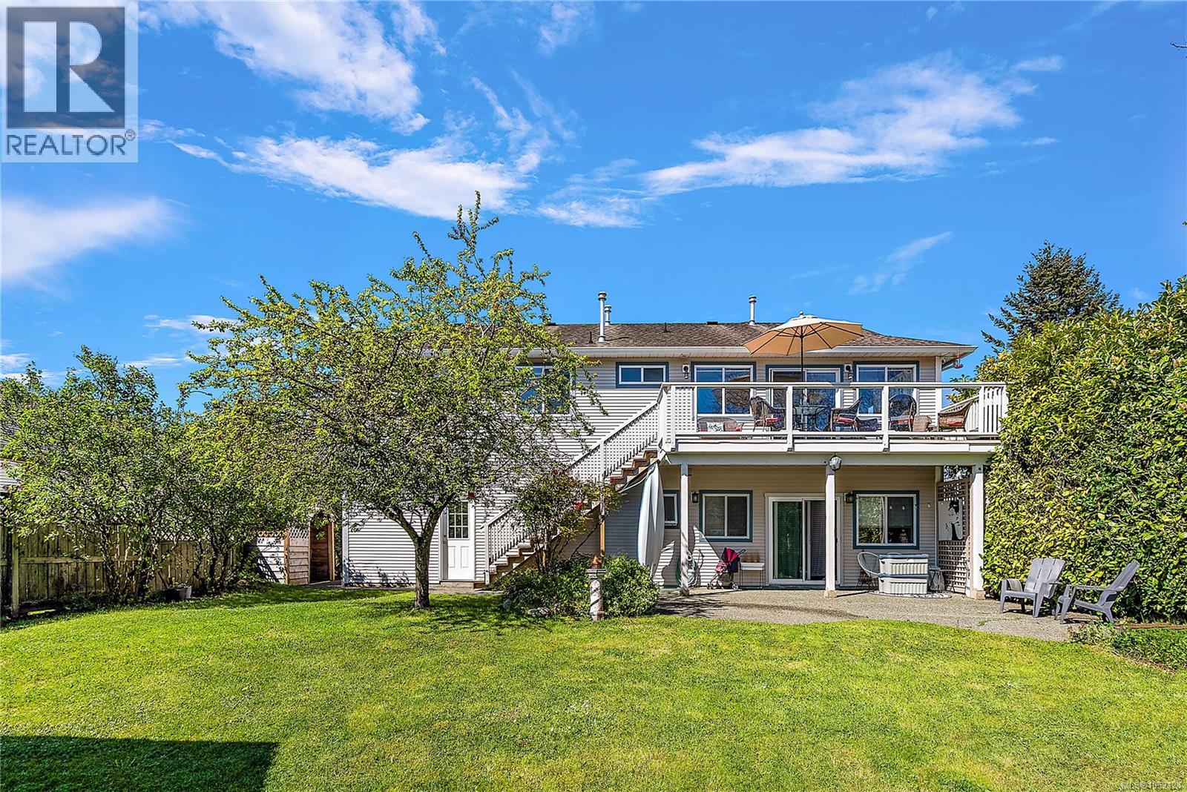
Welcome to effortless coastal living in the heart of Sidney by the Sea. Just minutes from Roberts Bay, Shoal Harbour, scenic parks, local cafés, shops, and Sidney’s vibrant waterfront, this home places the very best of the Peninsula within easy reach. Coastal charm, flexible living, and an outstanding location come together in a home you will be excited to call your own. The main residence features three bedrooms, two bathrooms, and bright, generous living spaces designed for comfortable everyday living. An above-ground one-bedroom suite adds excellent flexibility—ideal as a mortgage helper, private guest accommodation, or a welcoming space for extended family. Step outside onto the sun-filled deck overlooking a fully fenced backyard with plenty of room for children, pets, gardening, and summer entertaining. A double garage, ample parking, and modern comforts throughout complete this impressive inviting atmosphere from the moment you step inside. (id:31684)

Save
Ask
Tour
Hide
Share
Listing Snapshot
Price 
$1,249,000
Days On Site 
0 Days
Bedrooms 
4
Inside Area (SqFt) 
2,224 sqft
Total Baths 
3
Full Baths 
N/A
Partial Baths 
N/A
Lot Size 
0.1682 Acres
Year Built 
1997
MLS® Number 
1052124
Status 
Active
Property Tax 
$5,965
Maintenance Fees 
N/A
Sq Ft Source 
N/A
Friends & Family
Recent Activity
2 hours agoListing updated with changes from the MLS®
3 hours agoListing first seen on site
General Features
Attached Garage 
Yes
Garage 
Yes
Parking 
GarageAttached
Parking Spaces 
4
Property Sub Type 
Single Family Residence
Zoning 
Residential
Interior Features
Appliances 
Electric RangeWasherRefrigeratorDishwasherDryerMicrowave
Fireplace 
Yes
Fireplaces 
1
Heating 
Forced AirNatural Gas
Bathroom 
Bedroom 
Dining Room 
Ensuite 
Entrance 
Family Room 
Kitchen 
Laundry 
Living Room 
Patio 
Primary Bedroom 
Storage 
Utility Room 
Save
Ask
Tour
Hide
Share
Exterior Features
Lot Features 
WoodedOtherLevel
View 
Mountain(s)
Waterview 
Mountain(s)

Neighborhood & Commute
Source: Walkscore
Disclosure: Community information and market data powered by Constellation Data Labs. Information is deemed reliable but not guaranteed.
Save
Ask
Tour
Hide
Share