
Save
Ask
Tour
Hide
Share
$969,000
New Listing

140 WALWORTH Rd
Campbell River, BC V9W 0C8

For Sale|Single Family Residence|Active
3
Beds
2
Total Baths
1,552
SqFt
$624
/SqFt
2021
Built
Call Now: +971-234-5678
Is this the listing for you? We can help make it yours.
+971-234-5678
140 WALWORTH Rd140 WALWORTH Rd140 WALWORTH Rd140 WALWORTH Rd
Save
Ask
Tour
Hide
Share

Mortgage Calculator

Monthly Payment (Est.)

Enter an interest rate to see your estimated monthly payment.
Calculator powered by Showcase IDX, a Constellation1 Company. Copyright ©2026 Information is deemed reliable but not guaranteed.

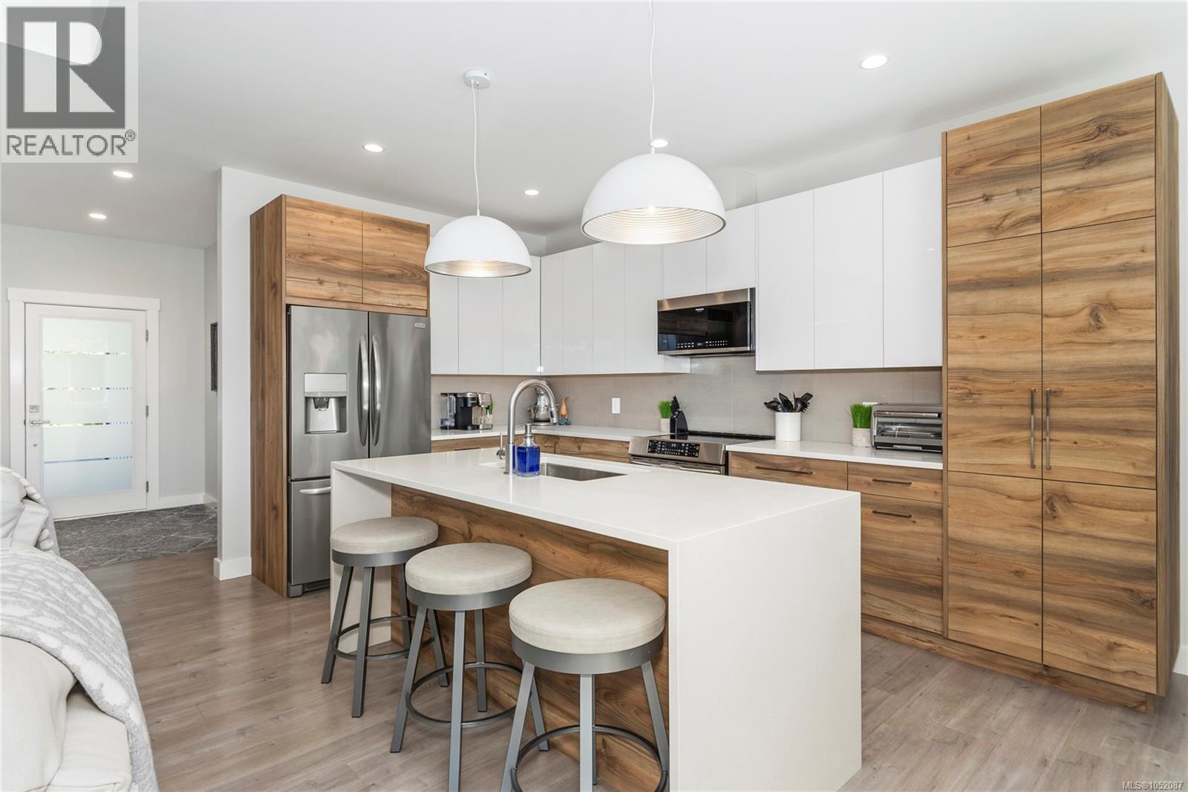
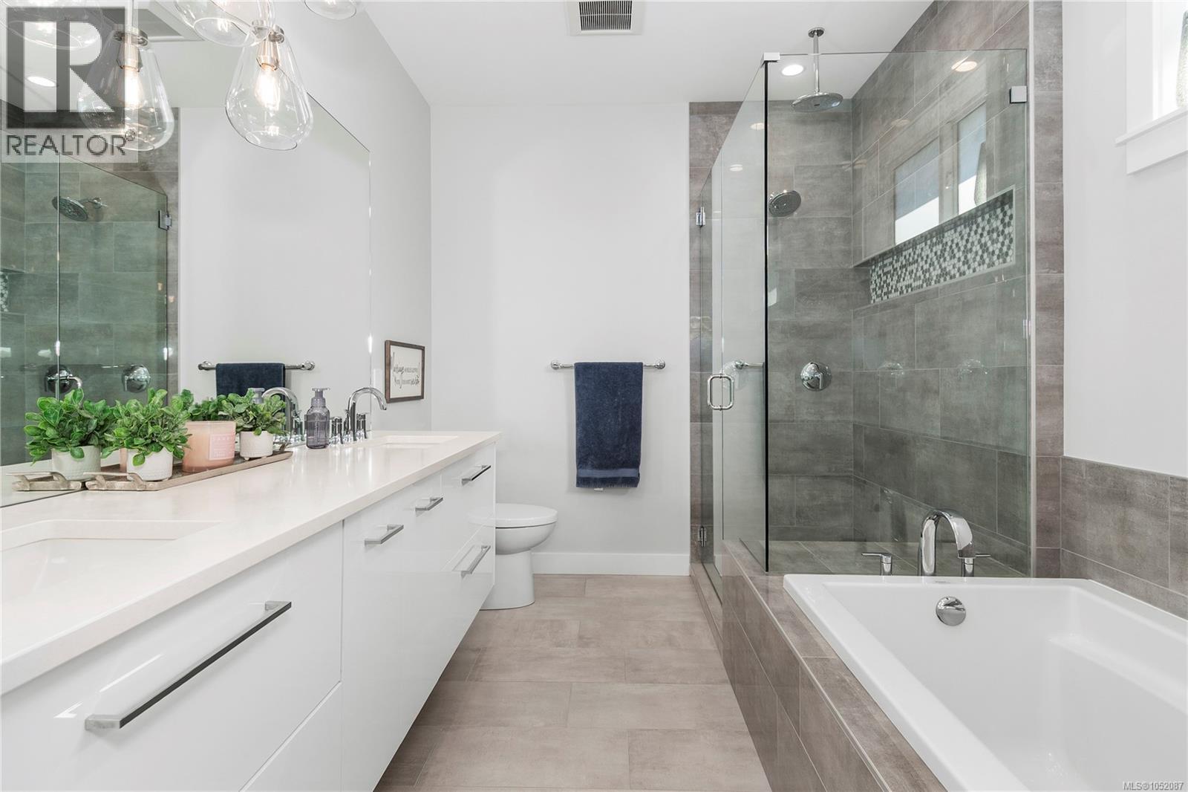
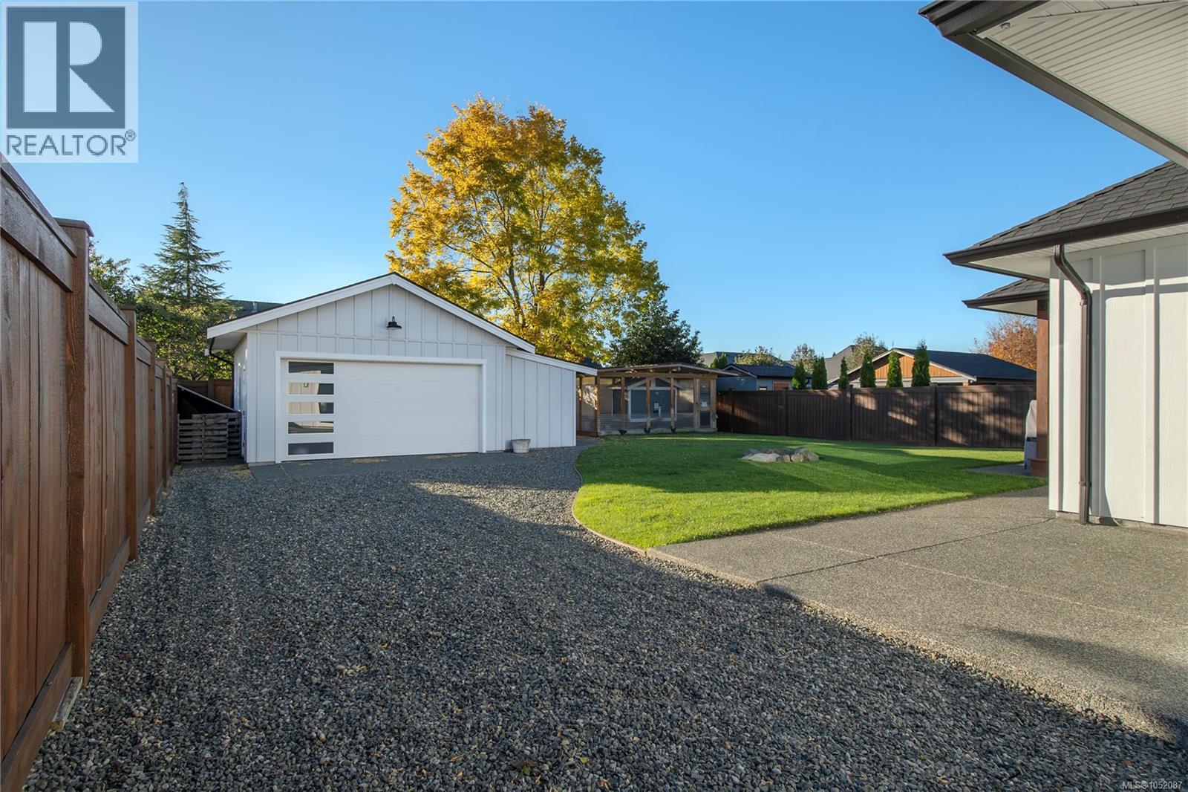
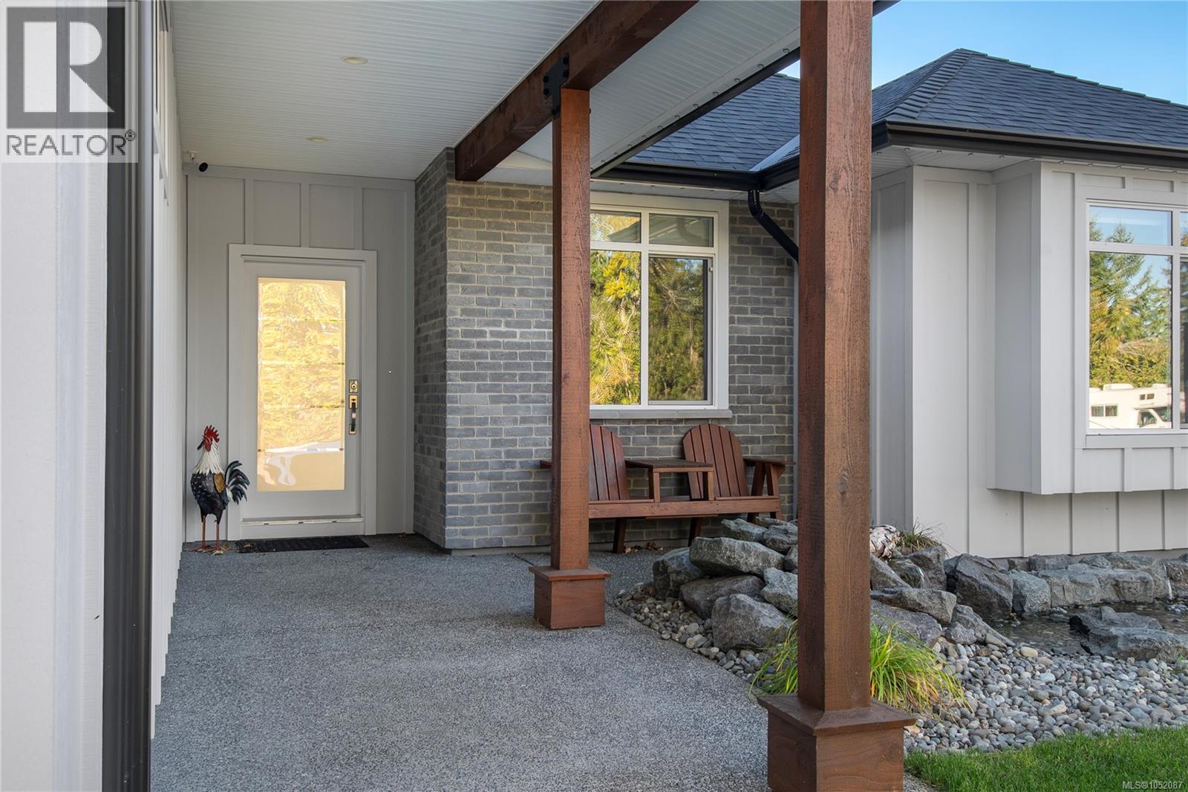
Seize the moment! Includes a SHOP! This warm, contemporary design pairs exceptional functionality with a 2021-built, 1,535 sq ft rancher on a .22-acre lot. With standout curb appeal, this 3-bedroom + den, 2-bath home features an open-concept layout, tray ceilings, a stunning kitchen with waterfall solid-surface counters, an oversized island, an induction range, upgraded cabinetry, and under-cabinet lighting. A striking linear fireplace with a micro-cement hearth anchors the living area, and full-wall patio doors lead to the fenced yard. The primary retreat offers patio access and a spa-inspired ensuite with heated tile, a soaker tub, and a seamless glass shower with a tiled niche, walls and floor. It also includes a double garage, a 4' ICF crawl space, on-demand HW, two-zone irrigation, new Gemstone lighting, and driveway access to the heated 19' x 18'11 shop, plus a welding plug and a 15' x 8' storage extension. Situated on a quiet no-through road. You just found your next home! (id:31684)

Save
Ask
Tour
Hide
Share
Listing Snapshot
Price 
$969,000
Days On Site 
0 Days
Bedrooms 
3
Inside Area (SqFt) 
1,552 sqft
Total Baths 
2
Full Baths 
N/A
Partial Baths 
N/A
Lot Size 
0.217 Acres
Year Built 
2021
MLS® Number 
1052087
Status 
Active
Property Tax 
$6,992
Maintenance Fees 
N/A
Sq Ft Source 
N/A
Friends & Family
Recent Activity
3 hours agoListing updated with changes from the MLS®
3 hours agoListing first seen on site
General Features
Parking 
GarageOtherAdditional Parking
Parking Spaces 
6
Property Sub Type 
Single Family Residence
Style 
Contemporary
Zoning 
Residential
Interior Features
Appliances 
WasherRefrigeratorDishwasherDryerMicrowave
Cooling 
Central Air
Fireplace 
Yes
Fireplaces 
1
Heating 
BaseboardHeat PumpElectric
Bathroom 
Dimensions - 7'6
Bedroom 
Dimensions - 13'9 x 10'1
Den 
Dimensions - 8'8 x 8'8
Dining Room 
Dimensions - 7'5 x 10'11
Ensuite 
Dimensions - 10'11 x 8'4
Entrance 
Dimensions - 9'1
Kitchen 
Dimensions - 14'1
Laundry 
Dimensions - 7'8 x 6'11
Living Room 
Dimensions - 17'1 x 11'8
Primary Bedroom 
Dimensions - 18'2 x 13'8
Save
Ask
Tour
Hide
Share
Exterior Features
Lot Features 
OtherLevel

Neighborhood & Commute
Source: Walkscore
Disclosure: Community information and market data powered by Constellation Data Labs. Information is deemed reliable but not guaranteed.
Save
Ask
Tour
Hide
Share