
Save
Ask
Tour
Hide
Share
$1,329,000
New Listing

117 Clarke Rd
Ladysmith, BC V9G 1T6

For Sale|Single Family Residence|Active
4
Beds
3
Total Baths
3,358
SqFt
$396
/SqFt
1958
Built
Call Now: +971-234-5678
Is this the listing for you? We can help make it yours.
+971-234-5678
117 Clarke Rd117 Clarke Rd117 Clarke Rd117 Clarke Rd
Save
Ask
Tour
Hide
Share

Mortgage Calculator

Monthly Payment (Est.)

Enter an interest rate to see your estimated monthly payment.
Calculator powered by Showcase IDX, a Constellation1 Company. Copyright ©2026 Information is deemed reliable but not guaranteed.

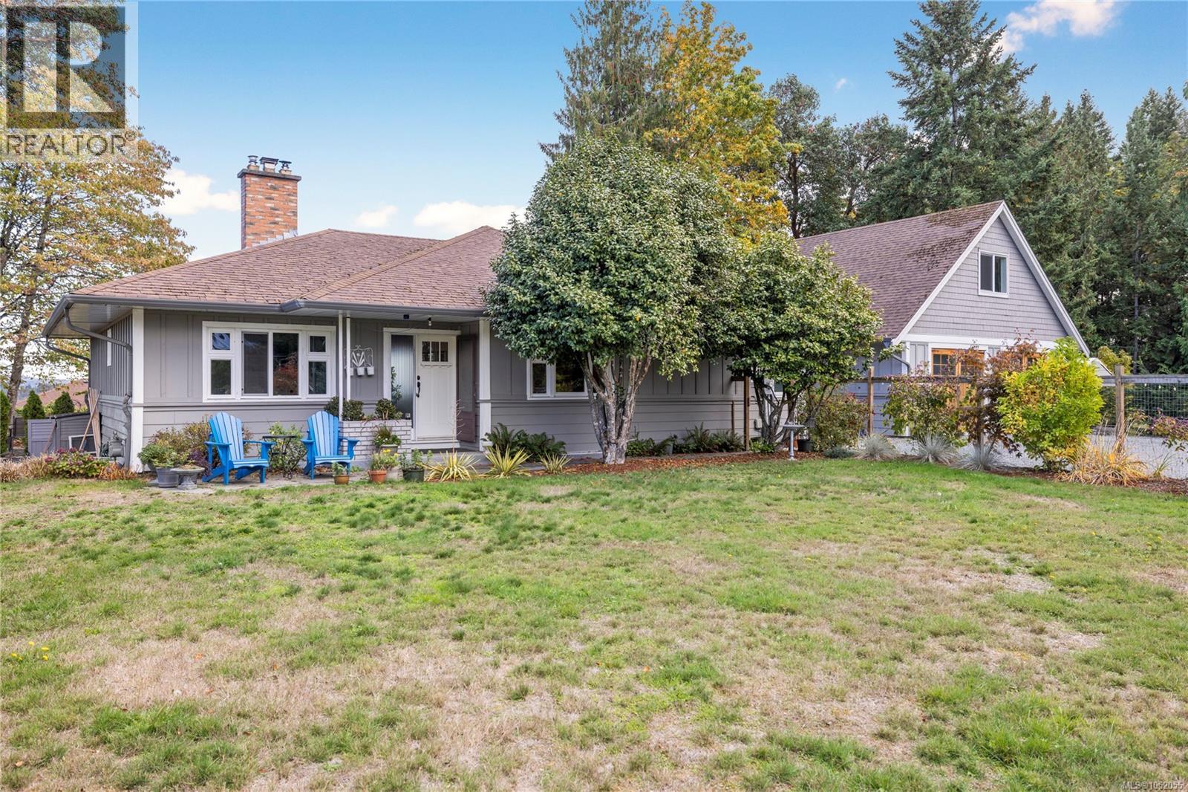
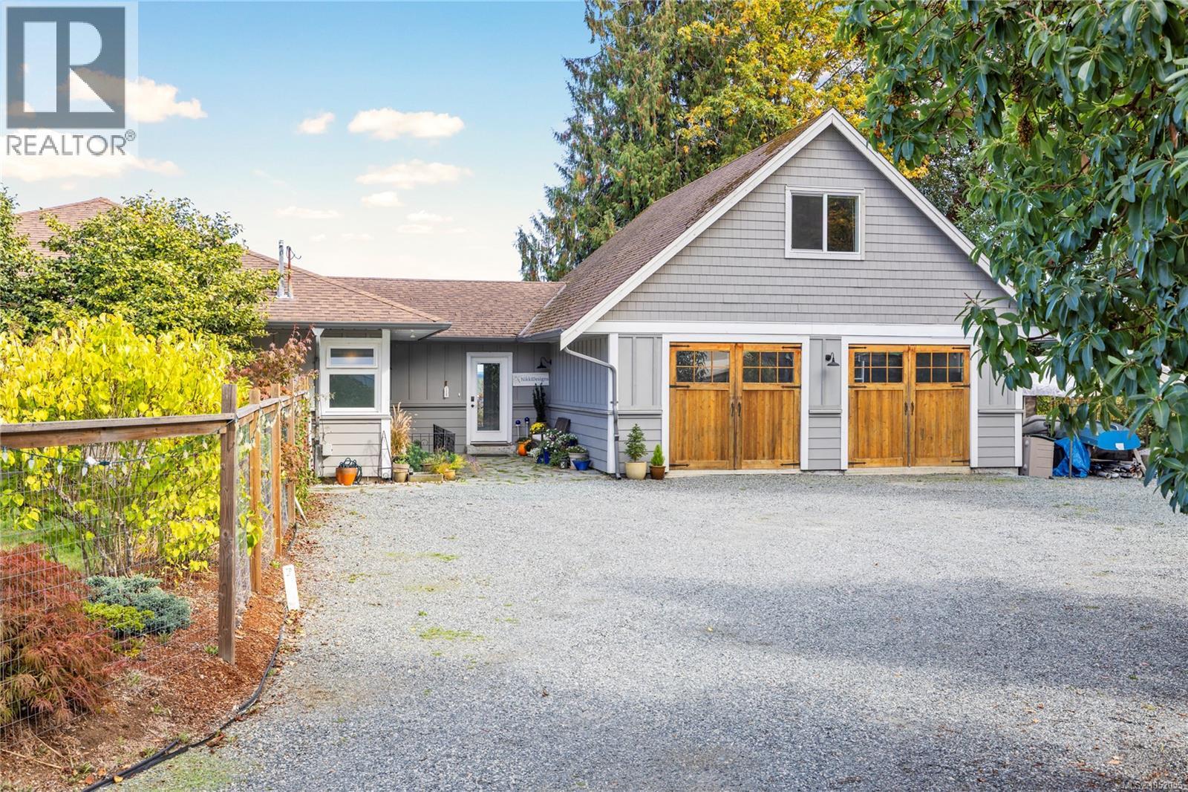
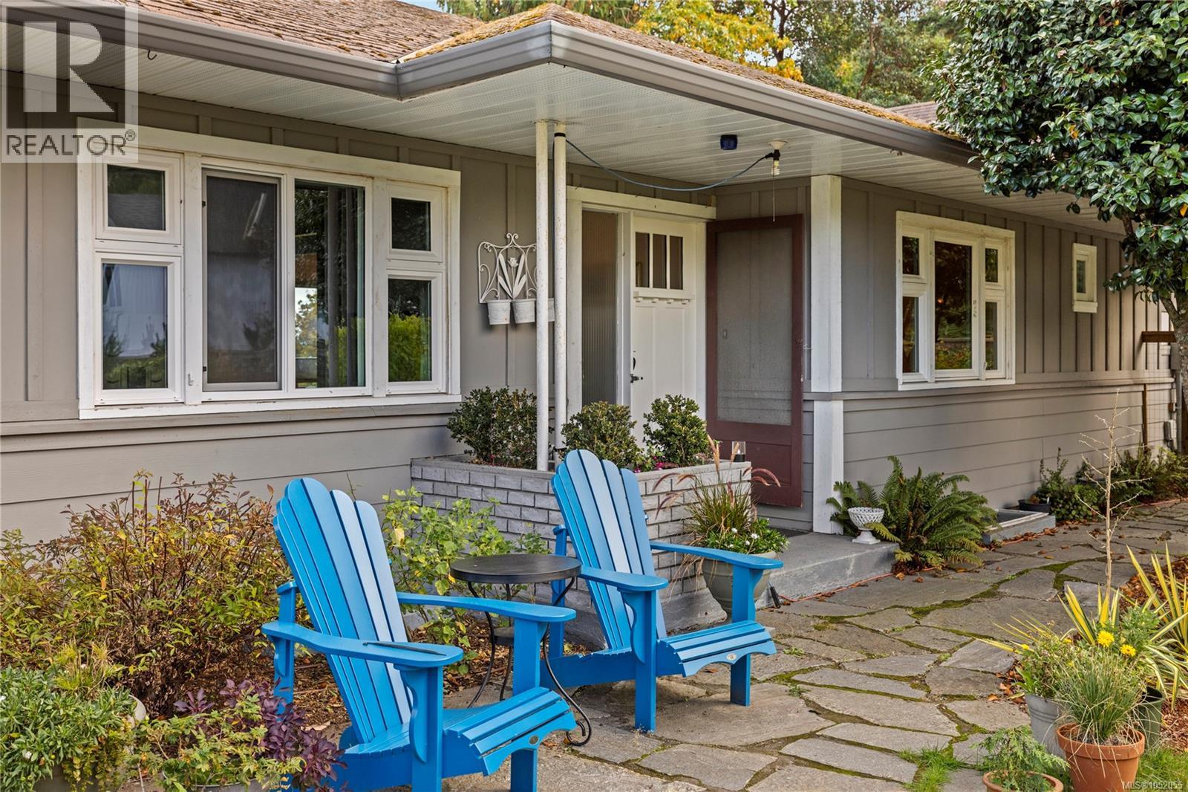
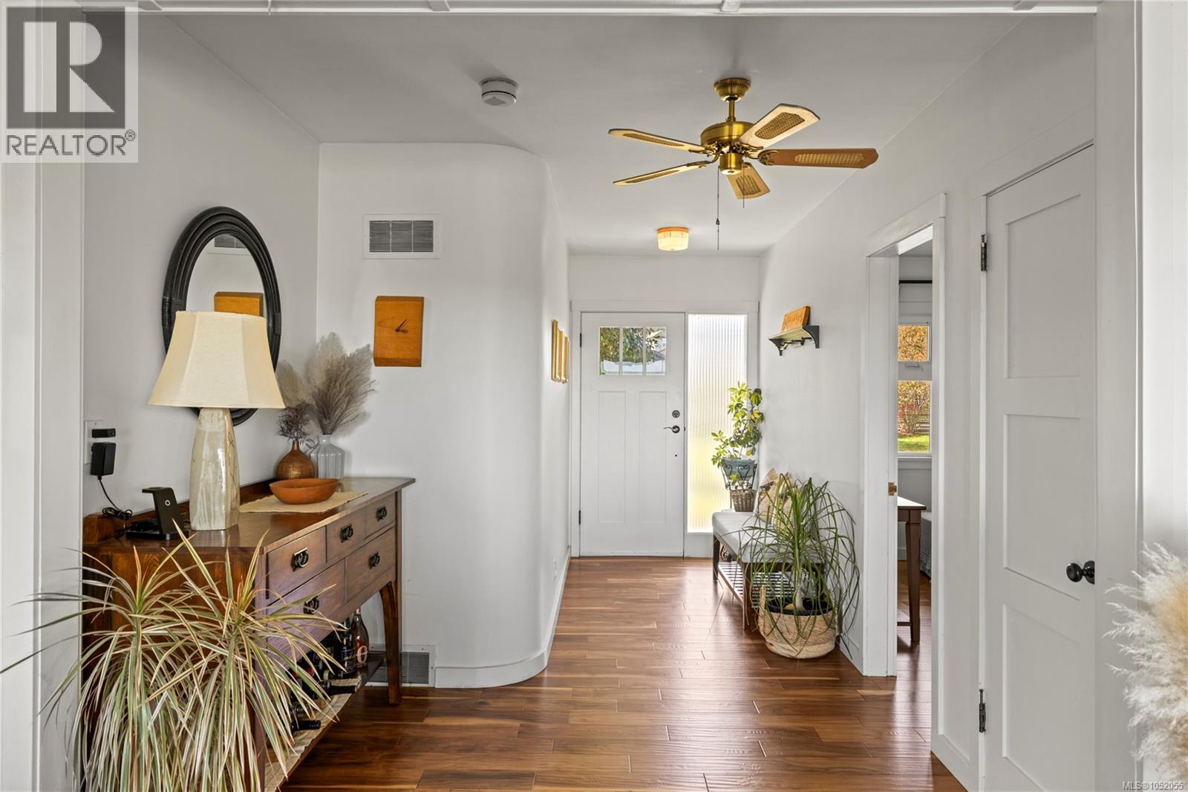
A rare opportunity in the heart of Ladysmith! Set on half an acre with beautiful ocean views, this 4-bedroom, 3-bathroom home offers exceptional privacy on a quiet no-through road. Enjoy the ease of rancher-style living with a full basement for family, guests or extra living space. Ocean views enhance the open-concept kitchen, dining and living area, featuring Vancouver Island marble countertops and acacia engineered hardwood flooring. The spacious primary suite features a 4-piece ensuite with heated marble floors, a soaker tub, and walk-through and walk-in closets. An oversized garage, studio and upper bonus space offer flexibility for hobbies, a home-based business, creative pursuits or suite potential. Outside, unwind on the covered deck overlooking beautifully landscaped gardens, a tranquil water feature, hot tub and fire pit. An already subdivided lot is included, adding additional future potential. A unique blend of space, privacy and coastal living in the heart of town! (id:31684)

Save
Ask
Tour
Hide
Share
Listing Snapshot
Price 
$1,329,000
Days On Site 
0 Days
Bedrooms 
4
Inside Area (SqFt) 
3,358 sqft
Total Baths 
3
Full Baths 
N/A
Partial Baths 
N/A
Lot Size 
0.4963 Acres
Year Built 
1958
MLS® Number 
1052055
Status 
Active
Property Tax 
$7,666
Maintenance Fees 
N/A
Sq Ft Source 
N/A
Friends & Family
Recent Activity
3 hours agoListing updated with changes from the MLS®
3 hours agoListing first seen on site
General Features
Parking 
Garage
Parking Spaces 
4
Property Sub Type 
Single Family Residence
Zoning 
Residential
Interior Features
Fireplace 
Yes
Fireplaces 
1
Heating 
Heat PumpForced AirElectricNatural Gas
Spa 
Yes
Bathroom 
Dimensions - 7'4 x 8'7
Bedroom 
Dimensions - 11'4 x 13'0
Bonus Room 
Dimensions - 20'7 x 16'0
Den 
Dimensions - 13'0 x 16'0
Dining Room 
Dimensions - 11'8 x 11'8
Ensuite 
Dimensions - 9'10 x 12'2
Entrance 
Dimensions - 15'0 x 5'1
Family Room 
Dimensions - 13'5 x 22'4
Kitchen 
Dimensions - 13'6 x 15'9
Laundry 
Dimensions - 5'9 x 8'7
Living Room 
Dimensions - 14'1 x 22'3
Mud room 
Dimensions - 6'10 x 13'7
Office 
Dimensions - 11'2 x 9'1
Patio 
Dimensions - 10'1 x 11'10
Primary Bedroom 
Dimensions - 12'3 x 12'3
Storage 
Dimensions - 9'1 x 14'7
Studio 
Dimensions - 17'0 x 27'5
Utility Room 
Dimensions - 5'1 x 11'3
Workshop 
Dimensions - 12'3 x 19'2
Save
Ask
Tour
Hide
Share
Exterior Features
Lot Features 
Other
Spa 
Yes
View 
Mountain(s)
Waterview 
Mountain(s)

Neighborhood & Commute
Source: Walkscore
Disclosure: Community information and market data powered by Constellation Data Labs. Information is deemed reliable but not guaranteed.
Save
Ask
Tour
Hide
Share