Save
Ask
Tour
Hide
Share
$610,000
New Listing

1400 14th Avenue Unit# 39
Vernon, BC V1B 2S5

For Sale|Condominium|Active
2
Beds
2
Total Baths
1,481
SqFt
$412
/SqFt
1989
Built
Call Now: +971-234-5678
Is this the listing for you? We can help make it yours.
+971-234-5678
1400 14th Avenue Unit# 391400 14th Avenue Unit# 391400 14th Avenue Unit# 391400 14th Avenue Unit# 39
Save
Ask
Tour
Hide
Share

Mortgage Calculator

Monthly Payment (Est.)

Enter an interest rate to see your estimated monthly payment.
Calculator powered by Showcase IDX, a Constellation1 Company. Copyright ©2026 Information is deemed reliable but not guaranteed.

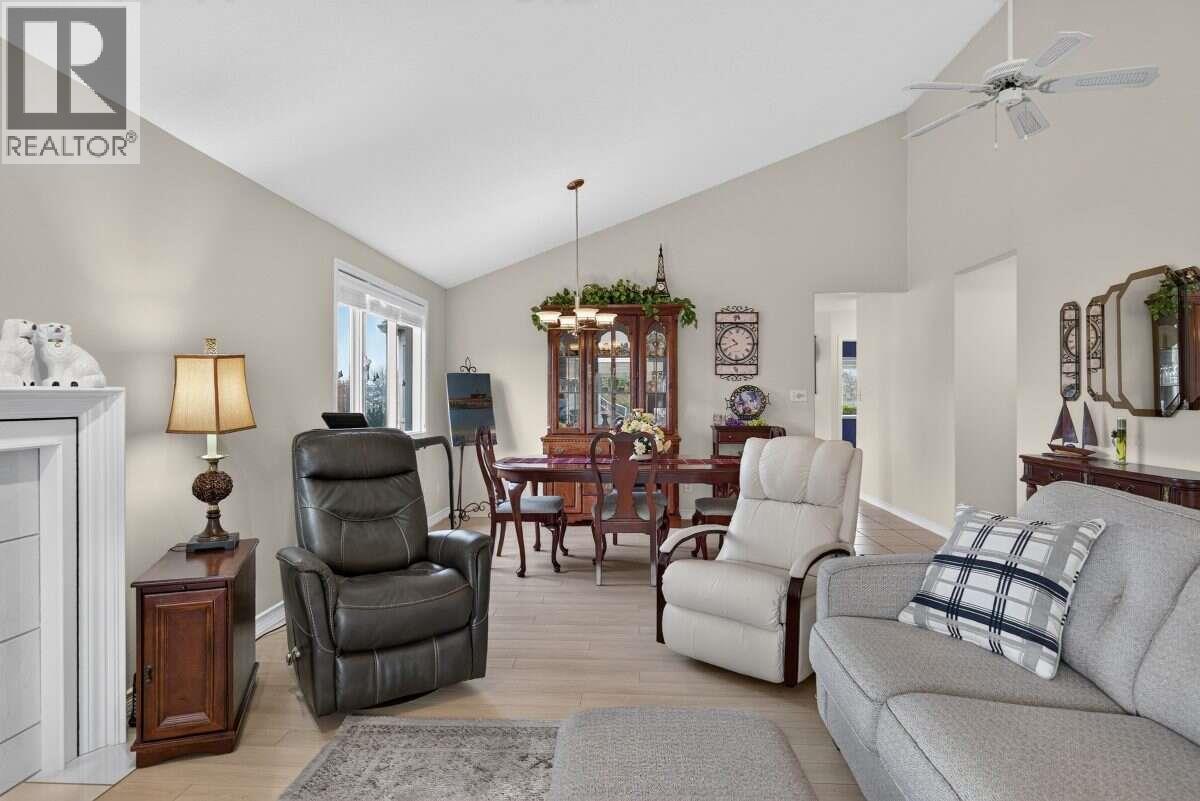
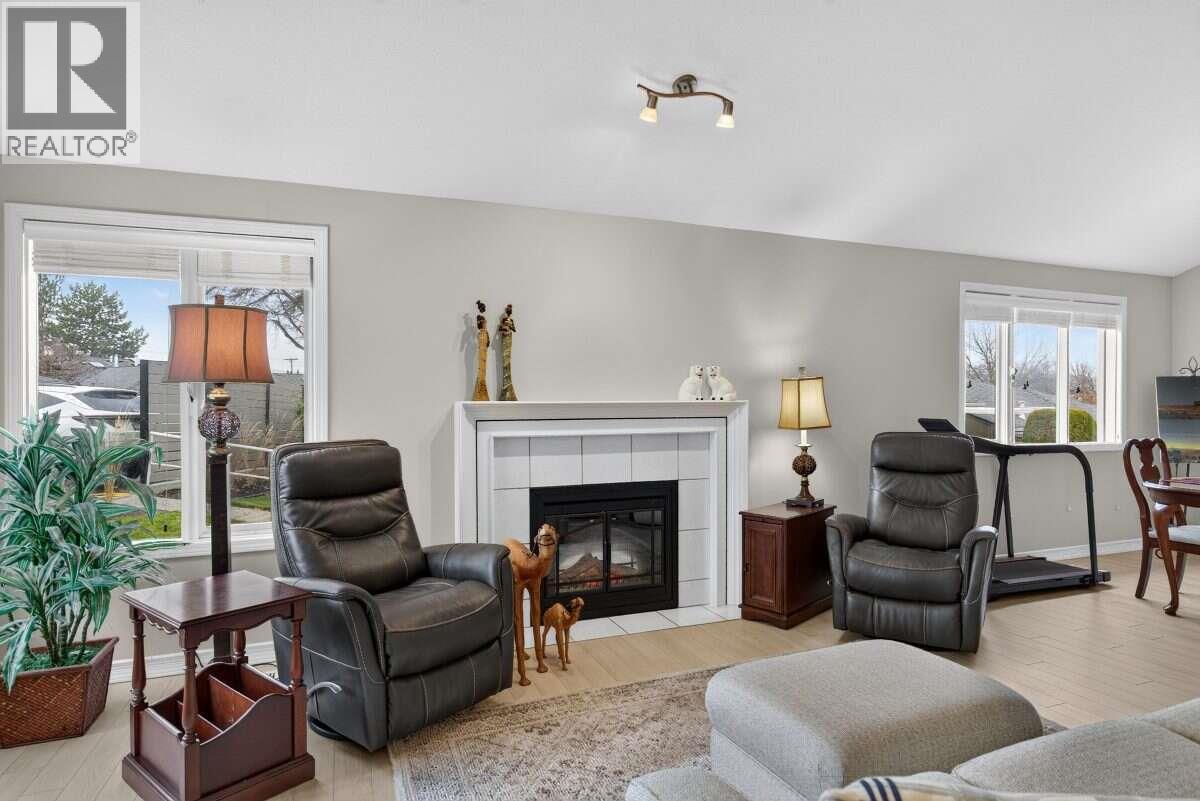
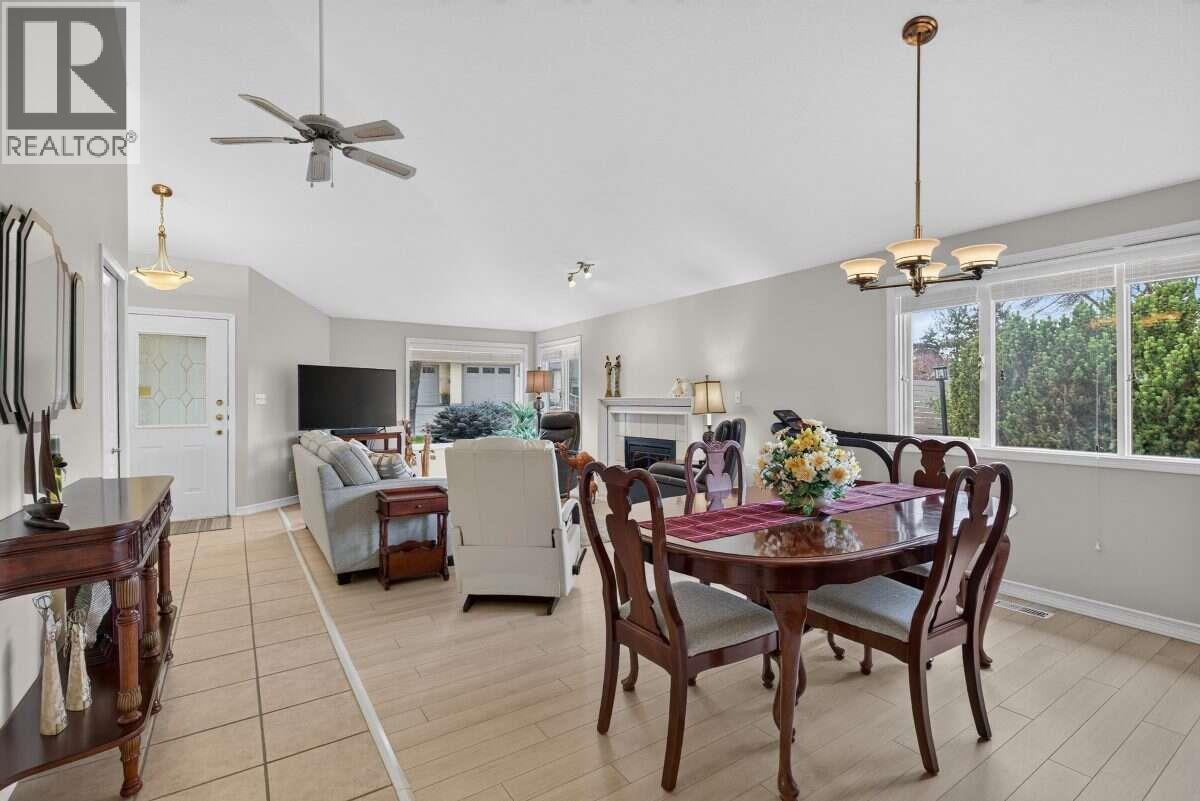
*** For more information, please click Brochure button. *** Welcome to this beautifully maintained corner townhouse in the sought-after Ironwood 55+ community. Offering a spacious, semi-open-concept layout, this home combines comfortable living with the convenience of easy maintenance. Large windows throughout create a bright, airy atmosphere, while the updated kitchen offers generous counter space, ample cabinetry and a welcoming breakfast nook overlooking the adjoining family room. The inviting living room features a cozy fireplace, with a seamless flow into the dining area, making it ideal for everyday living and entertaining. The primary bedroom offers walk through closet and a ensuite featuring a separate walk-in shower and bathtub. A second bedroom, complete with an included Murphy bed, provides excellent flexibility. Additional highlights include a double garage with plenty of room for vehicles and storage, and a desirable corner location. Residents enjoy recreation facilities, offering opportunities to stay active and connect with neighbours. Conveniently located close to shopping, services and everyday amenities, this is an excellent opportunity to enjoy a relaxed, low-maintenance lifestyle without sacrificing space or comfort! (id:31684)

Save
Ask
Tour
Hide
Share
Listing Snapshot
Price 
$610,000
Days On Site 
0 Days
Bedrooms 
2
Inside Area (SqFt) 
1,481 sqft
Total Baths 
2
Full Baths 
N/A
Partial Baths 
N/A
Lot Size 
0.03 Acres
Year Built 
1989
MLS® Number 
10406377
Status 
Active
Property Tax 
$3,087.28
Maintenance Fees 
$629.44 monthly
Sq Ft Source 
N/A
Friends & Family
Recent Activity
3 hours agoListing updated with changes from the MLS®
5 hours agoListing first seen on site
General Features
Acres 
0.03
Attached Garage 
Yes
Building Features 
RV StorageClubhouse
Garage 
Yes
Number Of Stories 
1
Parking 
Additional ParkingAttached
Parking Spaces 
2
Property Sub Type 
Condominium
Sewer 
Public Sewer
Style 
Ranch
Water Source 
Public
Interior Features
Appliances 
RefrigeratorDishwasherRangeFreezerRange Hood
Cooling 
Central Air
Fireplace 
Yes
Fireplace Features 
Gas
Fireplaces 
1
Flooring 
CarpetTileLaminateVaries
Heating 
Forced Air
4pc Bathroom 
Dimensions - 11'6'' x 5'5''
4pc Ensuite bath 
Dimensions - 11'7'' x 7'5''
Bedroom 
Dimensions - 9'11'' x 11'6''
Dining Room 
Dimensions - 11'8'' x 10'0''
Family Room 
Dimensions - 13'7'' x 14'1''
Kitchen 
Dimensions - 18'5'' x 9'10''
Living Room 
Dimensions - 11'8'' x 16'11''
Other 
Dimensions - 19'8'' x 19'1''
Primary Bedroom 
Dimensions - 13'1'' x 19'11''
Save
Ask
Tour
Hide
Share
Exterior Features
Construction Details 
Stucco
Exterior 
Balcony
Lot Features 
Corner Lot
Pool Features 
Outdoor Pool
View 
Mountain(s)
Waterview 
Mountain(s)
Community Features
Association Amenities 
RV/Boat Storage
Maintenance Fee 
$629.44
Maintenance Fee Frequency 
Monthly
Senior Community 
Yes

Neighborhood & Commute
Source: Walkscore
Disclosure: Community information and market data powered by Constellation Data Labs. Information is deemed reliable but not guaranteed.
Save
Ask
Tour
Hide
Share