Save
Ask
Tour
Hide
Share
$674,900
New Listing

1455 Cara Glen Court Unit# 110
Kelowna, BC V1V 0J9

For Sale|Townhouse|Active
2
Beds
3
Total Baths
1
Partial Bath
1,259
SqFt
$536
/SqFt
2024
Built
Call Now: +971-234-5678
Is this the listing for you? We can help make it yours.
+971-234-5678
1455 Cara Glen Court Unit# 1101455 Cara Glen Court Unit# 1101455 Cara Glen Court Unit# 1101455 Cara Glen Court Unit# 110
Save
Ask
Tour
Hide
Share

Mortgage Calculator

Monthly Payment (Est.)

Enter an interest rate to see your estimated monthly payment.
Calculator powered by Showcase IDX, a Constellation1 Company. Copyright ©2026 Information is deemed reliable but not guaranteed.

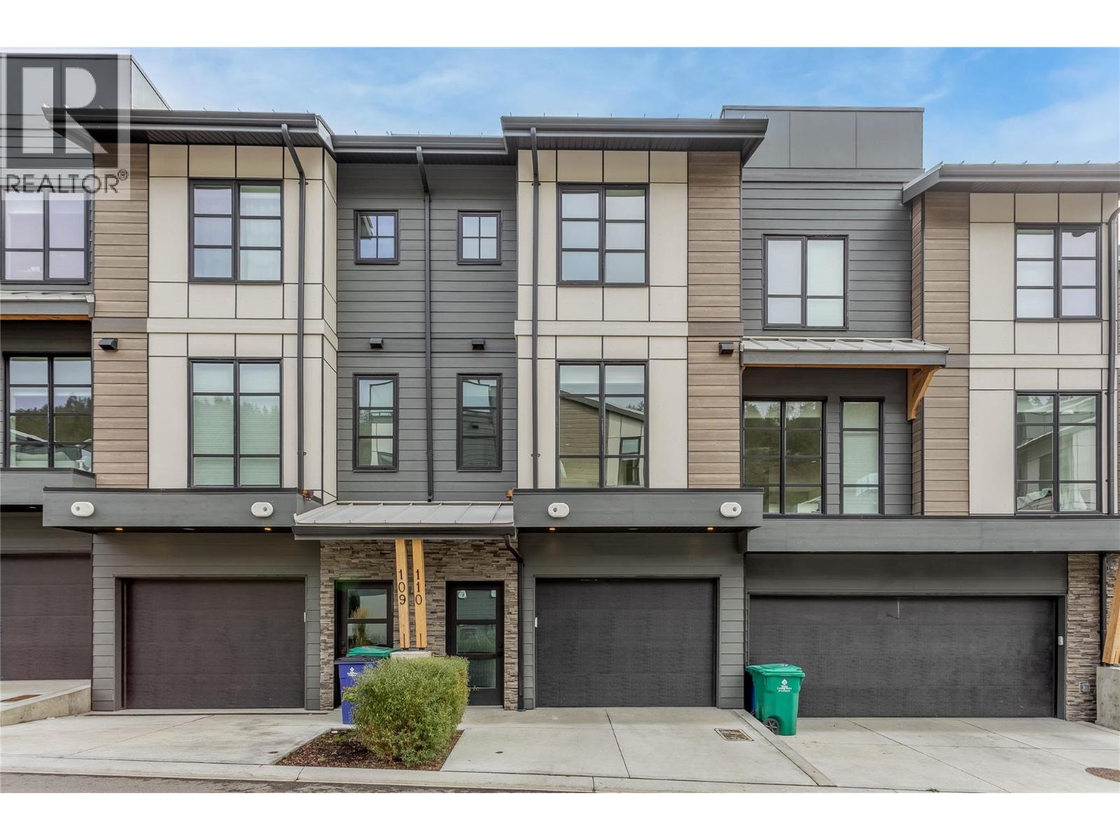
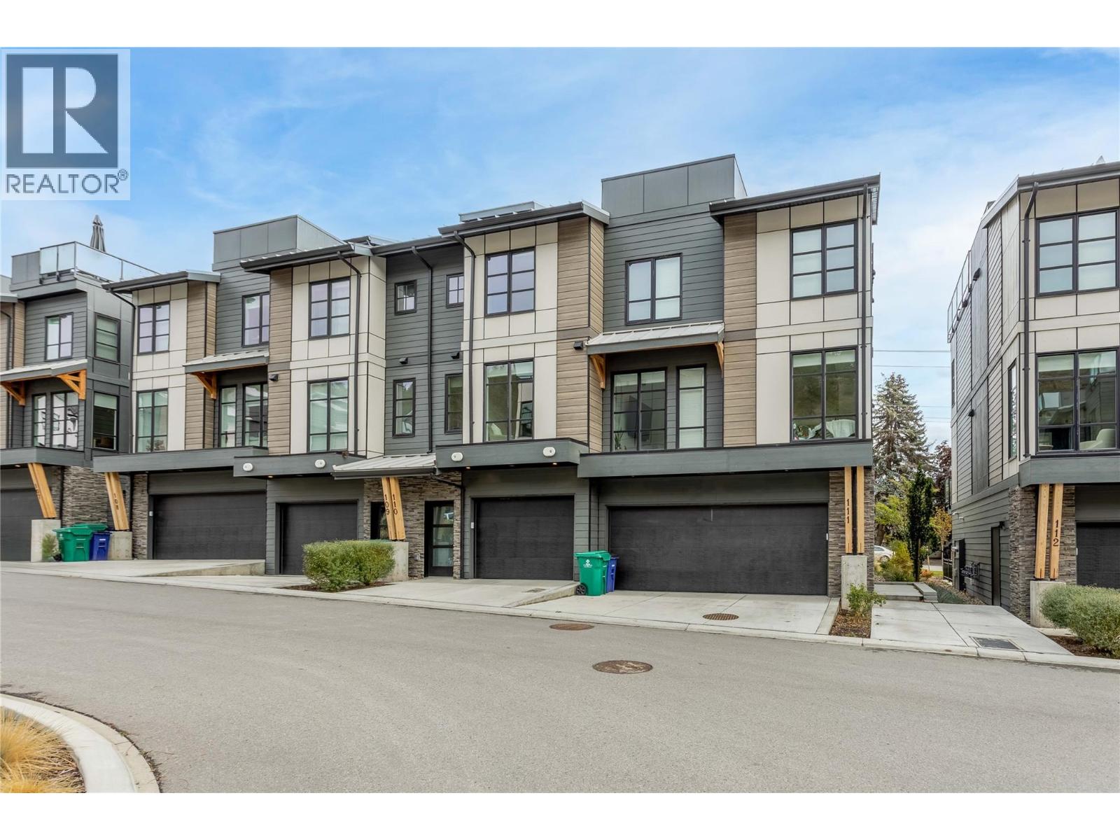
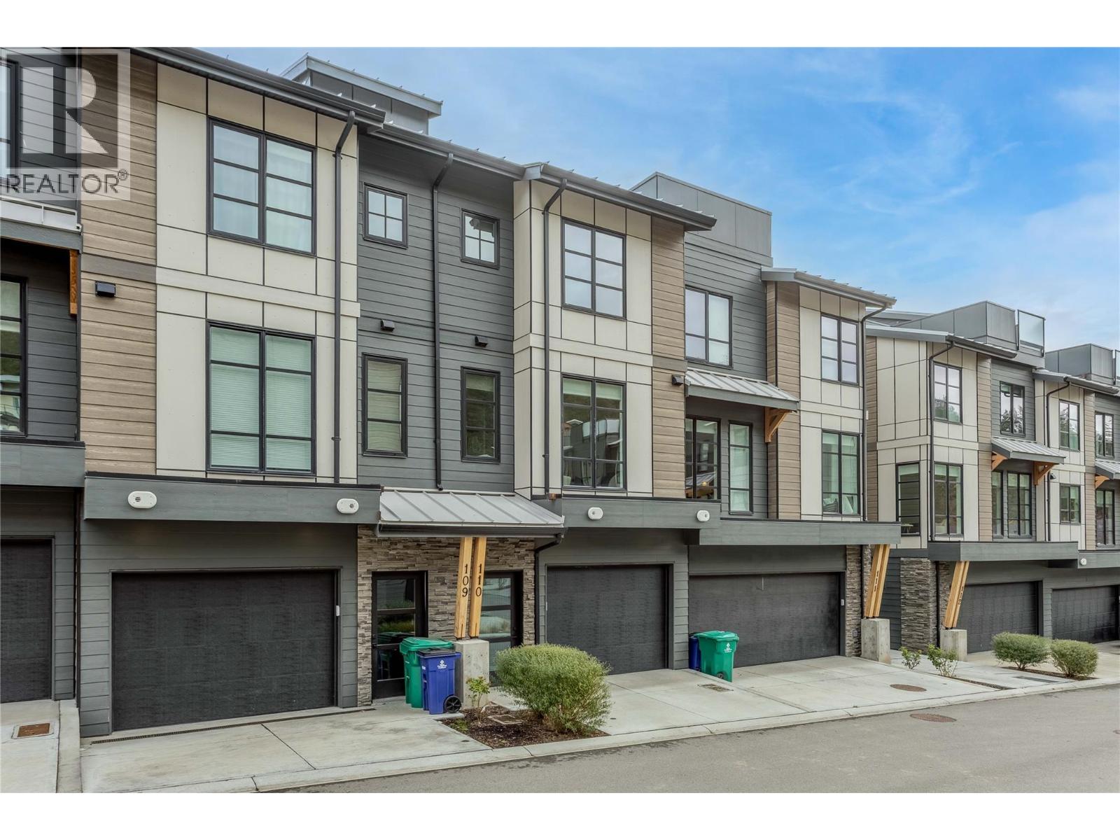
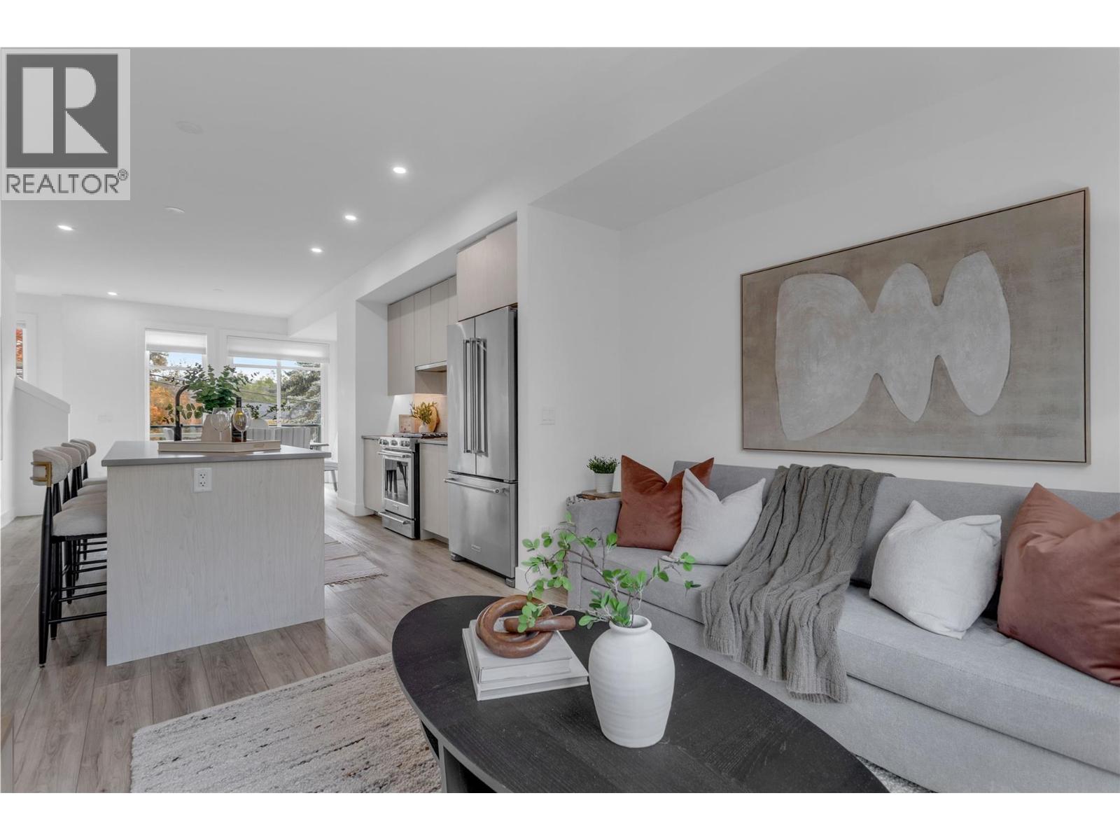
INCREDIBLE 1.89% ASSUMABLE MORTGAGE UNTIL MARCH 2028! An exceptional opportunity to own at The Peaks in Glenmore and take advantage of a mortgage rate that is impossible to find today. This stylish 2-bedroom, 2.5-bathroom townhome offers modern, functional living in one of Kelowna’s most convenient neighbourhoods. The bright, open-concept main level features vinyl plank flooring and a seamless flow between the kitchen, dining, and living areas. The contemporary kitchen is finished with quartz countertops, a gas range, and plenty of space for everyday living and entertaining. Upstairs, you’ll find two comfortable bedrooms, including a spacious primary suite, along with well-appointed bathrooms with heated floors and convenient laundry. One of the highlights of this home is the approximately 300 sq ft private rooftop patio, giving you your own outdoor space to relax, entertain and enjoy the Okanagan lifestyle. A single-car garage provides secure parking with additional storage. A small fenced yard at the entrance provides conveniance for your pets. The Peaks puts you close to the International airport, schools, parks, trails, shopping, dining with downtown Kelowna just minutes away. GST has been paid. Welcome to life at The Peaks! (Mortgage assumption is subject to lender approval and buyer qualification.) (id:31684)

Save
Ask
Tour
Hide
Share
Listing Snapshot
Price 
$674,900
Days On Site 
0 Days
Bedrooms 
2
Inside Area (SqFt) 
1,259 sqft
Total Baths 
3
Full Baths 
N/A
Partial Baths 
1
Lot Size 
N/A
Year Built 
2024
MLS® Number 
10406280
Status 
Active
Property Tax 
$3,373.73
Maintenance Fees 
$376.75 monthly
Sq Ft Source 
N/A
Friends & Family
Recent Activity
38 minutes agoListing updated with changes from the MLS®
2 hours agoListing first seen on site
General Features
Attached Garage 
Yes
Garage 
Yes
Number Of Stories 
4
Parking 
Attached
Parking Spaces 
1
Property Sub Type 
Townhouse
Sewer 
Public Sewer
Style 
Other
Water Source 
Public
Interior Features
Cooling 
Central Air
Heating 
Forced Air
3pc Ensuite bath 
Dimensions - 10'2'' x 5'1''
Bedroom 
Dimensions - 10'5'' x 8'11''
Den 
Dimensions - 8'8'' x 8'4''
Dining Room 
Dimensions - 11'3'' x 12'4''
Full bathroom 
Dimensions - 6'9'' x 7'3''
Kitchen 
Dimensions - 10'11'' x 12'7''
Living Room 
Dimensions - 10'8'' x 10'8''
Partial bathroom 
Dimensions - 5'0'' x 4'11''
Primary Bedroom 
Dimensions - 11'10'' x 10'9''
Save
Ask
Tour
Hide
Share
Community Features
Maintenance Fee 
$376.75
Maintenance Fee Frequency 
Monthly

Neighborhood & Commute
Source: Walkscore
Disclosure: Community information and market data powered by Constellation Data Labs. Information is deemed reliable but not guaranteed.
Save
Ask
Tour
Hide
Share