Save
Ask
Tour
Hide
Share
$899,900
New Listing

6271 Letcher Road
Grasmere, BC V0B 1R0

For Sale|Single Family Residence|Active
3
Beds
2
Total Baths
1,456
SqFt
$618
/SqFt
1996
Built
Call Now: +971-234-5678
Is this the listing for you? We can help make it yours.
+971-234-5678
6271 Letcher Road6271 Letcher Road6271 Letcher Road6271 Letcher Road
Save
Ask
Tour
Hide
Share

Mortgage Calculator

Monthly Payment (Est.)

Enter an interest rate to see your estimated monthly payment.
Calculator powered by Showcase IDX, a Constellation1 Company. Copyright ©2026 Information is deemed reliable but not guaranteed.

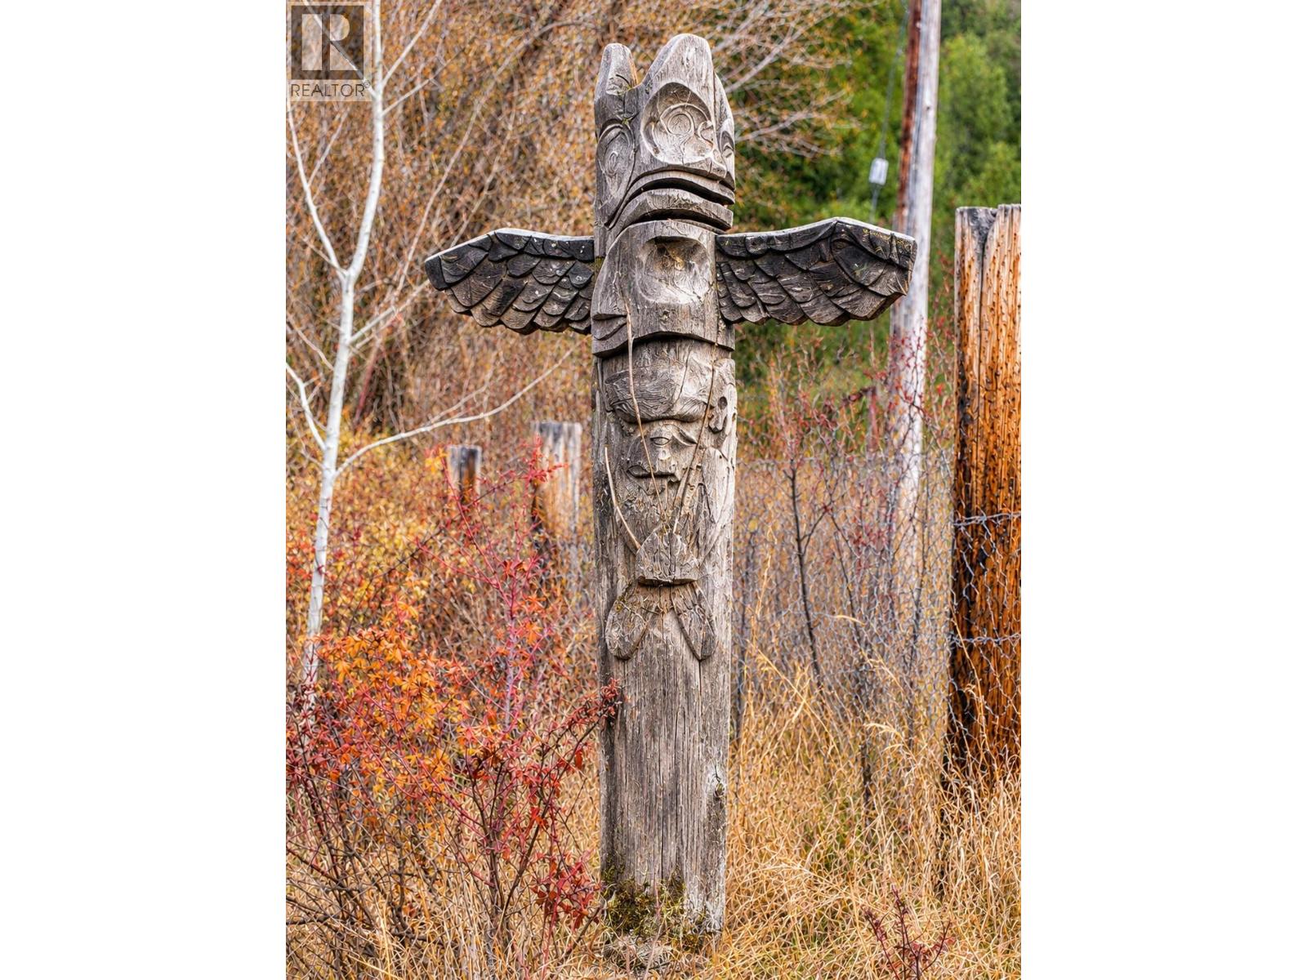
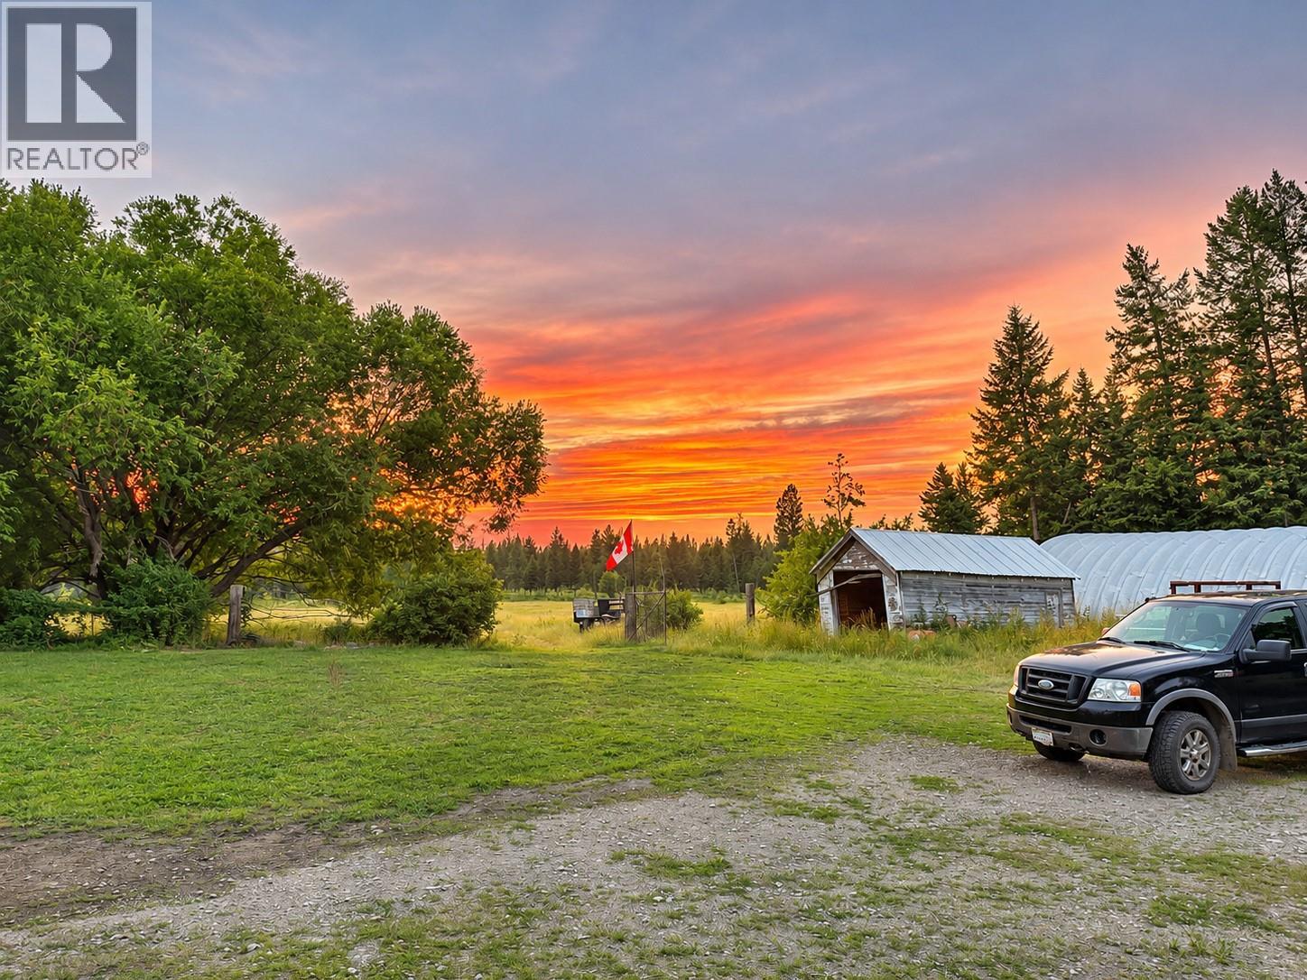
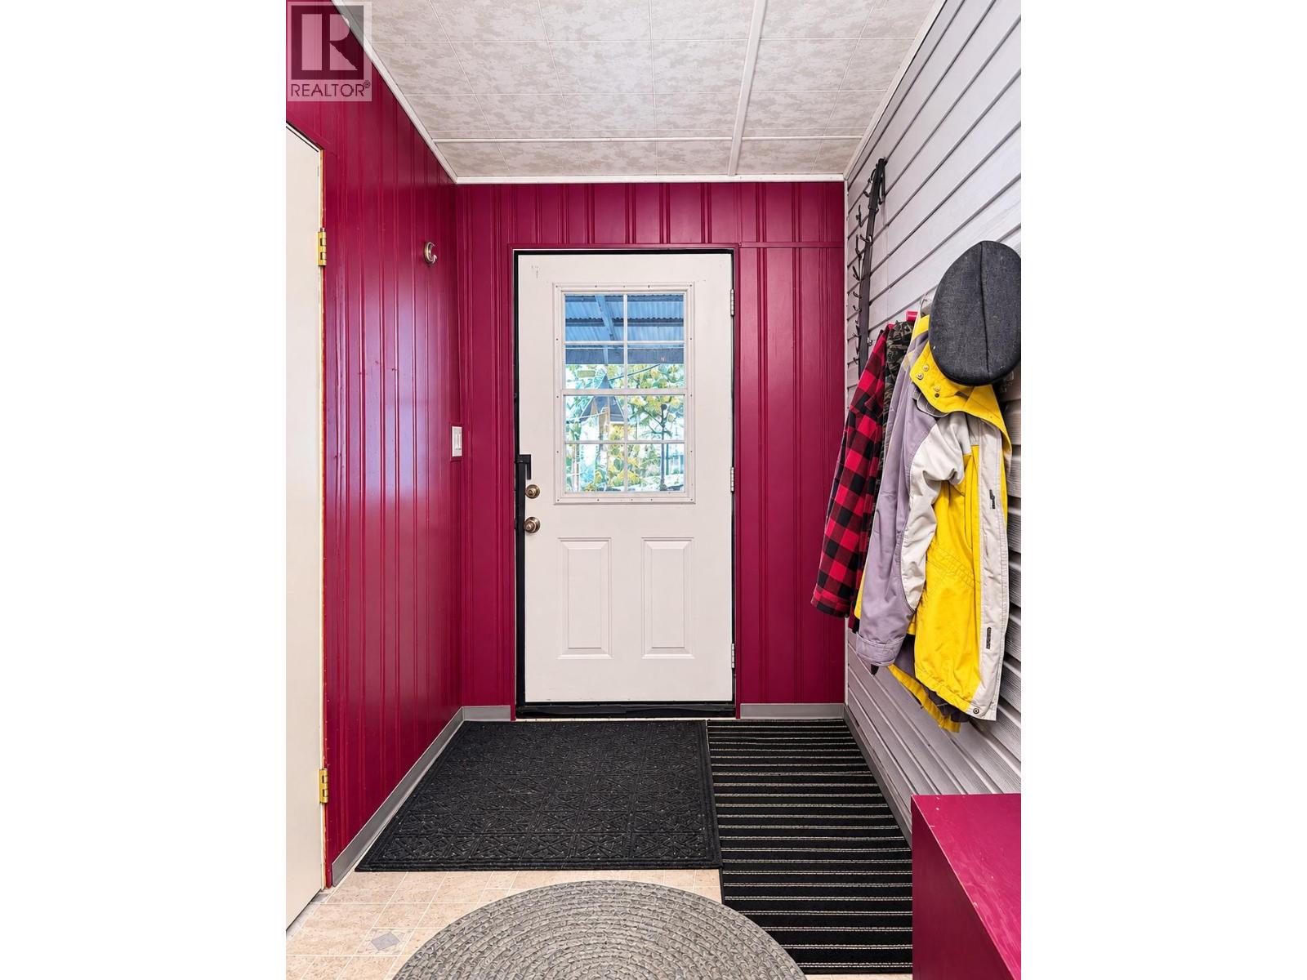
Private 40-acre property in Grasmere, B.C, near the Montana border, east side of Koocanusa, and near the Elk River. The double-wide modular home has 3 bedroom, 2 bathrooms and an addition with a rec-room that can also serve as an extra bedroom. A second house has its own electric meter and may have renovation potential. Outbuildings include a 30'x40' Quonset with a concrete floor, a shed with a McClary stove and dog kennel, a saddle shop with hitching post, and chicken and turkey coops on skids. The property has plum, apple, pear, cherry trees, and some elderberry. The lower portion is within the Agriculture Land Reserve (ALR). The majority of the land is outside the ALR and has mature standing timber. Water is drawn from the Pristine Reserve Creek at its outflow. There are many springs located throughout the land. (id:31684)

Save
Ask
Tour
Hide
Share
Listing Snapshot
Price 
$899,900
Days On Site 
0 Days
Bedrooms 
3
Inside Area (SqFt) 
1,456 sqft
Total Baths 
2
Full Baths 
N/A
Partial Baths 
N/A
Lot Size 
40.02 Acres
Year Built 
1996
MLS® Number 
10406025
Status 
Active
Property Tax 
$2,845
Maintenance Fees 
N/A
Sq Ft Source 
N/A
Friends & Family
Recent Activity
2 hours agoListing updated with changes from the MLS®
2 hours agoStatus changed to Active
3 hours agoListing first seen on site
General Features
Acres 
40.02
Number Of Stories 
1
Property Sub Type 
Single Family Residence
Sewer 
Septic Tank
Style 
Ranch
Water Source 
SpringSee Remarks
Interior Features
Heating 
See Remarks
Bedroom 
Dimensions - 10'4'' x 11'11''
Den 
Dimensions - 8'0'' x 6'1''
Dining Room 
Dimensions - 9'0'' x 14'8''
Family Room 
Dimensions - 12'10'' x 19'6''
Full bathroom 
Dimensions - 4'11'' x 8'10''
Full ensuite bathroom 
Dimensions - 9'6'' x 7'2''
Kitchen 
Dimensions - 10'3'' x 19'6''
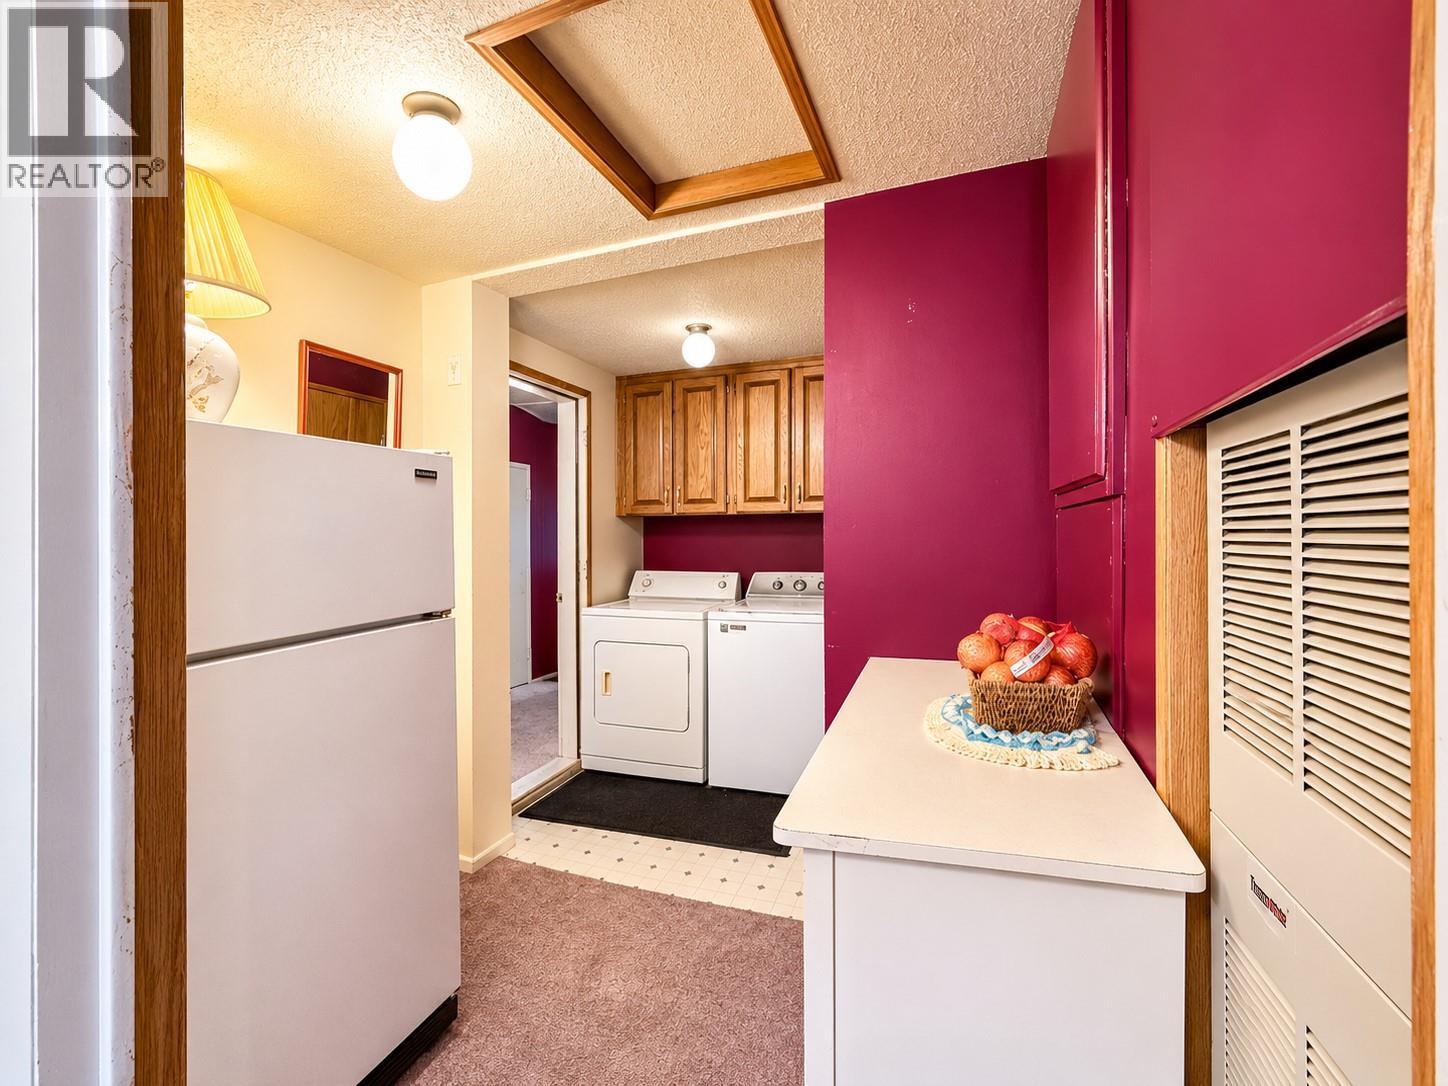
Laundry 
Dimensions - 7'11'' x 10'8''
Living Room 
Dimensions - 17'2'' x 12'8''
Primary Bedroom 
Dimensions - 13'0'' x 12'9''
Save
Ask
Tour
Hide
Share

Neighborhood & Commute
Source: Walkscore
Disclosure: Community information and market data powered by Constellation Data Labs. Information is deemed reliable but not guaranteed.
Save
Ask
Tour
Hide
Share