Save
Ask
Tour
Hide
Share
$449,000
New Listing

901 7TH Avenue Unit# 207
Invermere, BC V0A 1K4

For Sale|Apartment|Active
3
Beds
2
Total Baths
1,272
SqFt
$353
/SqFt
2006
Built
Call Now: +971-234-5678
Is this the listing for you? We can help make it yours.
+971-234-5678
901 7TH Avenue Unit# 207901 7TH Avenue Unit# 207901 7TH Avenue Unit# 207901 7TH Avenue Unit# 207
Save
Ask
Tour
Hide
Share

Mortgage Calculator

Monthly Payment (Est.)

Enter an interest rate to see your estimated monthly payment.
Calculator powered by Showcase IDX, a Constellation1 Company. Copyright ©2026 Information is deemed reliable but not guaranteed.

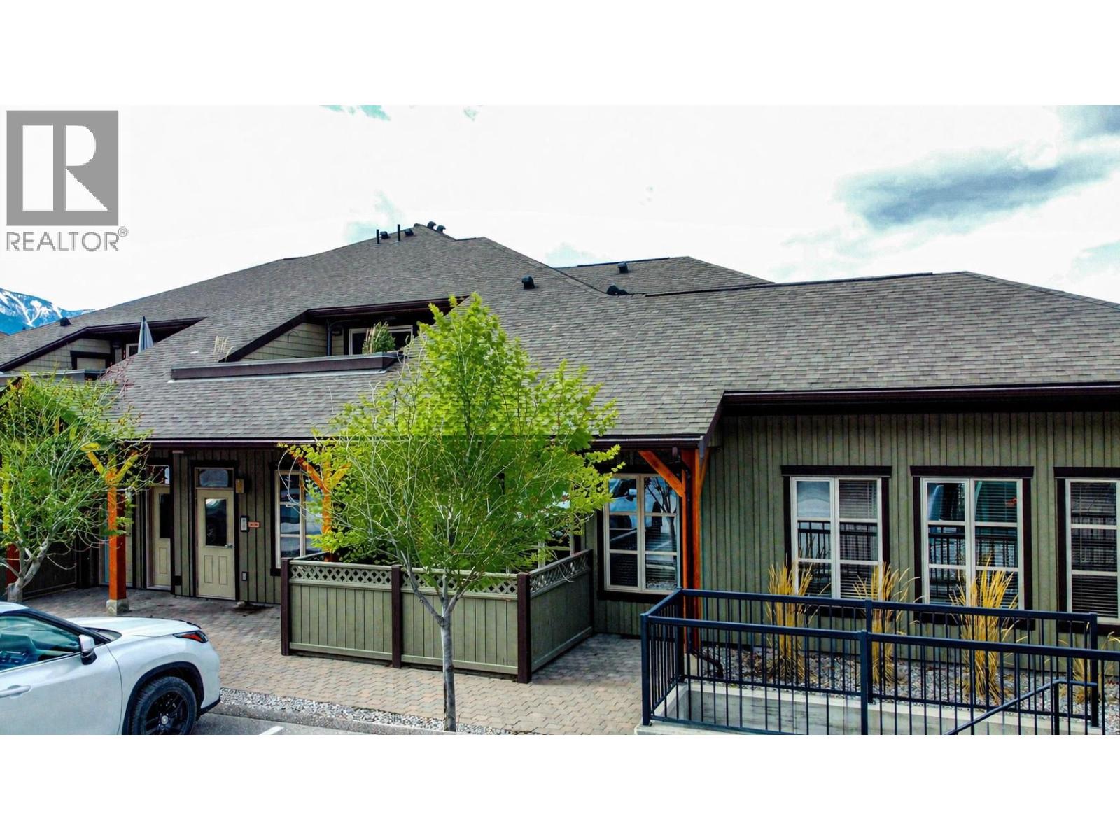
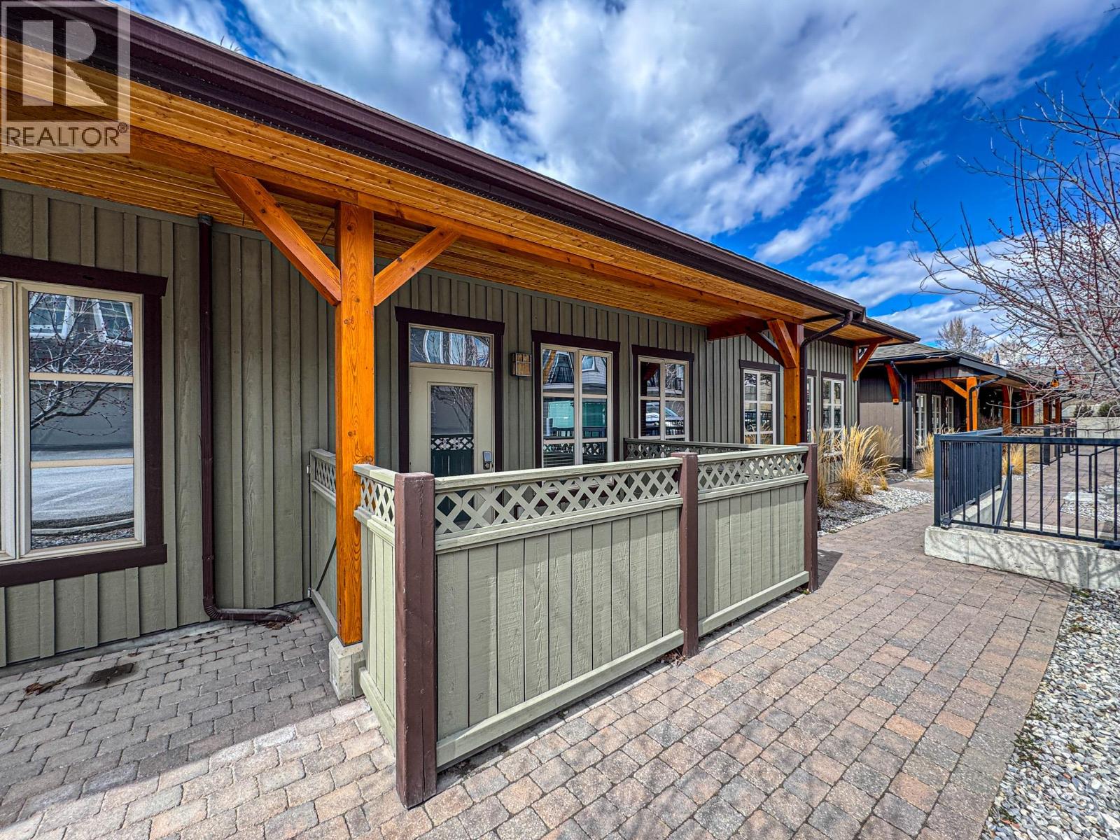
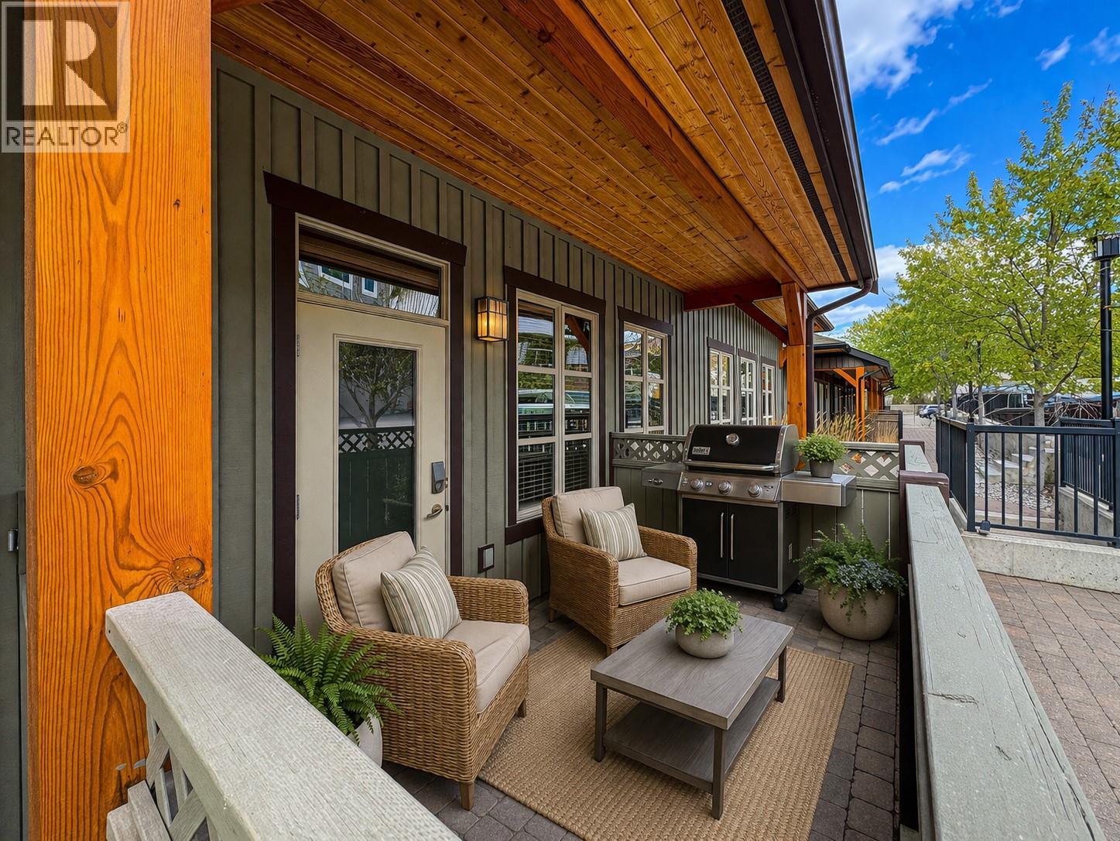
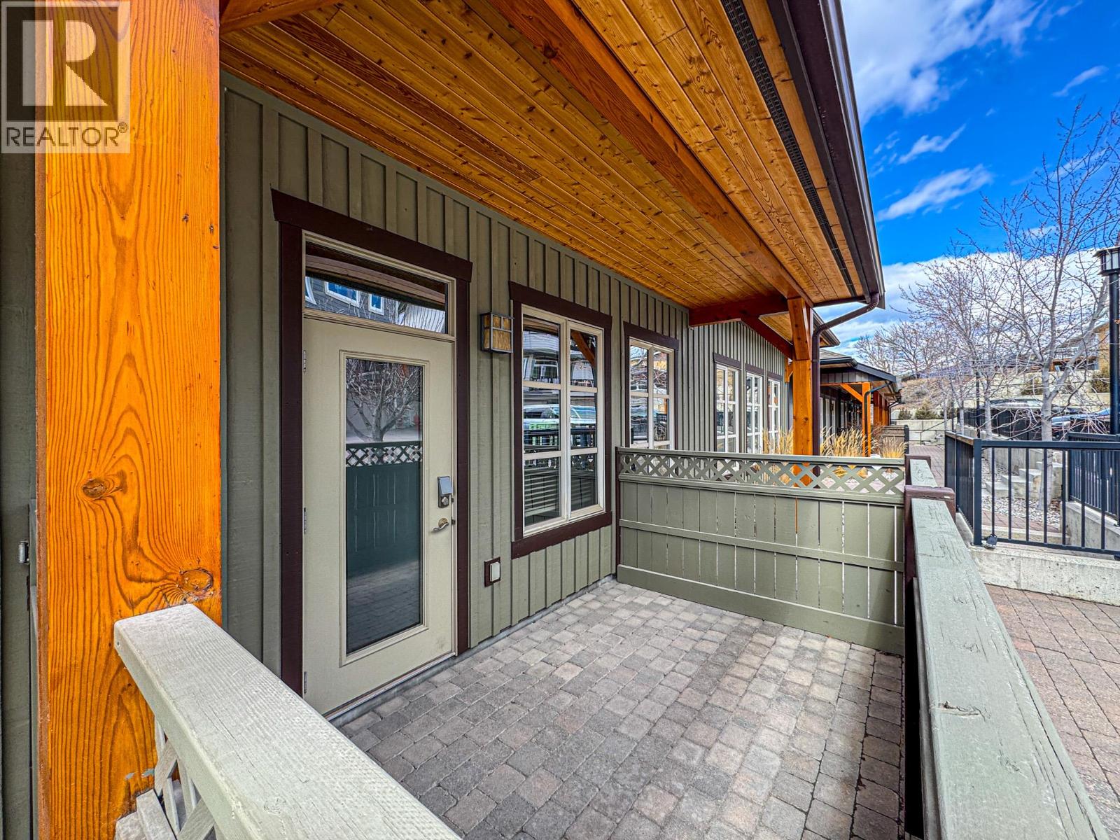
Downtown living at its best—no car needed, just the heel-toe express to everything! Built by Quiniscoe Homes in 2006, Parkside Place was ahead of its time with energy-efficient features that are easy on both the wallet and the planet. Enjoy a bright, open-concept layout with soaring 11’ ceilings and large windows that flood the space with natural light. Quality craftsmanship shines throughout with vertical grain fir doors, casings, and baseboards. The kitchen offers stainless steel appliances, ample storage, and flows seamlessly into the spacious dining area. This home features 3 generous bedrooms, including a primary suite with a large ensuite and double sinks. Step outside to your private, fenced terrace—perfect for relaxed outdoor living. Vacant and move-in ready whenever you are! *Digital Staging by AI (id:31684)

Save
Ask
Tour
Hide
Share
Listing Snapshot
Price 
$449,000
Days On Site 
0 Days
Bedrooms 
3
Inside Area (SqFt) 
1,272 sqft
Total Baths 
2
Full Baths 
N/A
Partial Baths 
N/A
Lot Size 
N/A
Year Built 
2006
MLS® Number 
10405995
Status 
Active
Property Tax 
$2,958
Maintenance Fees 
$375 monthly
Sq Ft Source 
N/A
Friends & Family
Recent Activity
an hour agoListing updated with changes from the MLS®
2 hours agoListing first seen on site
General Features
Number Of Stories 
1
Parking Spaces 
1
Property Sub Type 
Apartment
Sewer 
Public Sewer
Water Source 
Public
Interior Features
Heating 
Baseboard
4pc Bathroom 
4pc Ensuite bath 
Bedroom 
Dimensions - 10'10'' x 12'0''
Dining Room 
Dimensions - 9'0'' x 12'0''
Kitchen 
Dimensions - 10'0'' x 11'0''
Laundry 
Dimensions - 5'0'' x 5'0''
Living Room 
Dimensions - 12'0'' x 15'6''
Primary Bedroom 
Dimensions - 12'0'' x 13'6''
Storage 
Dimensions - 5'0'' x 5'0''
Save
Ask
Tour
Hide
Share
Community Features
Maintenance Fee 
$375.0
Maintenance Fee Frequency 
Monthly

Neighborhood & Commute
Source: Walkscore
Disclosure: Community information and market data powered by Constellation Data Labs. Information is deemed reliable but not guaranteed.
Save
Ask
Tour
Hide
Share