Save
Ask
Tour
Hide
Share
$909,800
New Listing

843 Lone Pine Drive
Kelowna, BC V1P 1A1

For Sale|Single Family Residence|Active
4
Beds
3
Total Baths
2,593
SqFt
$351
/SqFt
1998
Built
Call Now: +971-234-5678
Is this the listing for you? We can help make it yours.
+971-234-5678
843 Lone Pine Drive843 Lone Pine Drive843 Lone Pine Drive843 Lone Pine Drive
Save
Ask
Tour
Hide
Share

Mortgage Calculator

Monthly Payment (Est.)

Enter an interest rate to see your estimated monthly payment.
Calculator powered by Showcase IDX, a Constellation1 Company. Copyright ©2026 Information is deemed reliable but not guaranteed.

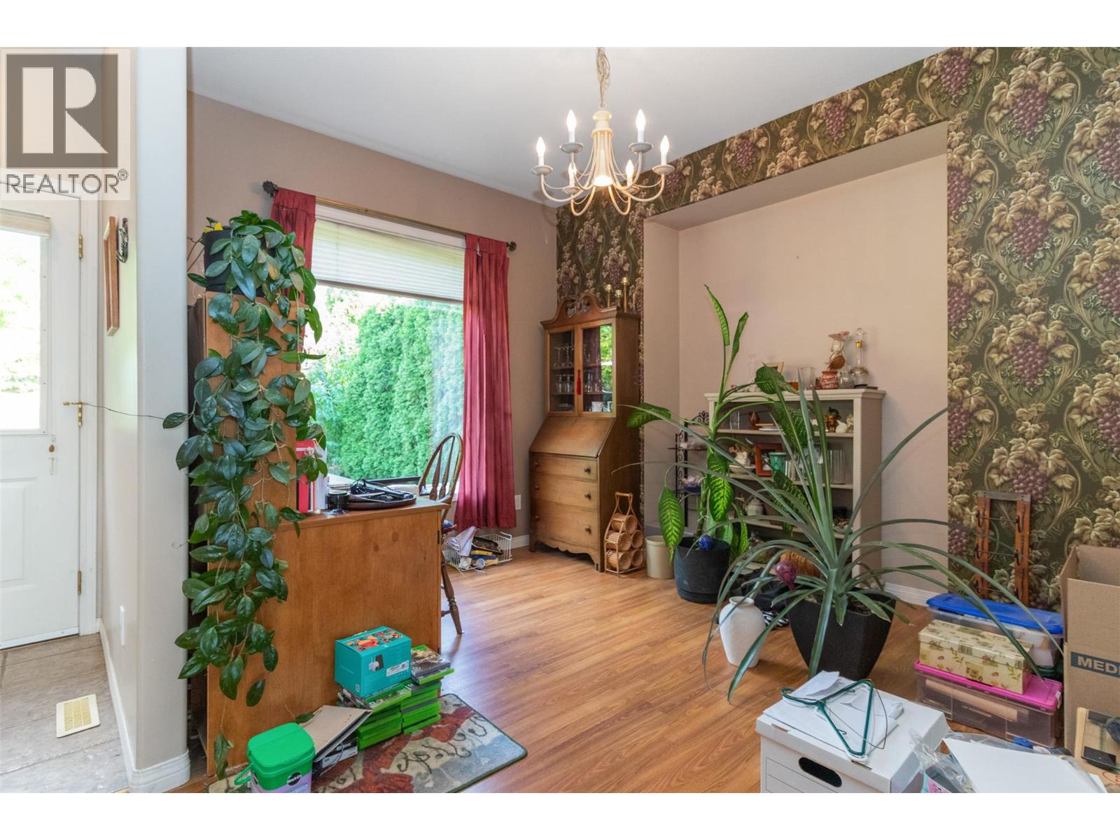
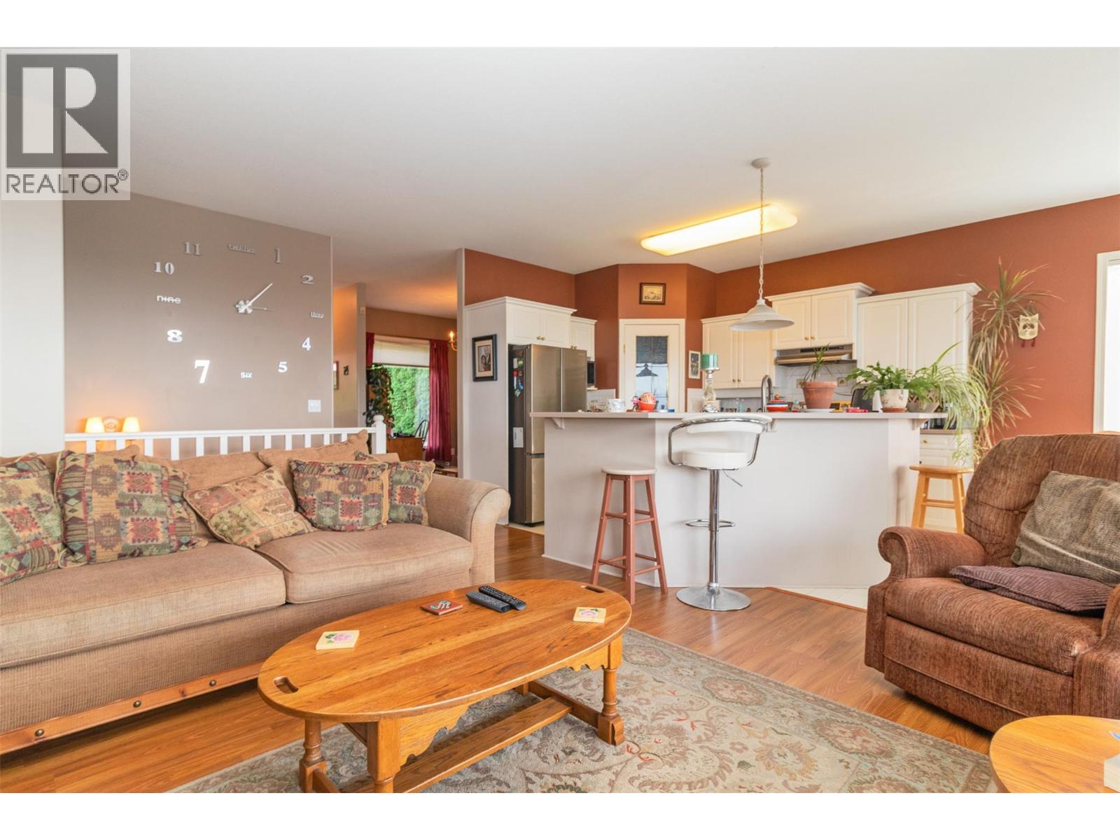
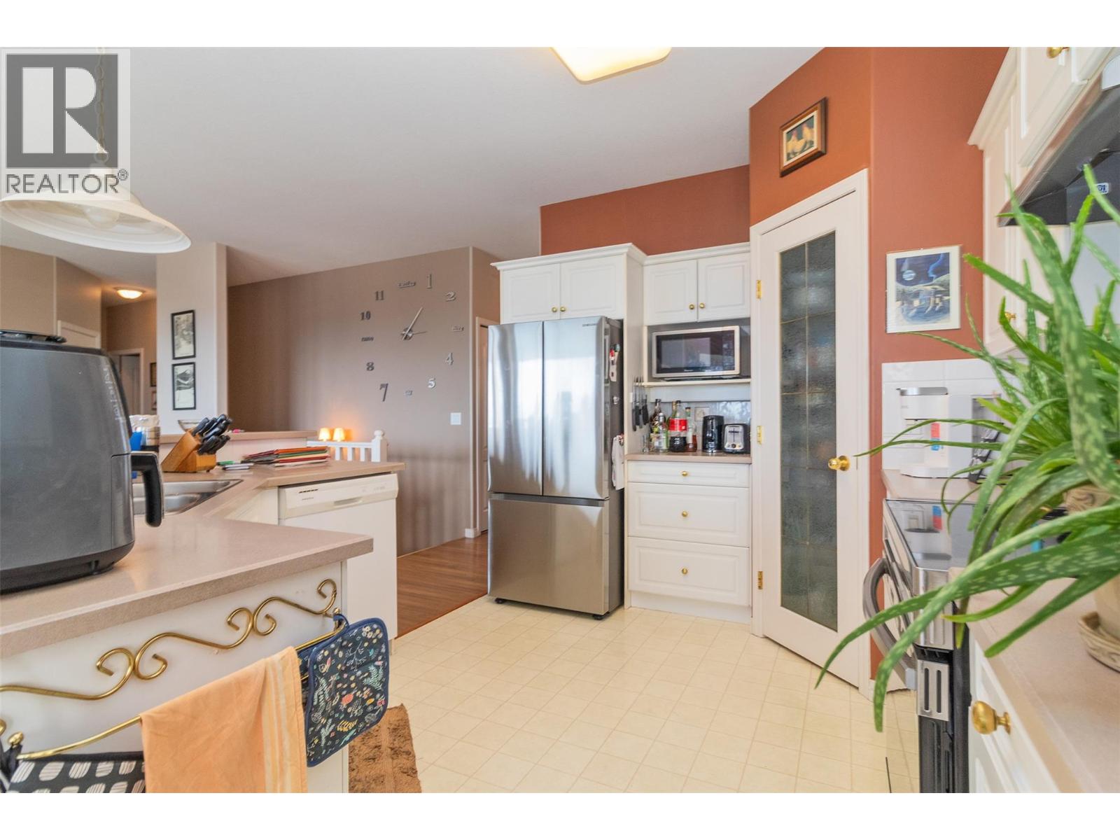
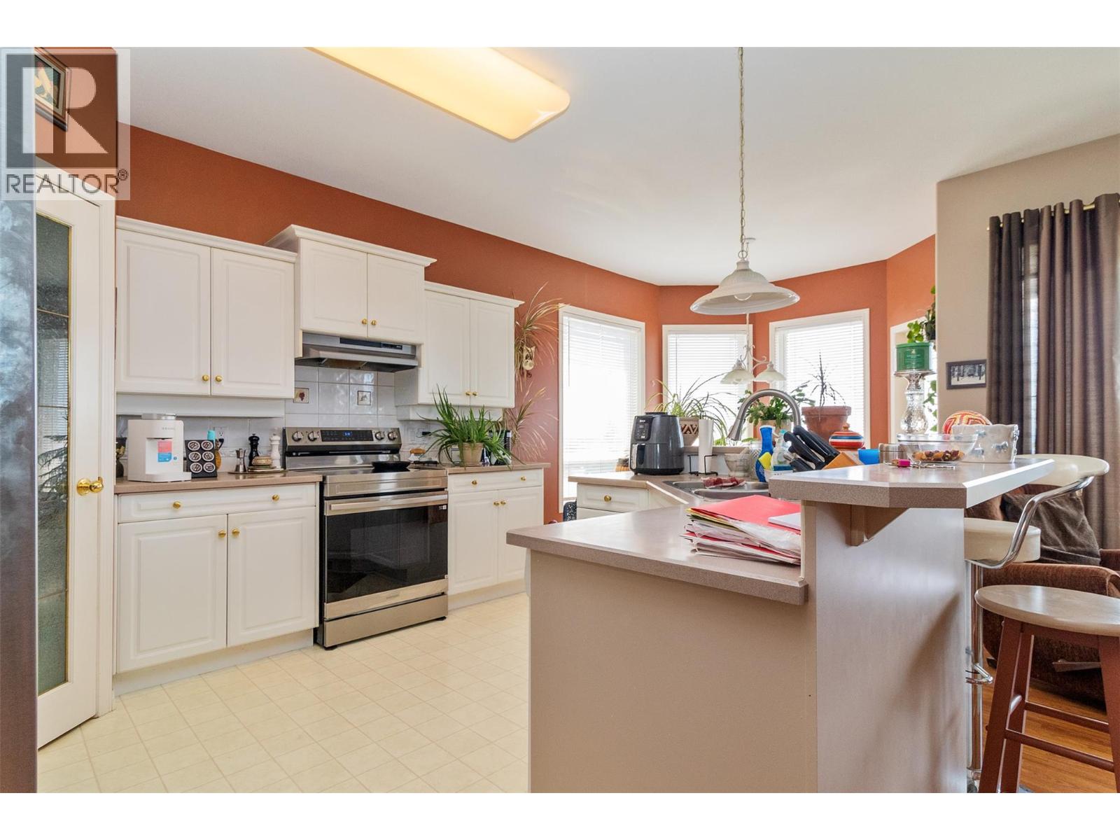
**First time on the market!** This well-maintained 4-bedroom, 3-bathroom home in the desirable Black Mountain area offers beautiful lake views, thoughtful recent updates, and an exceptional outdoor oasis. A true gardener’s paradise, the private yard features a welcoming patio, lush landscaping, and a tranquil koi pond—perfect for relaxing, entertaining, and enjoying the peaceful surroundings. Inside, the spacious primary bedroom provides a peaceful retreat and features a luxurious 5-piece ensuite. The living room offers warmth and ambiance with a gas fireplace, while the home combines comfort and functionality throughout. Poly-B plumbing has been replaced, the furnace and A/C were upgraded in 2023, and the hot water tank was replaced in 2019. Enjoy stunning lake views, abundant outdoor space, and a private backyard designed for garden lovers, all complemented by the convenience of a double garage. A wonderful opportunity to own a beautifully maintained home in one of the area’s sought-after neighborhoods! (id:31684)

Save
Ask
Tour
Hide
Share
Listing Snapshot
Price 
$909,800
Days On Site 
0 Days
Bedrooms 
4
Inside Area (SqFt) 
2,593 sqft
Total Baths 
3
Full Baths 
N/A
Partial Baths 
N/A
Lot Size 
0.24 Acres
Year Built 
1998
MLS® Number 
10405994
Status 
Active
Property Tax 
$4,955.19
Maintenance Fees 
N/A
Sq Ft Source 
N/A
Friends & Family
Recent Activity
58 minutes agoListing updated with changes from the MLS®
an hour agoListing first seen on site
General Features
Acres 
0.24
Attached Garage 
Yes
Garage 
Yes
Number Of Stories 
2
Parking 
Attached
Parking Spaces 
2
Property Sub Type 
Single Family Residence
Sewer 
Public Sewer
Style 
Other
Interior Features
Cooling 
Central Air
Fireplace 
Yes
Fireplace Features 
Gas
Fireplaces 
1
Heating 
Forced AirSee Remarks
5pc Ensuite bath 
Bedroom 
Dimensions - 10' x 10'
Dining nook 
Dimensions - 9' x 9'
Dining Room 
Dimensions - 9' x 12'
Family Room 
Dimensions - 17' x 19'
Full bathroom 
Kitchen 
Dimensions - 11' x 12'
Living Room 
Dimensions - 15'2'' x 10'10''
Primary Bedroom 
Dimensions - 12' x 16'
Save
Ask
Tour
Hide
Share
Exterior Features
Roof 
AsphaltShingle

Neighborhood & Commute
Source: Walkscore
Disclosure: Community information and market data powered by Constellation Data Labs. Information is deemed reliable but not guaranteed.
Save
Ask
Tour
Hide
Share