Save
Ask
Tour
Hide
Share
$699,900
New Listing

953 RYAN Place
Kamloops, BC V2B 4T4

For Sale|Single Family Residence|Active
4
Beds
2
Total Baths
1,863
SqFt
$376
/SqFt
1973
Built
Call Now: +971-234-5678
Is this the listing for you? We can help make it yours.
+971-234-5678
953 RYAN Place953 RYAN Place953 RYAN Place953 RYAN Place
Save
Ask
Tour
Hide
Share

Mortgage Calculator

Monthly Payment (Est.)

Enter an interest rate to see your estimated monthly payment.
Calculator powered by Showcase IDX, a Constellation1 Company. Copyright ©2026 Information is deemed reliable but not guaranteed.

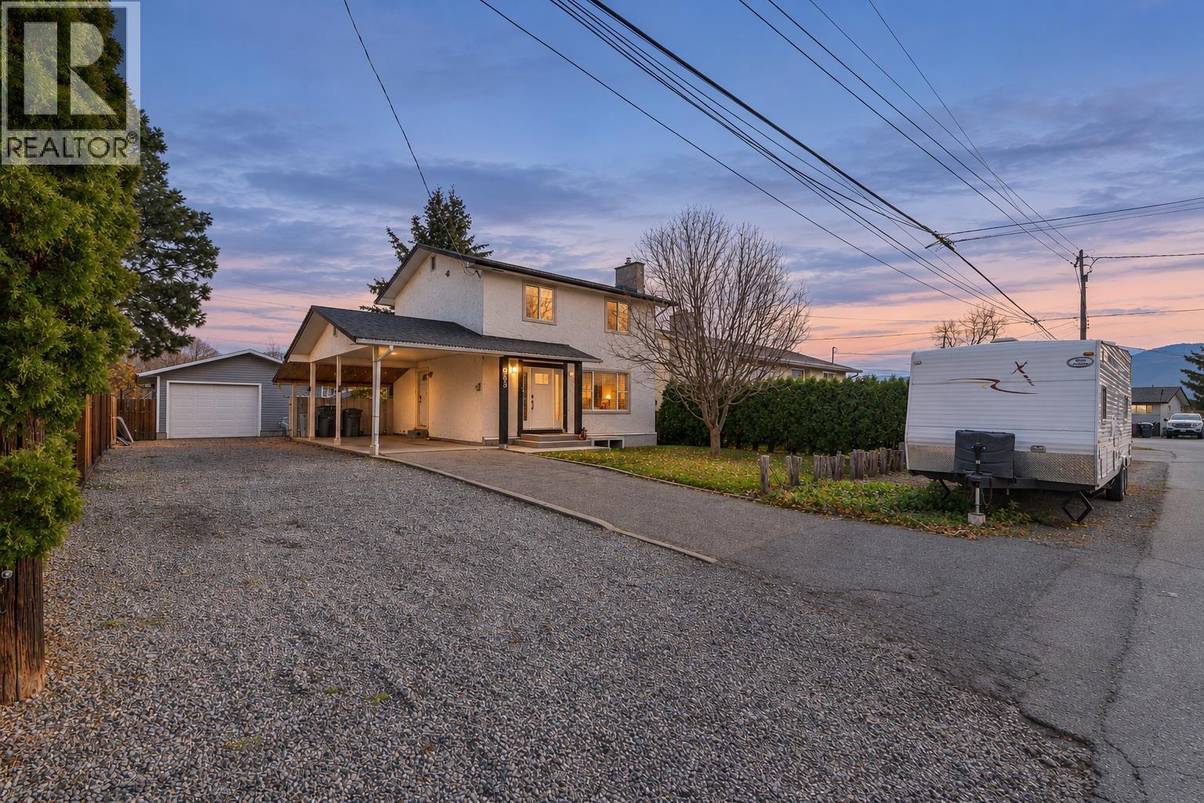
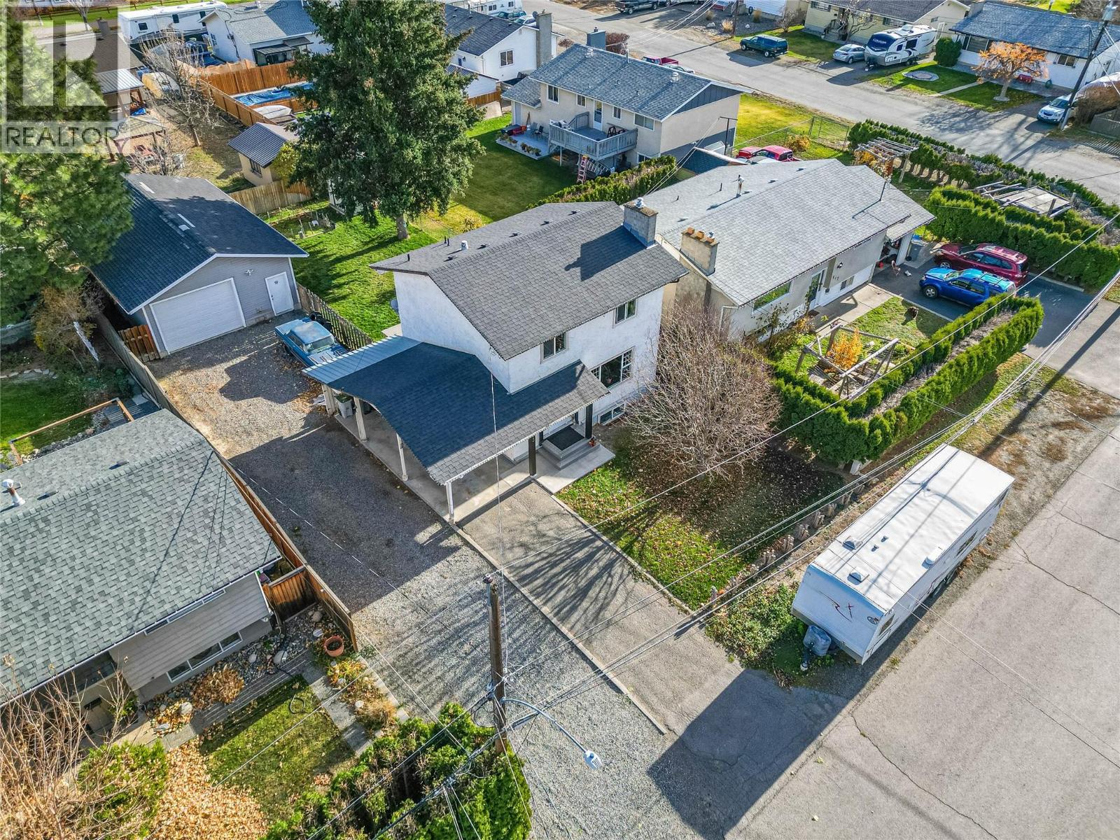
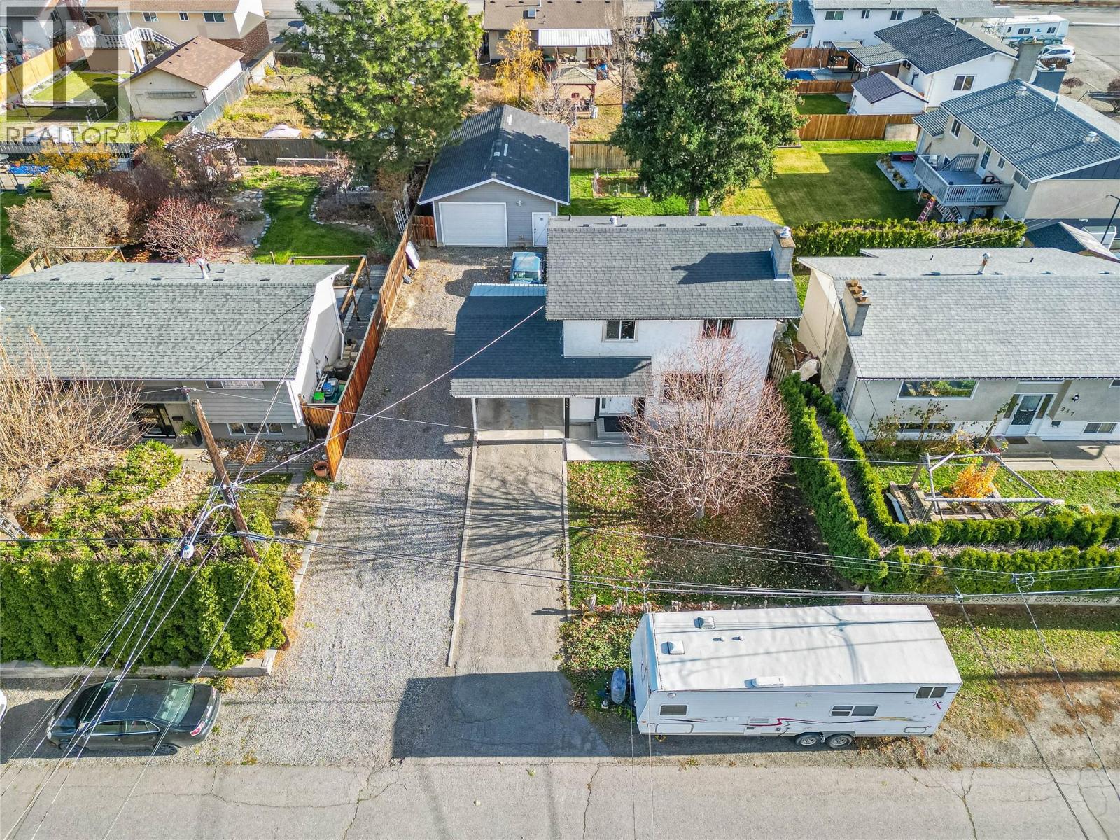
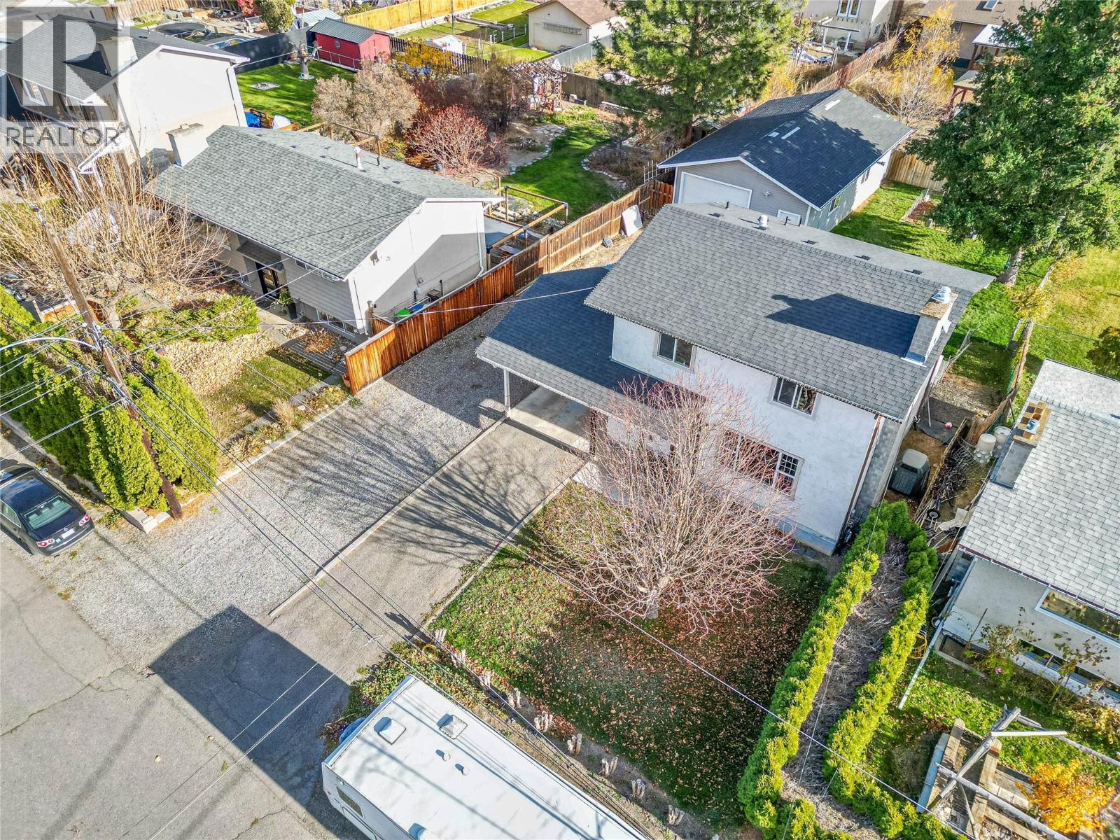
This 4-bedroom, 2-bathroom Brocklehurst home combines a one-bedroom suite with a 22 x 36 detached shop on a quiet cul-de-sac. The shop features 10-ft ceilings, natural gas heat and a 220V outlet. The entry level offers the kitchen and living room, with 3 bedrooms and a bathroom on the second level. Currently used as the sellers’ primary bedroom area, the basement can easily be converted back to a one-bedroom suite with an existing kitchen, separate side entrance and shared laundry. Updates include an upstairs bathroom renovation with dual vanity and stone countertop, extensive interior repainting, new carpet, bedroom flooring, an enlarged basement window for proper suite egress and exterior staining. A newer hot-water tank, high-efficiency furnace, central A/C and gas fireplace add comfort. Enjoy fully fenced backyard space for outdoor living and additional parking with room for an RV. Reach out to the listing agent to book your showing! (id:31684)

Save
Ask
Tour
Hide
Share
Listing Snapshot
Price 
$699,900
Days On Site 
0 Days
Bedrooms 
4
Inside Area (SqFt) 
1,863 sqft
Total Baths 
2
Full Baths 
N/A
Partial Baths 
N/A
Lot Size 
0.17 Acres
Year Built 
1973
MLS® Number 
10405979
Status 
Active
Property Tax 
$4,975.65
Maintenance Fees 
N/A
Sq Ft Source 
N/A
Friends & Family
Recent Activity
2 hours agoListing updated with changes from the MLS®
2 hours agoListing first seen on site
General Features
Acres 
0.17
Number Of Stories 
3
Parking 
Additional Parking
Property Sub Type 
Single Family Residence
Sewer 
Public Sewer
Style 
Multi-level
Water Source 
Public
Interior Features
Basement 
Full
Fireplace 
Yes
Fireplace Features 
Gas
Fireplaces 
1
Flooring 
Varies
Heating 
Heat PumpForced AirSee Remarks
3pc Bathroom 
Level - Basement
4pc Bathroom 
Bedroom 
Dimensions - 9'7'' x 11'2''Level - Basement
Dining Room 
Dimensions - 8'2'' x 10'0''
Kitchen 
Dimensions - 10'10'' x 11'6''
Laundry 
Dimensions - 4'4'' x 5'0''
Living Room 
Dimensions - 12'0'' x 21'4''
Primary Bedroom 
Dimensions - 9'7'' x 15'5''
Utility Room 
Dimensions - 5'5'' x 5'7''Level - Basement
Save
Ask
Tour
Hide
Share
Exterior Features
Construction Details 
Stucco
Fencing 
Fenced
Lot Features 
Level
Roof 
AsphaltShingle

Neighborhood & Commute
Source: Walkscore
Disclosure: Community information and market data powered by Constellation Data Labs. Information is deemed reliable but not guaranteed.
Save
Ask
Tour
Hide
Share