Save
Ask
Tour
Hide
Share
$524,900
New Listing

296 Walnut Avenue
Kamloops, BC V2B 1K3

For Sale|Single Family Residence|Active
6
Beds
2
Total Baths
1,850
SqFt
$284
/SqFt
1978
Built
Call Now: +971-234-5678
Is this the listing for you? We can help make it yours.
+971-234-5678
296 Walnut Avenue296 Walnut Avenue296 Walnut Avenue296 Walnut Avenue
Save
Ask
Tour
Hide
Share

Mortgage Calculator

Monthly Payment (Est.)

Enter an interest rate to see your estimated monthly payment.
Calculator powered by Showcase IDX, a Constellation1 Company. Copyright ©2026 Information is deemed reliable but not guaranteed.

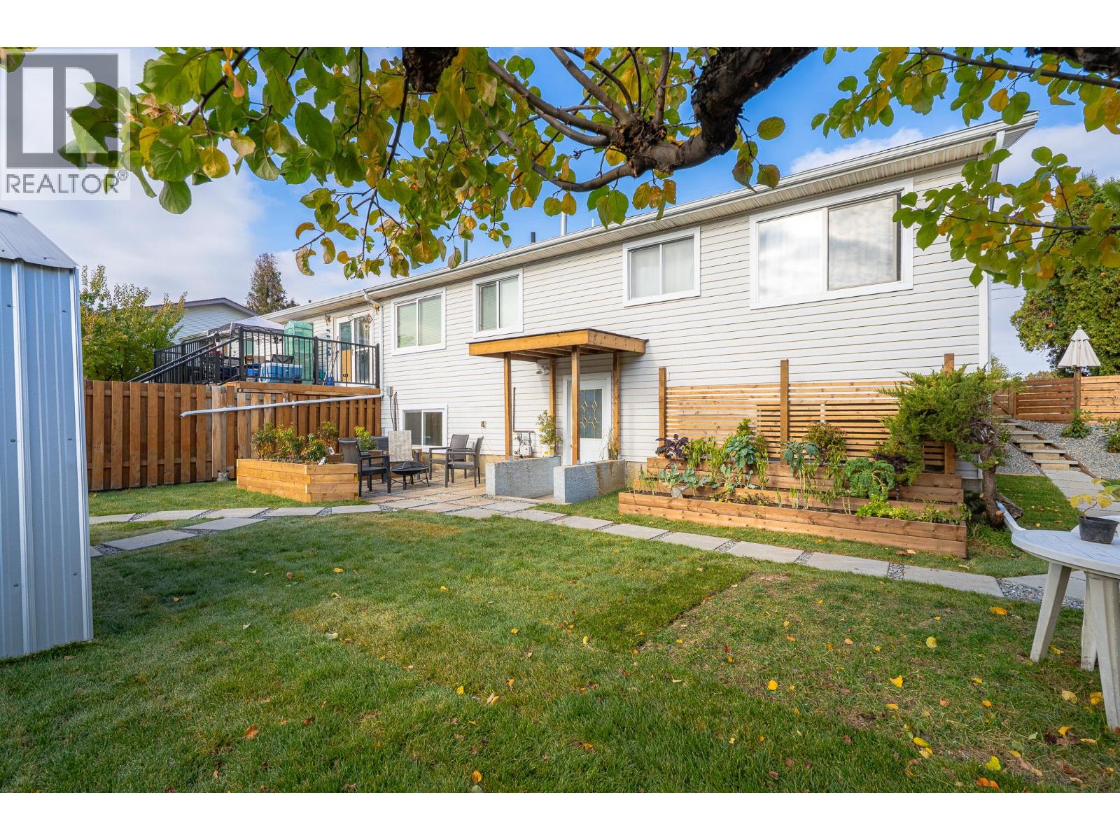
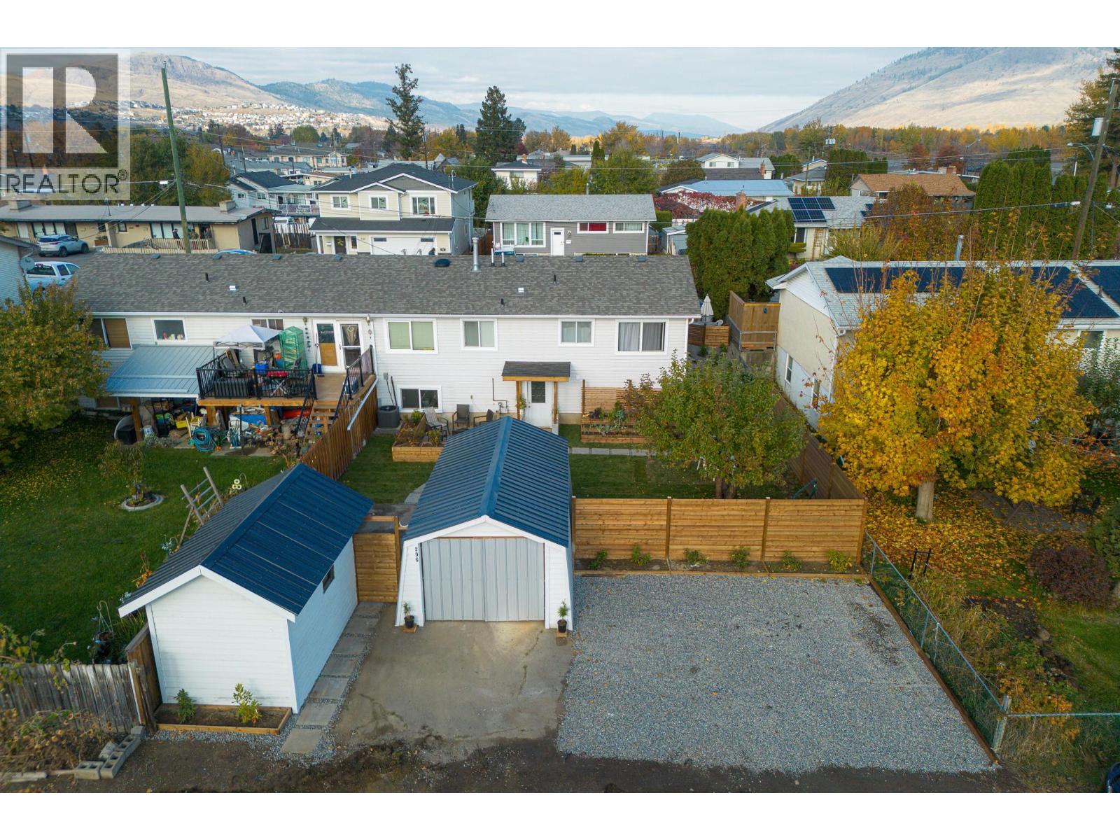
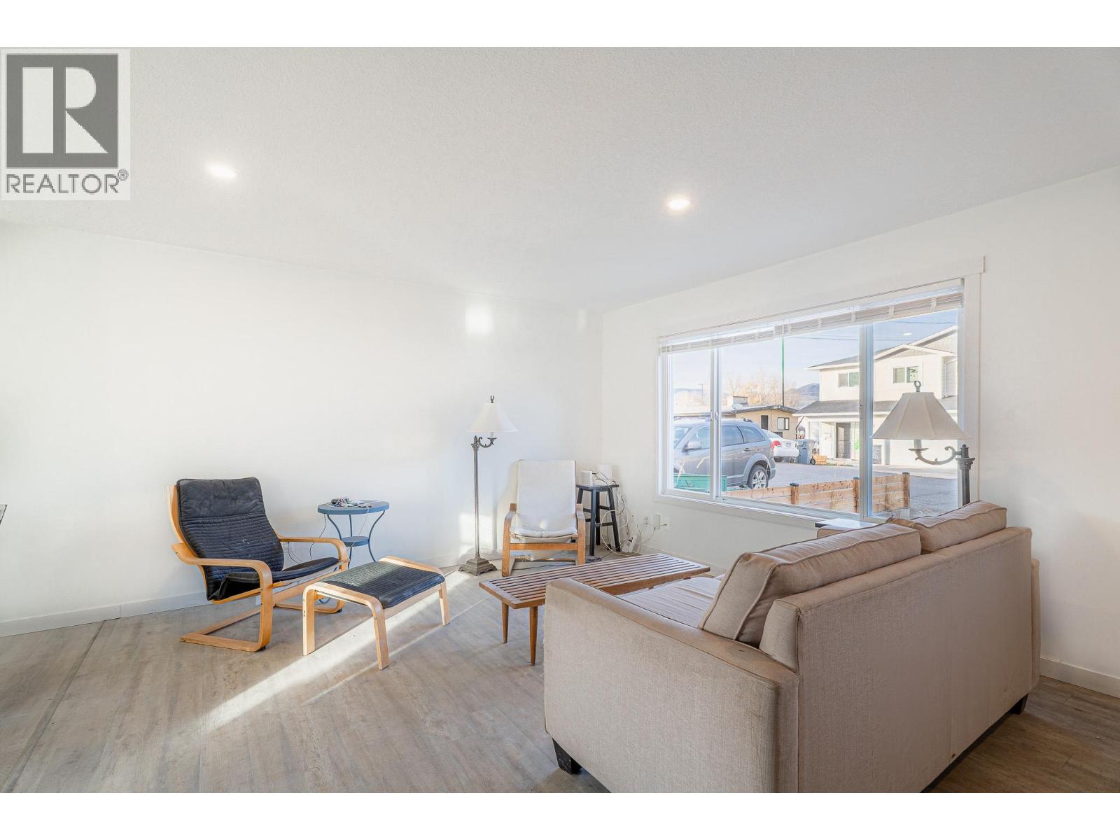
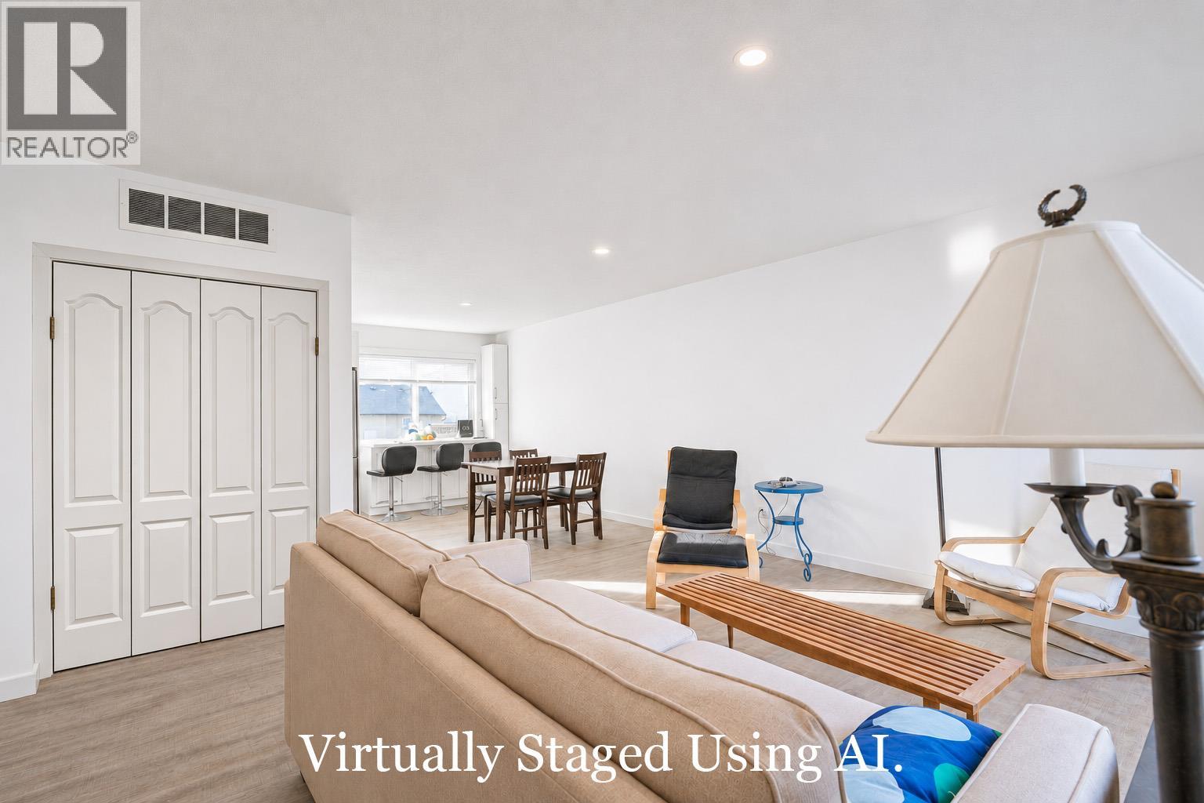
Welcome to 296 Walnut Avenue in Kamloops! This 6 bedroom, 2 bathroom home features a fully renovated lower level and rental income to help offset your mortgage payments. Upstairs, you’ll find 3 bedrooms, living room and a separate dining room. The lower level has 3 more bedrooms, its own kitchen and living room, and access to shared laundry. Downstairs tenants are on a month to month tenancy at $2,000 PER MONTH! Recent updates include a new furnace (2026), A/C (2026) and hot water tank (2026). The backyard is now fully enclosed with new fencing for added privacy, with room for outdoor seating or a garden. The 12' × 20' workshop offers space for projects, tools and storage. Grocery stores, schools, a park and the river trail are all nearby. All measurements are approximate and should be verified by the buyer if deemed important. (id:31684)

Save
Ask
Tour
Hide
Share
Listing Snapshot
Price 
$524,900
Days On Site 
0 Days
Bedrooms 
6
Inside Area (SqFt) 
1,850 sqft
Total Baths 
2
Full Baths 
N/A
Partial Baths 
N/A
Lot Size 
0.11 Acres
Year Built 
1978
MLS® Number 
10405974
Status 
Active
Property Tax 
$3,604
Maintenance Fees 
N/A
Sq Ft Source 
N/A
Friends & Family
Recent Activity
an hour agoListing updated with changes from the MLS®
2 hours agoListing first seen on site
General Features
Acres 
0.11
Number Of Stories 
2
Parking Spaces 
4
Property Sub Type 
Single Family Residence
Sewer 
Public Sewer
Style 
Ranch
Water Source 
Public
Interior Features
Appliances 
RefrigeratorRangeWasher/Dryer
Basement 
Full
Cooling 
Central Air
Flooring 
Varies
Heating 
Forced Air
Bedroom 
Dimensions - 8'9'' x 8'5''
Dining Room 
Dimensions - 12' x 10'1''
Full bathroom 
Kitchen 
Dimensions - 6'11'' x 10'3''
Laundry 
Dimensions - 6'6'' x 8'2''Level - Basement
Living Room 
Dimensions - 12'5'' x 17'5''
Mud room 
Dimensions - 5'7'' x 8'3''Level - Basement
Primary Bedroom 
Dimensions - 12'5'' x 10'2''
Save
Ask
Tour
Hide
Share
Exterior Features
Construction Details 
Vinyl Siding
Fencing 
Fenced
Roof 
AsphaltShingle

Neighborhood & Commute
Source: Walkscore
Disclosure: Community information and market data powered by Constellation Data Labs. Information is deemed reliable but not guaranteed.
Save
Ask
Tour
Hide
Share