Save
Ask
Tour
Hide
Share
$1,599,900
New Listing

2640 Telford Drive
Kamloops, BC V1S 0A3

For Sale|Single Family Residence|Active
4
Beds
5
Total Baths
1
Partial Bath
5,034
SqFt
$318
/SqFt
2009
Built
Call Now: +971-234-5678
Is this the listing for you? We can help make it yours.
+971-234-5678
2640 Telford Drive2640 Telford Drive2640 Telford Drive2640 Telford Drive
Save
Ask
Tour
Hide
Share

Mortgage Calculator

Monthly Payment (Est.)

Enter an interest rate to see your estimated monthly payment.
Calculator powered by Showcase IDX, a Constellation1 Company. Copyright ©2026 Information is deemed reliable but not guaranteed.

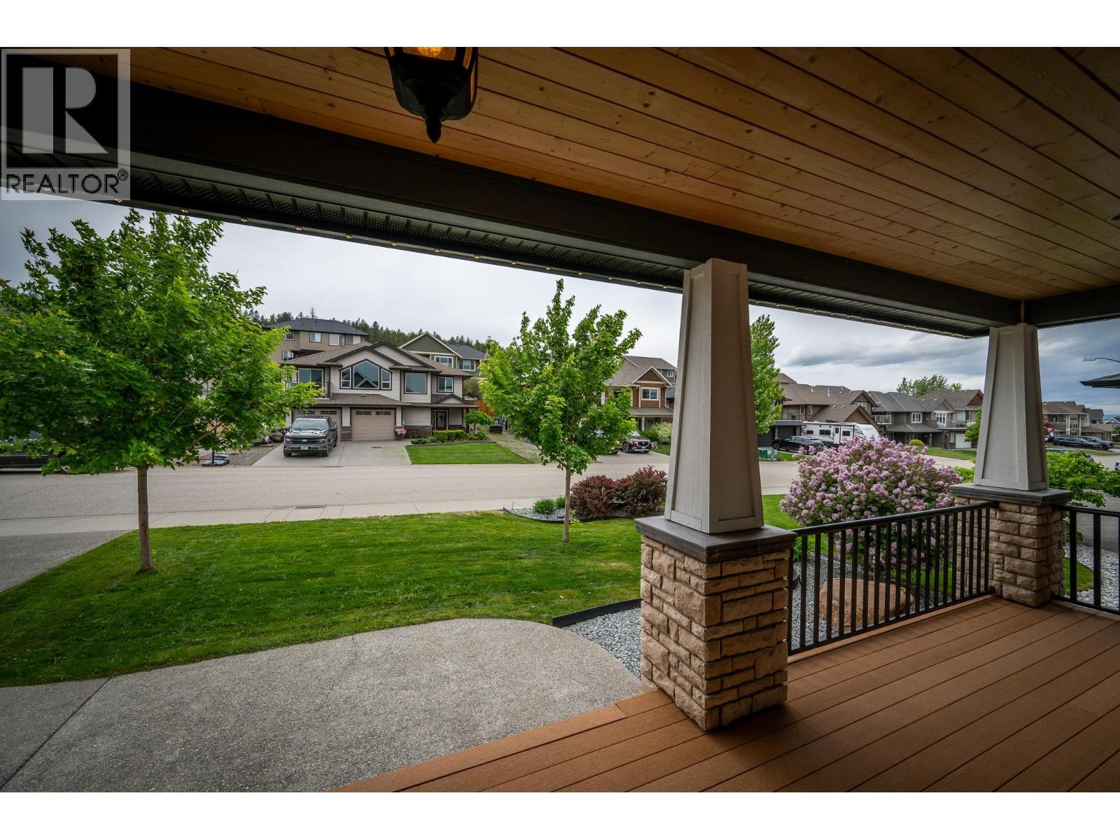
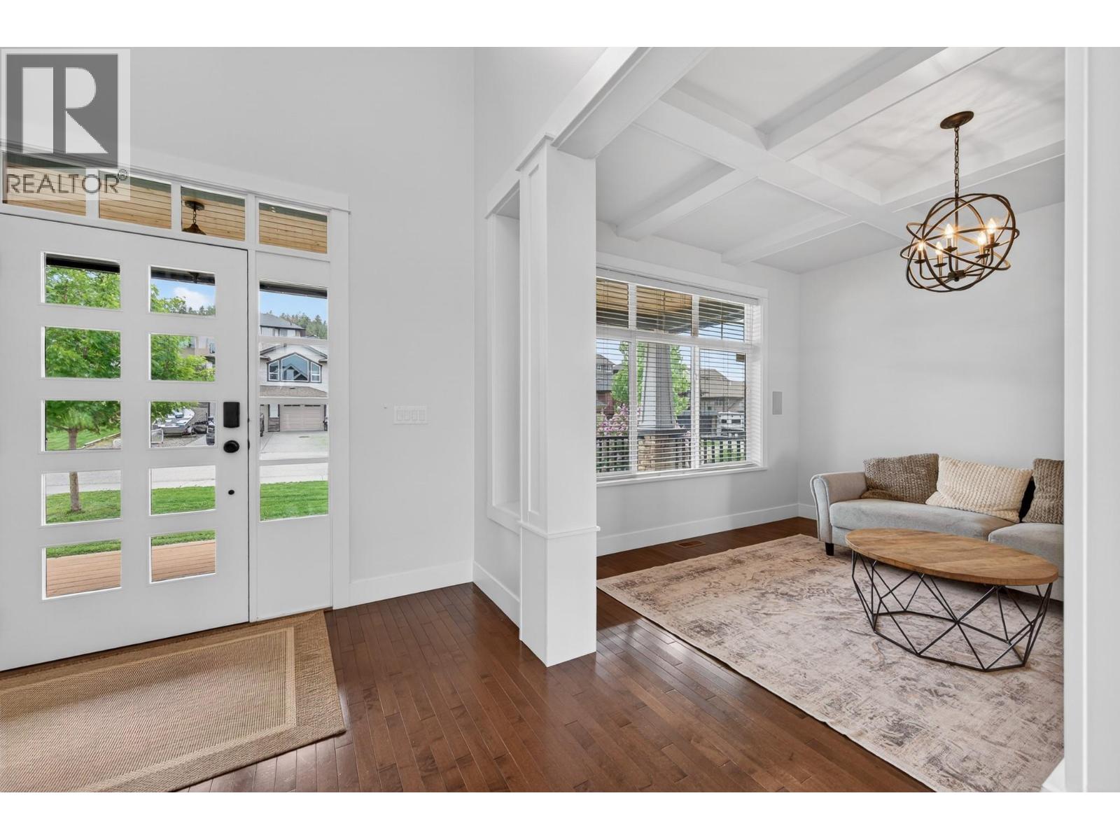
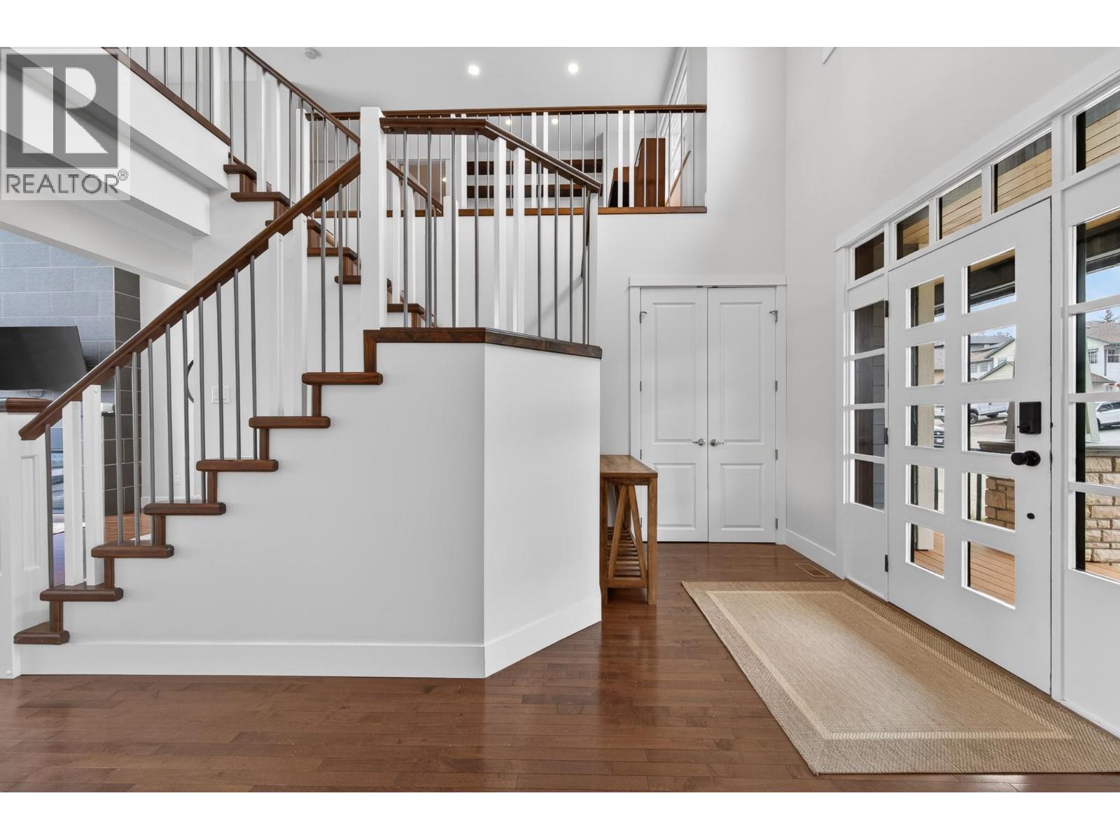
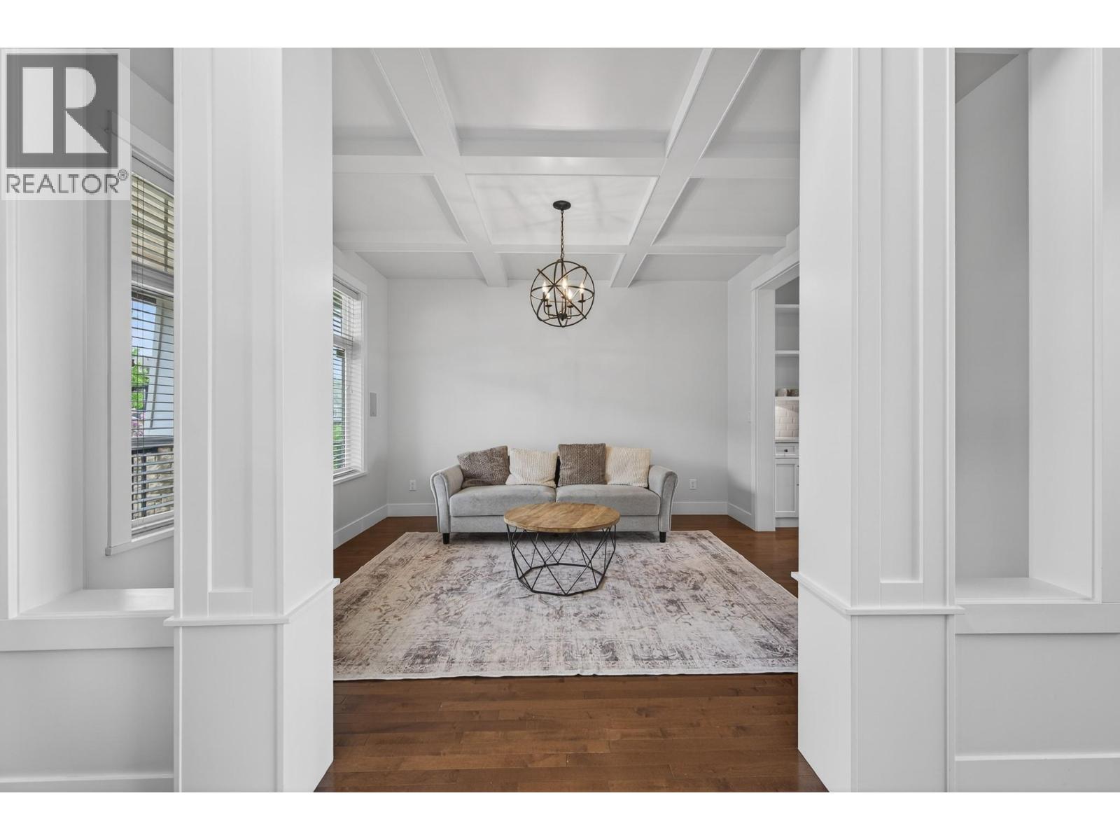
Spectacular View of Kamloops this custom built home offers over 5000 sq ft of living space recently updated Kitchen with new island with sill stone counters dual wall oven built in Microwave, new built in Induction counter top stove, the Living room has 18 ft ceilings with floor to ceiling window windows. This is a 5 bedroom 5 bathroom with heated floors home. The dinning room is connected to Kitchen by a Butler Bar and Pantry , the large master suite with 5 piece Ensuite is located on the main floor. the two second floor bedrooms are connected with a bridge and loft area. The basement has 2 more bedrooms , Family room with wet Bar connecting to a large Theater Room and large Exercise Room / Bedroom with attached 3 piece bathroom, there is a cheater 3 piece bathroom that connects the bedroom. the exterior offers a large covered front deck a large back deck for entertaining, under ground sprinkler system, There is Gemstone Lighting , speaker system through out . The lower back yard features synthetic turf and a putting green. All measurements are approximate and are to be verified by the buyers if important to them. (id:31684)

Save
Ask
Tour
Hide
Share
Listing Snapshot
Price 
$1,599,900
Days On Site 
0 Days
Bedrooms 
4
Inside Area (SqFt) 
5,034 sqft
Total Baths 
5
Full Baths 
N/A
Partial Baths 
1
Lot Size 
0.34 Acres
Year Built 
2009
MLS® Number 
10405905
Status 
Active
Property Tax 
$11,075.25
Maintenance Fees 
N/A
Sq Ft Source 
N/A
Friends & Family
Recent Activity
an hour agoListing updated with changes from the MLS®
2 hours agoListing first seen on site
General Features
Acres 
0.34
Attached Garage 
Yes
Garage 
Yes
Number Of Stories 
2
Parking 
On StreetAdditional ParkingAttached
Parking Spaces 
2
Property Sub Type 
Single Family Residence
Sewer 
Public Sewer
Water Source 
Public
Interior Features
Cooling 
Central Air
Fireplace 
Yes
Fireplace Features 
Gas
Fireplaces 
1
Heating 
Heat PumpForced AirSee Remarks
2pc Bathroom 
3pc Bathroom 
Level - Basement
4pc Bathroom 
5pc Ensuite bath 
Bedroom 
Dimensions - 14'0'' x 16'1''
Dining nook 
Dimensions - 4'4'' x 5'6''
Dining Room 
Dimensions - 12'7'' x 12'10''
Exercise Room 
Dimensions - 17'4'' x 24'0''Level - Basement
Foyer 
Dimensions - 8'6'' x 14'4''
Kitchen 
Dimensions - 12'7'' x 13'5''
Laundry 
Dimensions - 8'4'' x 14'9''
Living Room 
Dimensions - 16'9'' x 21'5''
Loft 
Dimensions - 17'11'' x 20'4''
Media Room 
Dimensions - 19'11'' x 26'3''Level - Basement
Pantry 
Dimensions - 4'4'' x 6'4''
Primary Bedroom 
Dimensions - 14'0'' x 20'4''
Storage 
Dimensions - 12'2'' x 24'3''Level - Basement
Save
Ask
Tour
Hide
Share
Exterior Features
Exterior 
Balcony
Roof 
AsphaltShingle

Neighborhood & Commute
Source: Walkscore
Disclosure: Community information and market data powered by Constellation Data Labs. Information is deemed reliable but not guaranteed.
Save
Ask
Tour
Hide
Share