Save
Ask
Tour
Hide
Share
$780,000
New Listing

1330 Pine Drive
Golden, BC V0A 1H1

For Sale|Single Family Residence|Active
5
Beds
3
Total Baths
1
Partial Bath
2,332
SqFt
$334
/SqFt
1983
Built
Call Now: +971-234-5678
Is this the listing for you? We can help make it yours.
+971-234-5678
1330 Pine Drive1330 Pine Drive1330 Pine Drive1330 Pine Drive
Save
Ask
Tour
Hide
Share

Mortgage Calculator

Monthly Payment (Est.)

Enter an interest rate to see your estimated monthly payment.
Calculator powered by Showcase IDX, a Constellation1 Company. Copyright ©2026 Information is deemed reliable but not guaranteed.

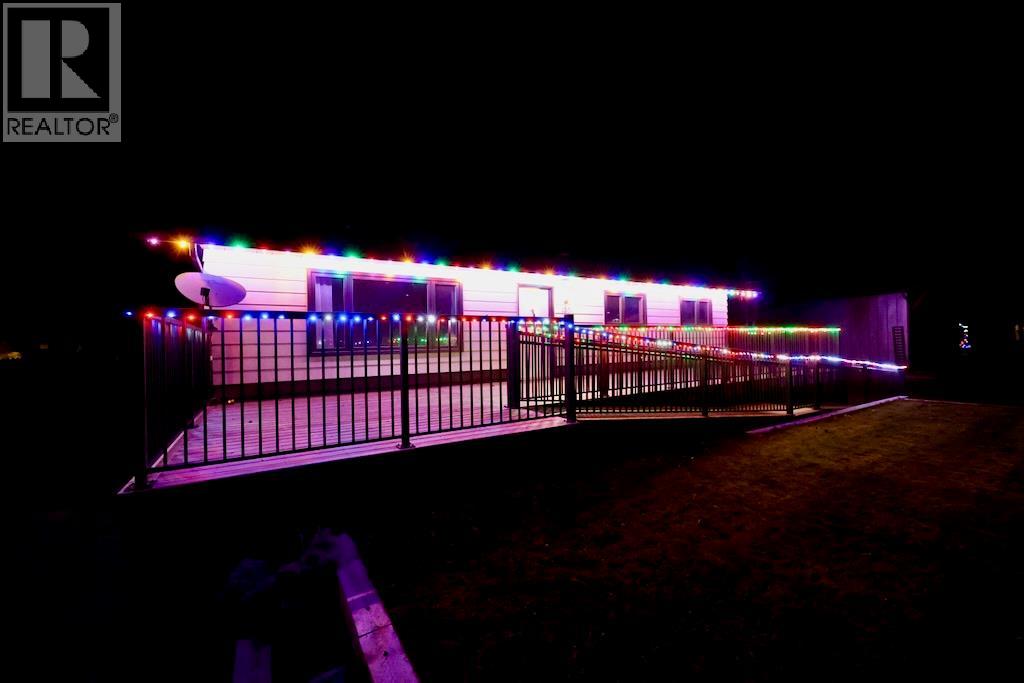
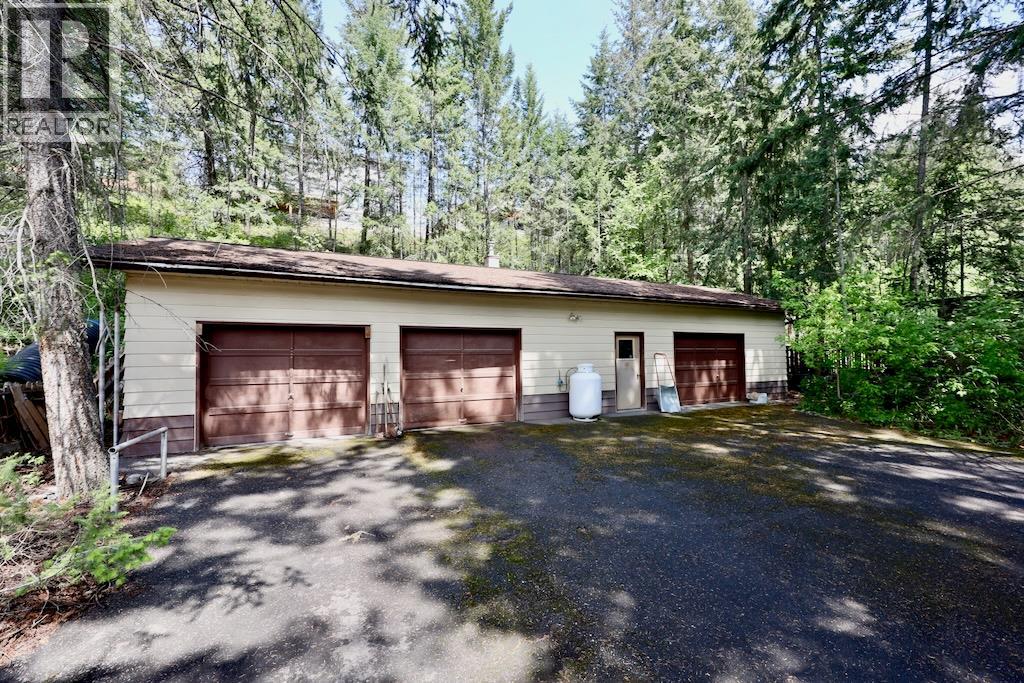
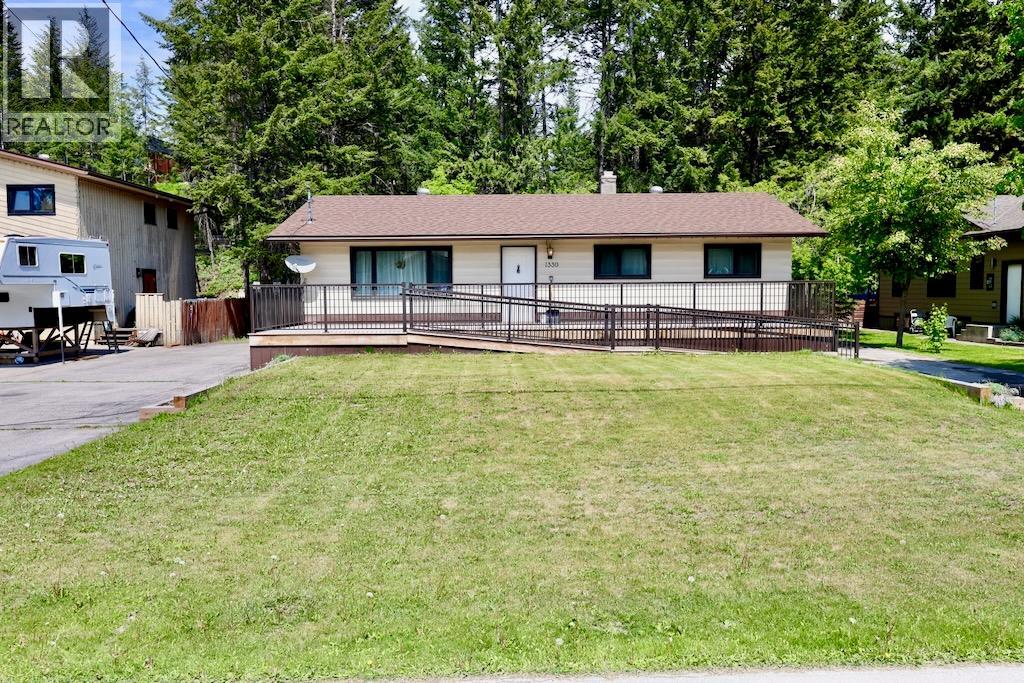
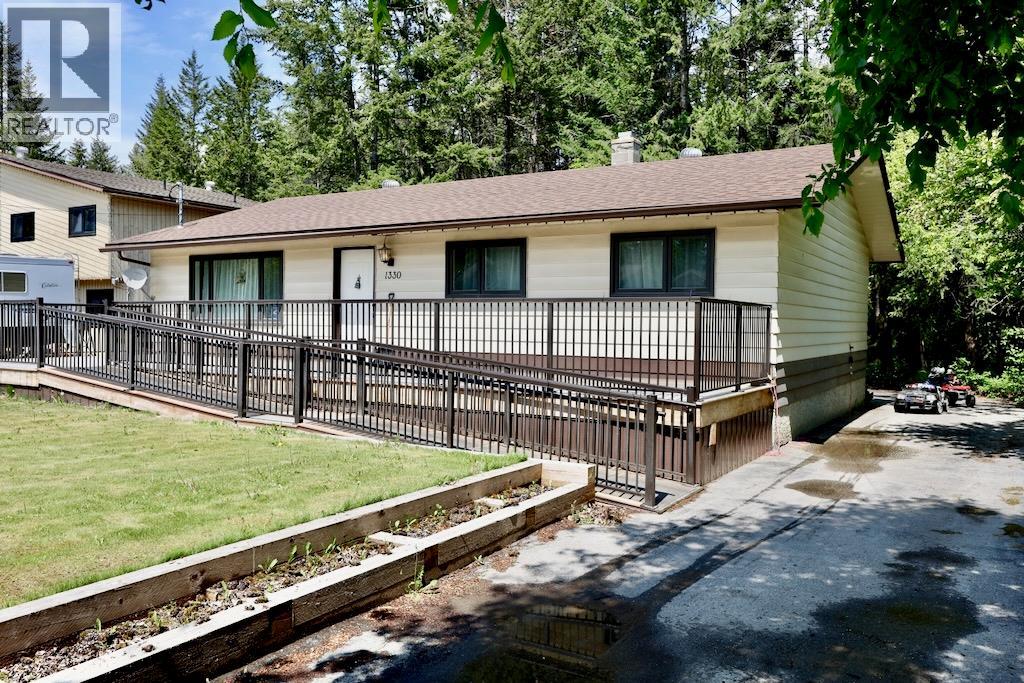
Fantastic funcional home with a huge triple garage on a quiet street in a great Family Neighbourhood, close to Sky Bridge. 4 or 5 bedroom, 3 bathroom, flex room, family room, living room, dining room, room, room, room... Over 2300 sq. ft. of space in the house, big lot with lots of mature trees. Amazing south facing deck, with wheelchair ramps on the front and back of the house. Click the media links to see a video walk through and an 3D virtual tour. Fantastic, functional home with a huge triple garage on a quiet street in a great family neighbourhood close to Sky Bridge! With over 2,300 sq. ft. of living space, four or five bedrooms, and three bathrooms, there’s room for everyone. A flex room gives you space for a home office, playroom, or hobbies, while separate family, living, and dining rooms give you plenty of room to gather, entertain, or find a quiet corner of your own. Outside, enjoy a big lot with lots of mature trees, a healthy front lawn and an amazing south-facing deck with plenty of room to sit back, soak up the sun, and dine outdoors. Wheelchair ramps at both the front and back of the home provide access from either side. The huge triple garage has room for vehicles, workshop, bikes, tools, and extra storage. Click the media links to watch the video walkthrough and explore the 3D virtual tour! (id:31684)

Save
Ask
Tour
Hide
Share
Listing Snapshot
Price 
$780,000
Days On Site 
0 Days
Bedrooms 
5
Inside Area (SqFt) 
2,332 sqft
Total Baths 
3
Full Baths 
N/A
Partial Baths 
1
Lot Size 
0.35 Acres
Year Built 
1983
MLS® Number 
10405901
Status 
Active
Property Tax 
$4,484.8
Maintenance Fees 
N/A
Sq Ft Source 
N/A
Friends & Family
Recent Activity
an hour agoListing updated with changes from the MLS®
2 hours agoListing first seen on site
General Features
Acres 
0.35
Garage 
Yes
Number Of Stories 
1
Parking 
Additional ParkingDetached
Parking Spaces 
3
Property Sub Type 
Single Family Residence
Sewer 
Public Sewer
Style 
Ranch
Water Source 
Public
Interior Features
Appliances 
WasherRefrigeratorDryer
Basement 
Full
Heating 
Forced AirElectric
Bedroom 
Dimensions - 12'6'' x 10'0''
Dining Room 
Dimensions - 12'0'' x 10'6''
Family Room 
Dimensions - 13'3'' x 32'0''Level - Basement
Full bathroom 
Dimensions - 8'0'' x 7'0''
Kitchen 
Dimensions - 12'0'' x 9'6''
Laundry 
Dimensions - 11'6'' x 6'10''Level - Basement
Living Room 
Dimensions - 22'0'' x 15'6''
Other 
Dimensions - 11'3'' x 13'3''Level - Basement
Partial bathroom 
Dimensions - 5'0'' x 5'6''
Primary Bedroom 
Dimensions - 12'0'' x 13'0''
Utility Room 
Dimensions - 6'7'' x 8'6''Level - Basement
Save
Ask
Tour
Hide
Share
Exterior Features
Exterior 
Balcony
Lot Features 
Wooded
Roof 
AsphaltShingle
Community Features
Accessibility Features 
Accessible EntranceAccessible Approach with RampCustomized Wheelchair Accessible

Neighborhood & Commute
Source: Walkscore
Disclosure: Community information and market data powered by Constellation Data Labs. Information is deemed reliable but not guaranteed.
Save
Ask
Tour
Hide
Share