Save
Ask
Tour
Hide
Share
$879,900
New Listing

8207 35th Street
Osoyoos, BC V0H 1V6

For Sale|Single Family Residence|Active
2
Beds
2
Total Baths
1,528
SqFt
$576
/SqFt
1993
Built
Call Now: +971-234-5678
Is this the listing for you? We can help make it yours.
+971-234-5678
8207 35th Street8207 35th Street8207 35th Street8207 35th Street
Save
Ask
Tour
Hide
Share

Mortgage Calculator

Monthly Payment (Est.)

Enter an interest rate to see your estimated monthly payment.
Calculator powered by Showcase IDX, a Constellation1 Company. Copyright ©2026 Information is deemed reliable but not guaranteed.

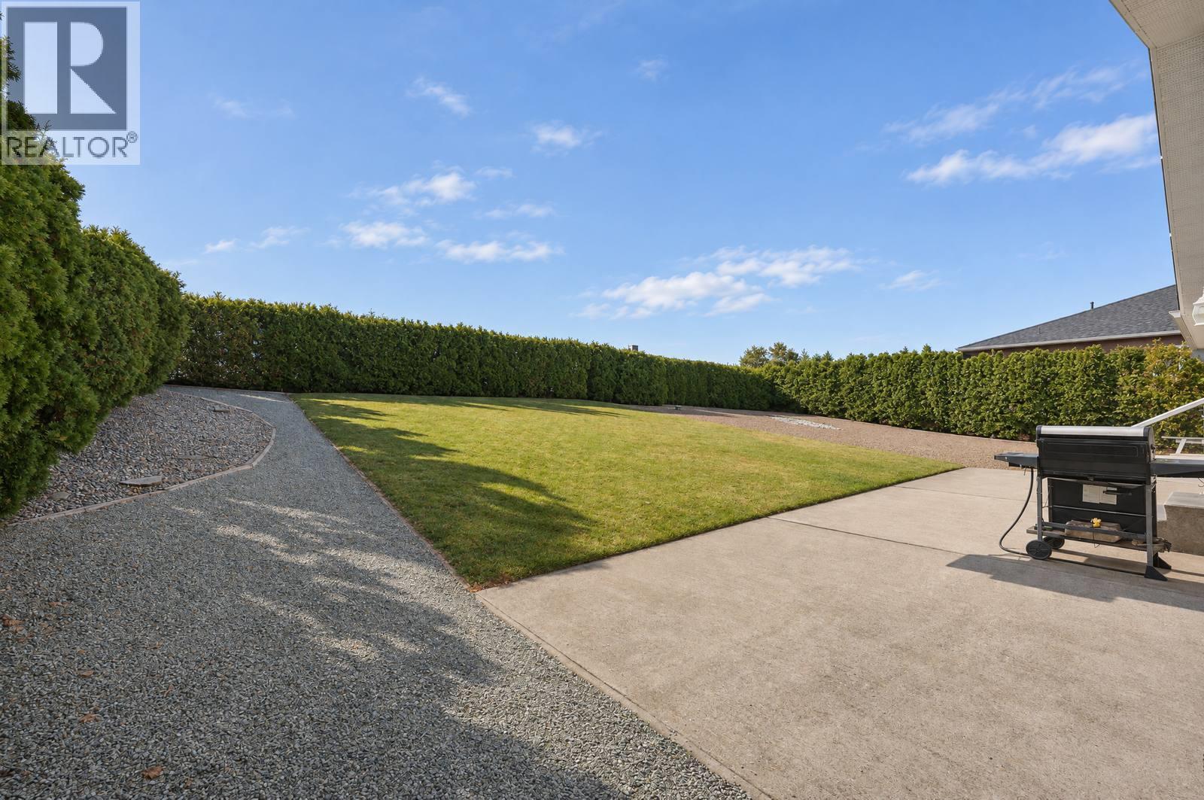
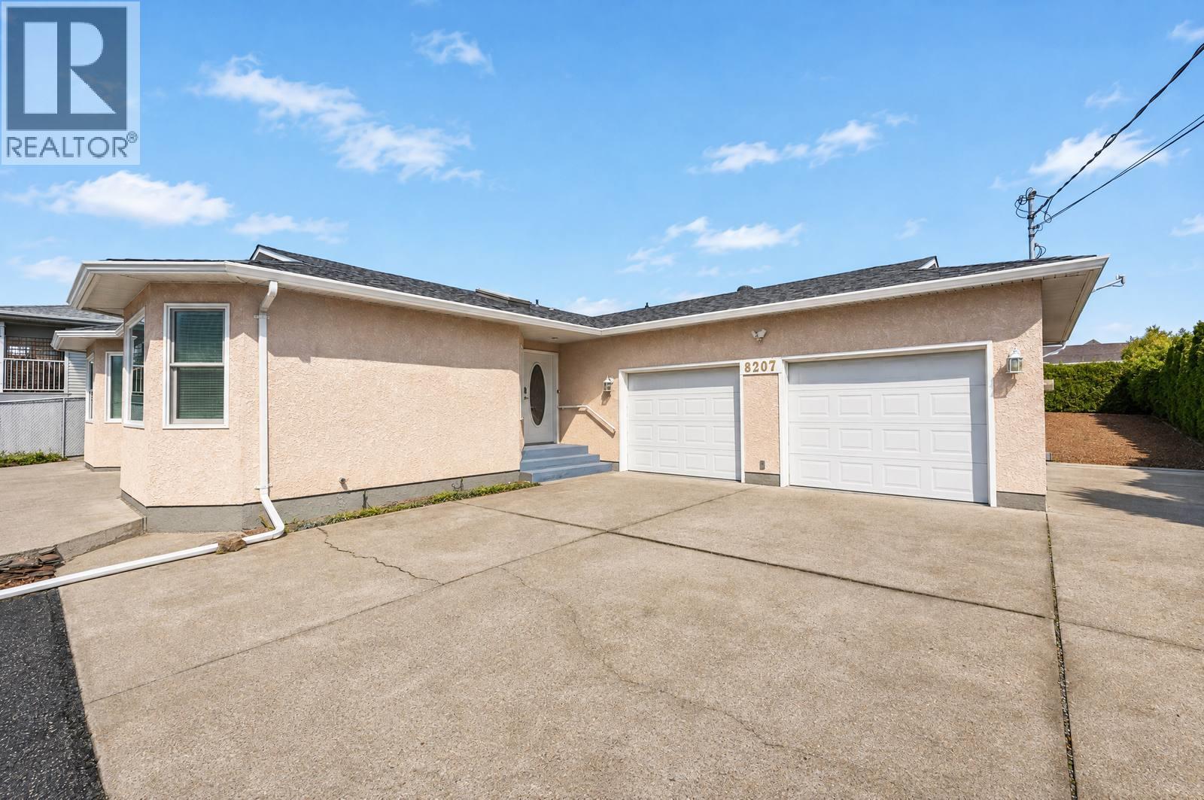
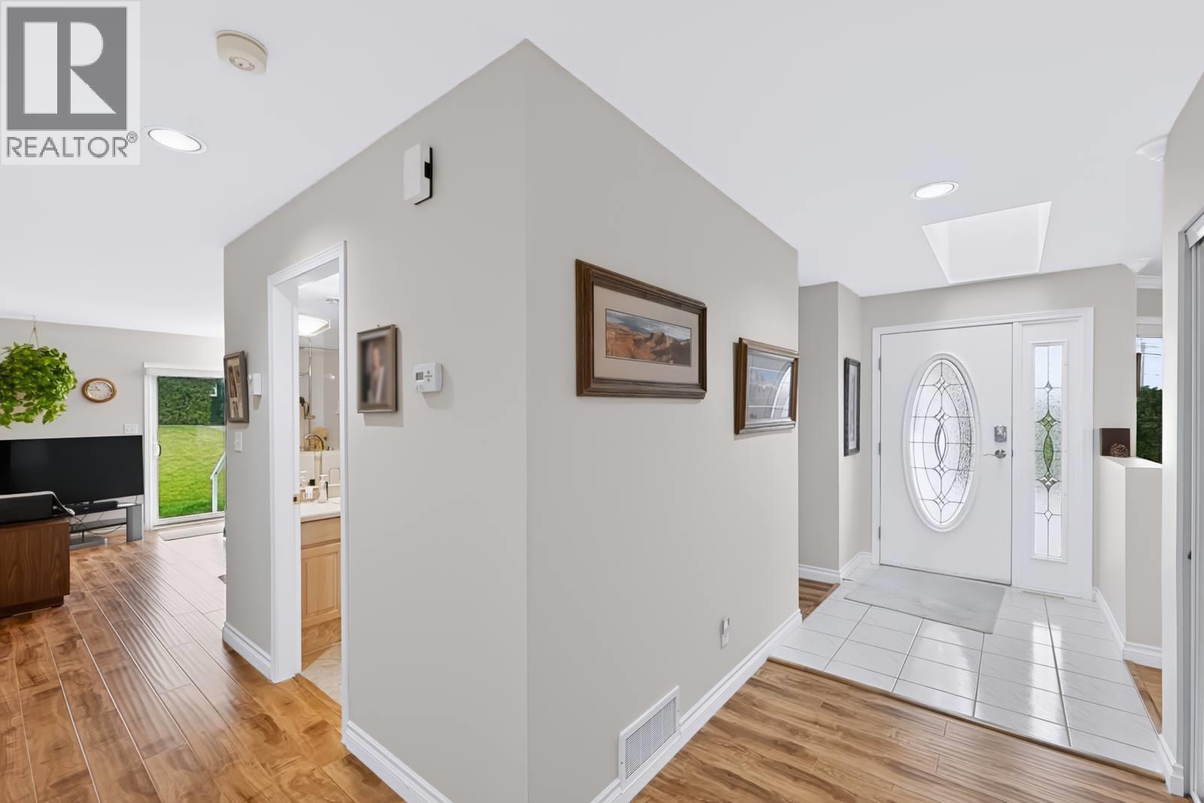
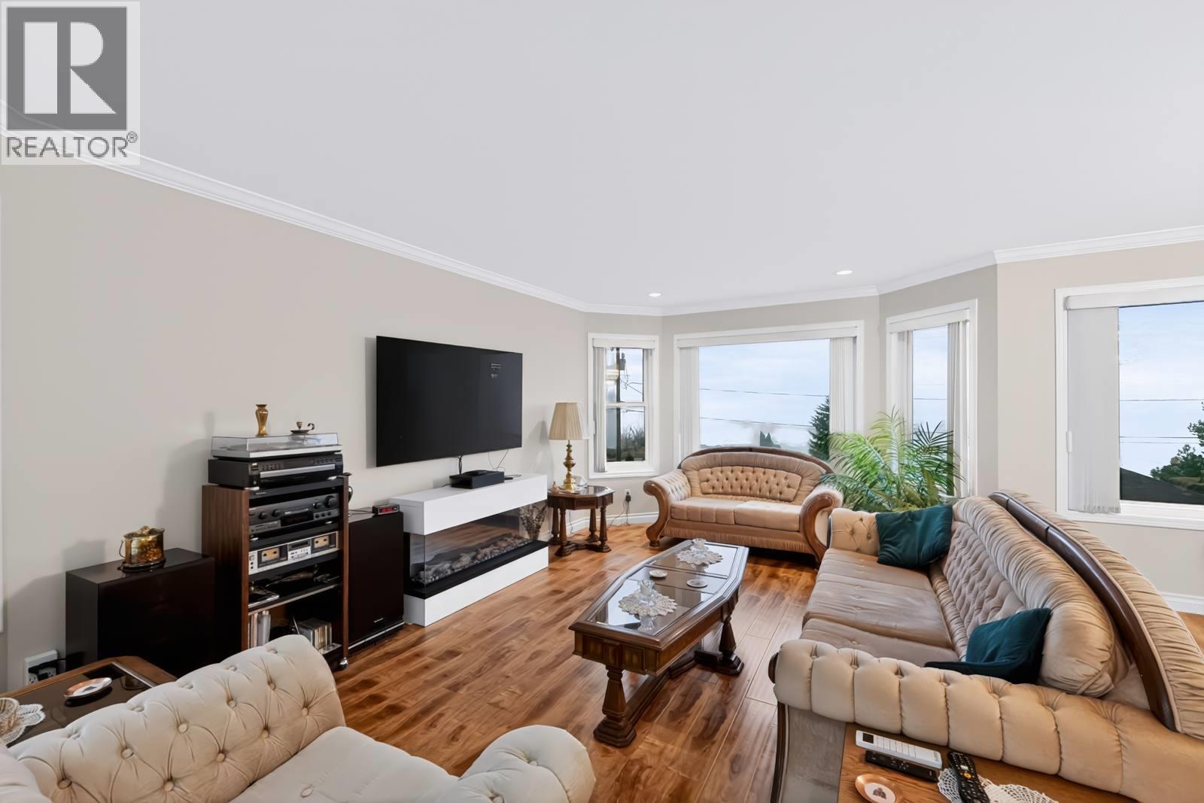
Breathtaking Views, One-Level Living & Peaceful Privacy! Discover the beauty of Osoyoos living from this exceptional East Bench property, perched at the edge of town in the Regional District. Enjoy breathtaking panoramic views of the sparkling waters of Osoyoos Lake, the majestic Cathedral Mountains, and the surrounding vineyards. Offering the ease and convenience of one-level living, this inviting home features 2 bedrooms, 2 bathrooms, plus a family room/den, providing comfortable living space with flexibility for guests, hobbies, a home office, or a quiet retreat. Step outside and enjoy the large, private rear yard — an ideal setting to relax, entertain, garden, or simply soak in the spectacular surroundings. With beautiful vineyard, lake, and mountain views, this property offers a wonderful combination of privacy, tranquility, and the relaxed Osoyoos lifestyle. Enjoy the peaceful East Bench setting while remaining just a five-minute drive from the heart of town, with convenient access to shops, restaurants, and everyday amenities. If you've been searching for 2-bedroom, 2-bathroom living, a versatile family room/den, single-level convenience, a private yard, and breathtaking views, this special Osoyoos property is a must-see! (id:31684)

Save
Ask
Tour
Hide
Share
Listing Snapshot
Price 
$879,900
Days On Site 
0 Days
Bedrooms 
2
Inside Area (SqFt) 
1,528 sqft
Total Baths 
2
Full Baths 
N/A
Partial Baths 
N/A
Lot Size 
0.35 Acres
Year Built 
1993
MLS® Number 
10405870
Status 
Active
Property Tax 
$3,879
Maintenance Fees 
N/A
Sq Ft Source 
N/A
Friends & Family
Recent Activity
an hour agoListing updated with changes from the MLS®
an hour agoStatus changed to Active
2 hours agoListing first seen on site
General Features
Acres 
0.35
Attached Garage 
Yes
Garage 
Yes
Number Of Stories 
1
Parking 
Additional ParkingAttached
Parking Spaces 
2
Property Sub Type 
Single Family Residence
Sewer 
Septic Tank
Style 
Ranch
Water Source 
Well
Interior Features
Cooling 
Central Air
Heating 
Forced AirSee Remarks
3pc Ensuite bath 
4pc Bathroom 
Bedroom 
Dimensions - 9'9'' x 12'4''
Dining Room 
Dimensions - 9'8'' x 13'4''
Family Room 
Dimensions - 10'7'' x 14'4''
Kitchen 
Dimensions - 12'2'' x 18'3''
Laundry 
Dimensions - 6'2'' x 7'8''
Living Room 
Dimensions - 11'10'' x 18'4''
Primary Bedroom 
Dimensions - 12'10'' x 14'4''
Storage 
Dimensions - 6'1'' x 6'4''
Save
Ask
Tour
Hide
Share
Exterior Features
Roof 
AsphaltShingle

Neighborhood & Commute
Source: Walkscore
Disclosure: Community information and market data powered by Constellation Data Labs. Information is deemed reliable but not guaranteed.
Save
Ask
Tour
Hide
Share