Save
Ask
Tour
Hide
Share
$279,900
New Listing

4811 10A Avenue NE
Salmon Arm, BC V1E 1C5

For Sale|Single Family Residence|Active
2
Beds
2
Total Baths
960
SqFt
$292
/SqFt
2017
Built
Call Now: +971-234-5678
Is this the listing for you? We can help make it yours.
+971-234-5678
4811 10A Avenue NE4811 10A Avenue NE4811 10A Avenue NE4811 10A Avenue NE
Save
Ask
Tour
Hide
Share

Mortgage Calculator

Monthly Payment (Est.)

Enter an interest rate to see your estimated monthly payment.
Calculator powered by Showcase IDX, a Constellation1 Company. Copyright ©2026 Information is deemed reliable but not guaranteed.

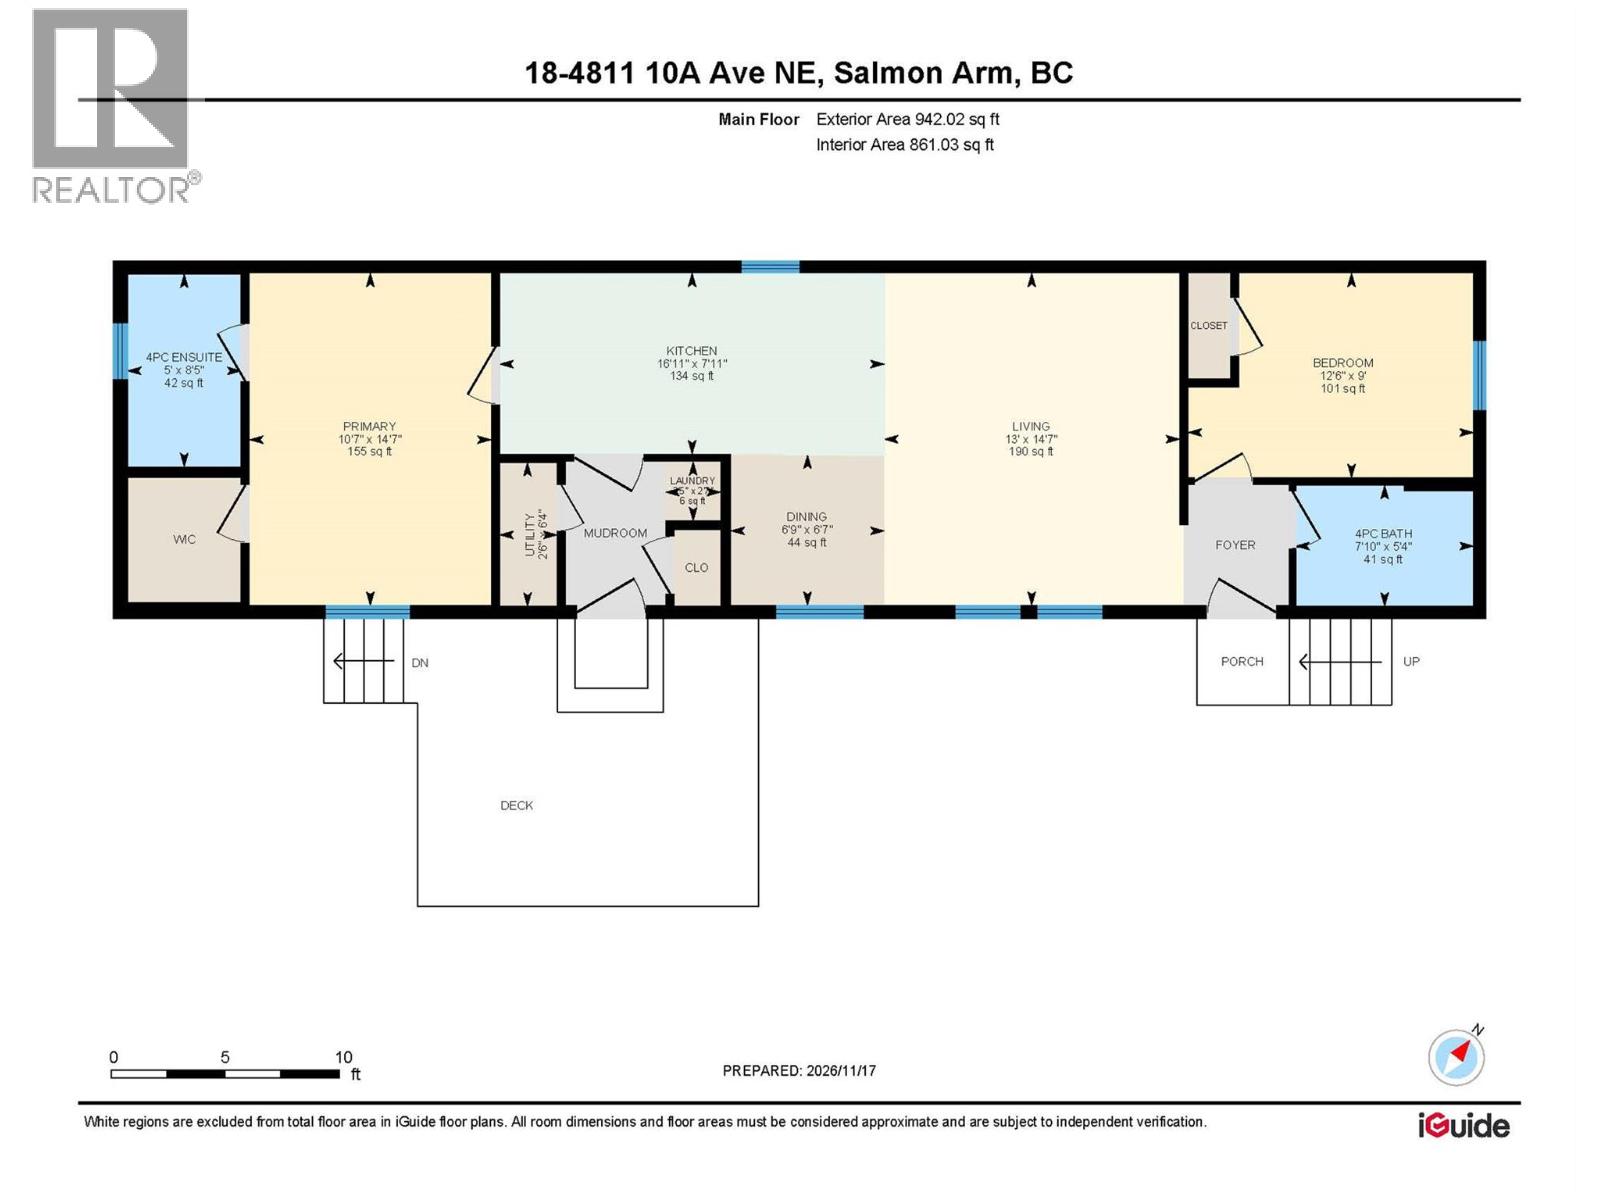
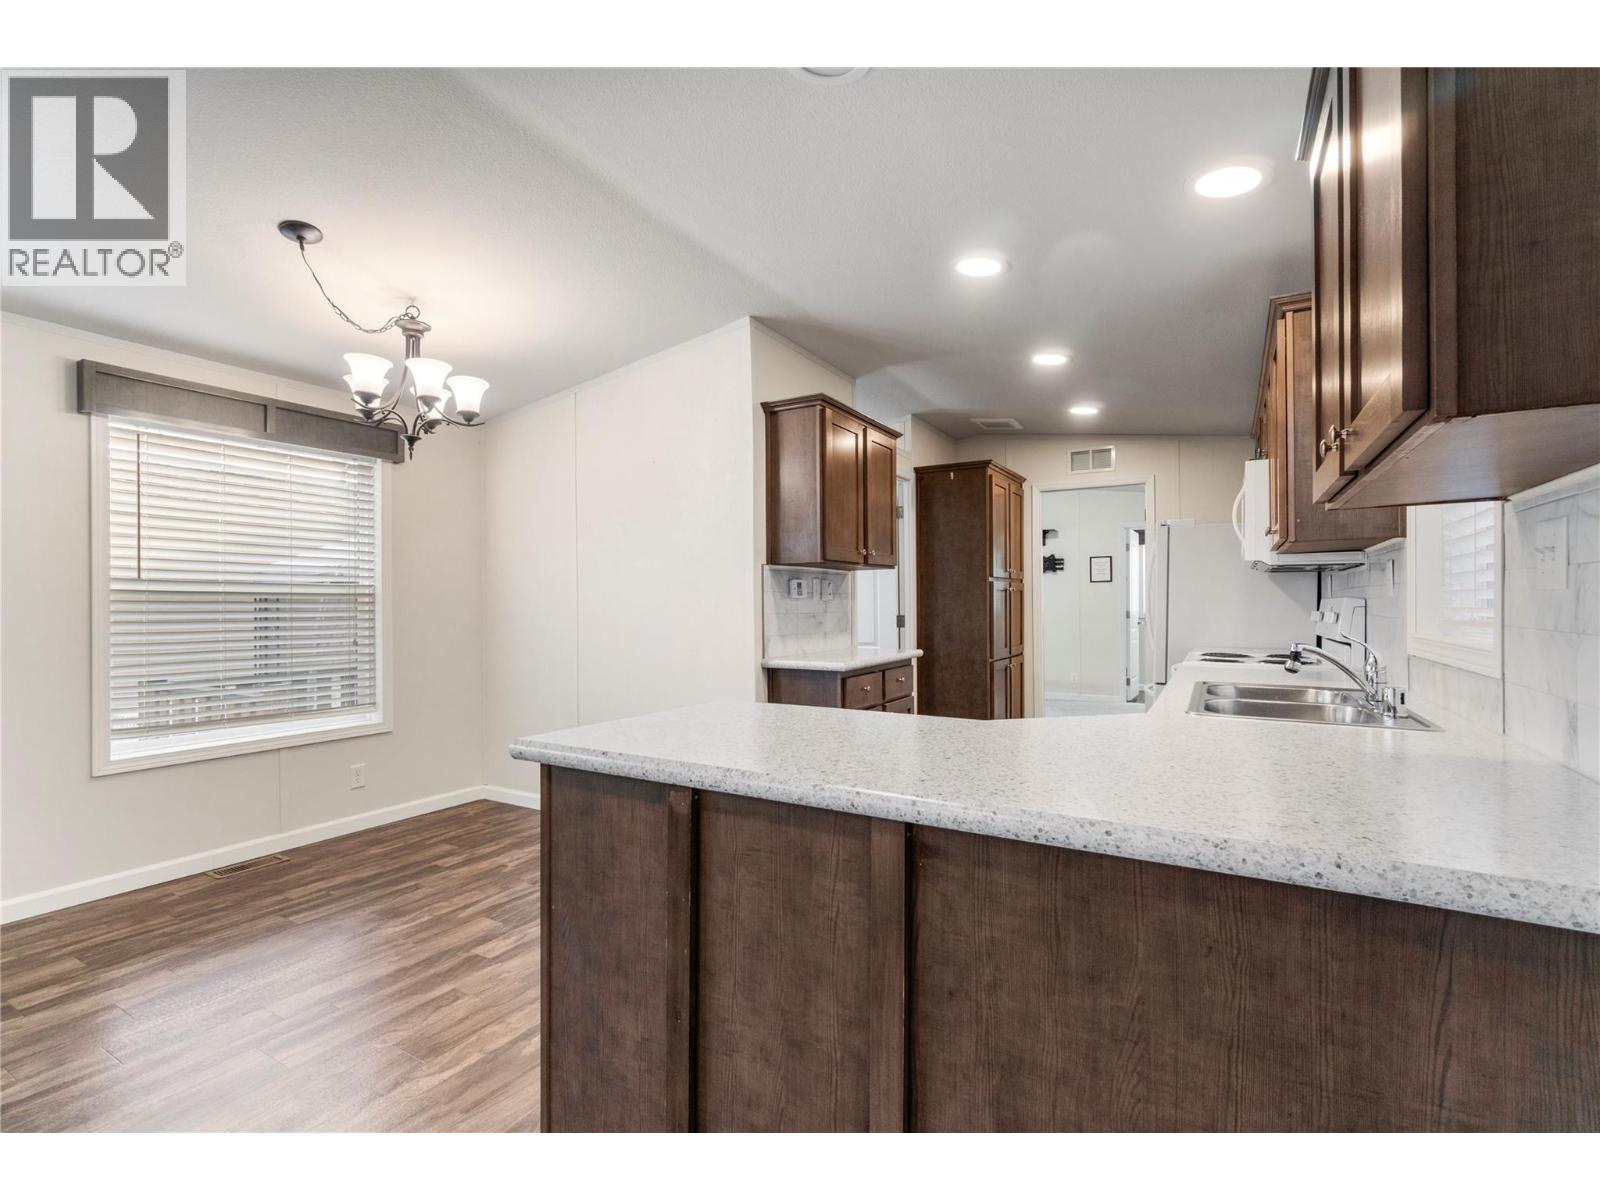
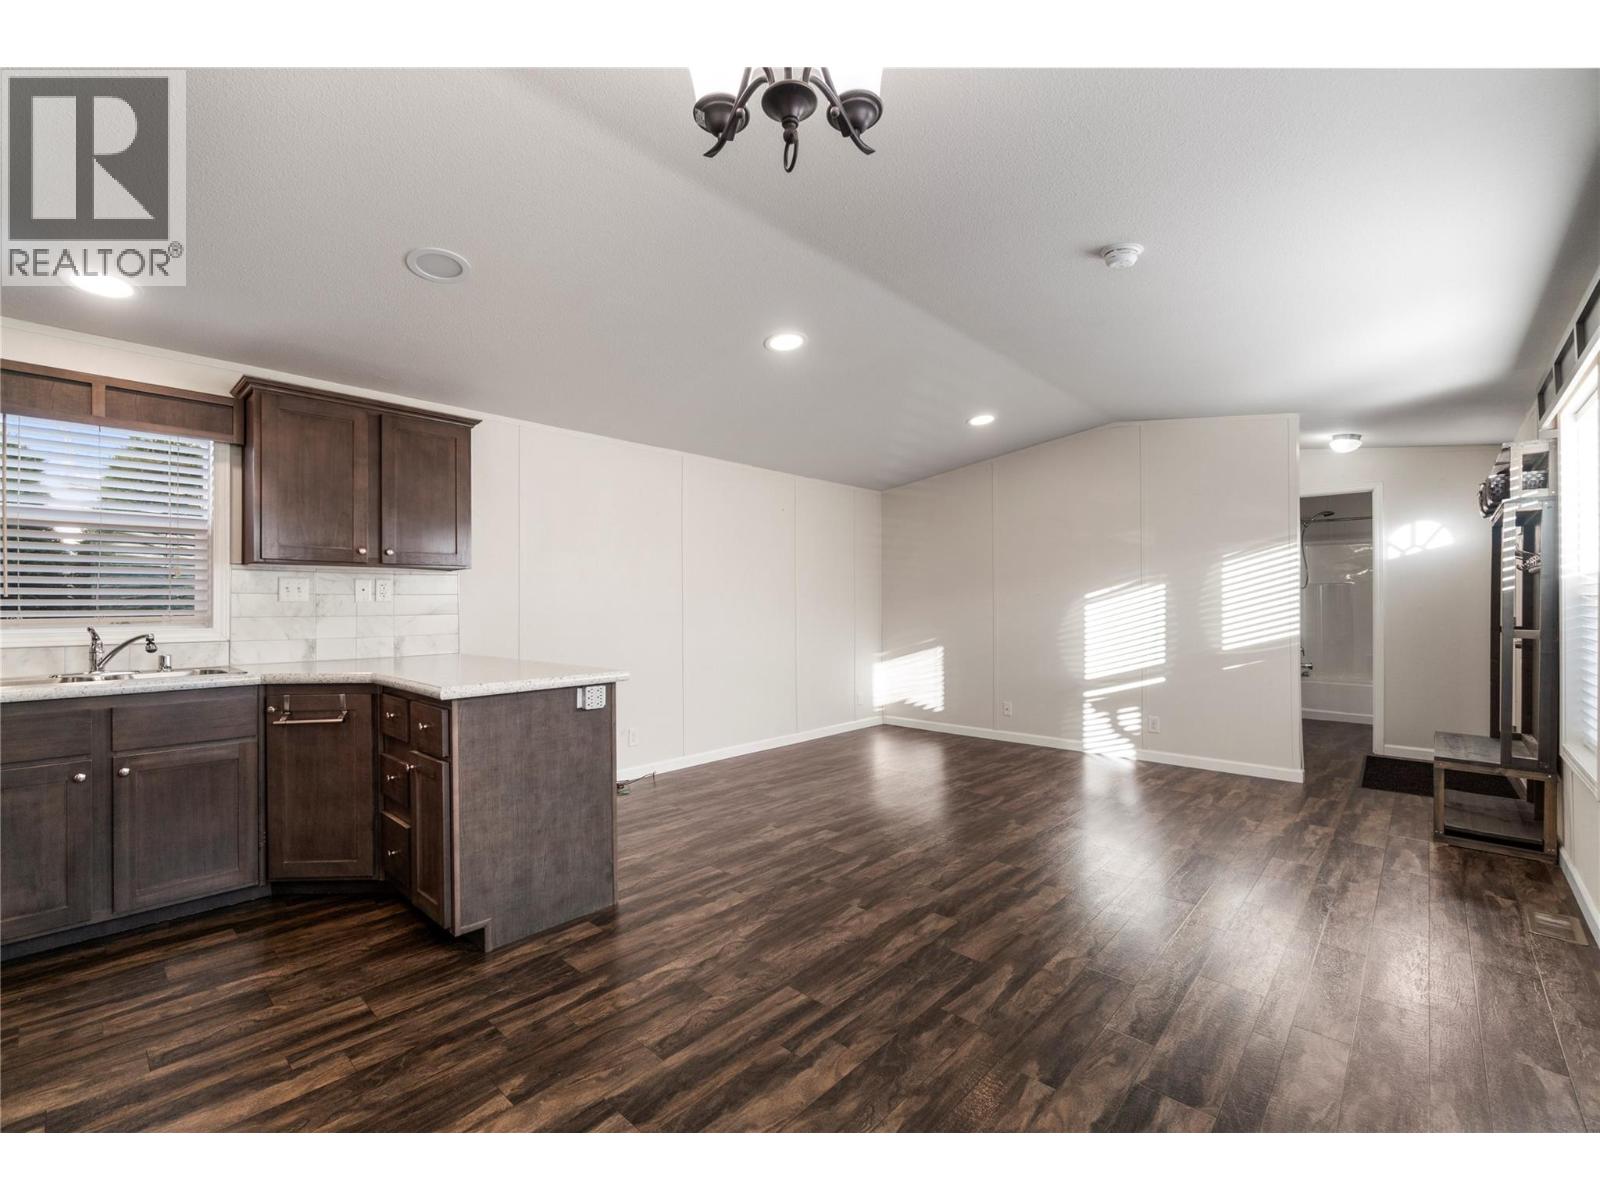
AFFORDABLE, COMFORTABLE LIVING! This well-maintained 2017 manufactured home in Lakeland MHP offers a spacious, open floor plan with vaulted ceilings that creates an inviting living space. The thoughtfully designed layout provides excellent separation and privacy, with the primary bedroom featuring a walk-in closet and full ensuite at one end of the home, and the second bedroom and full main bathroom at the other. Both bedrooms feature new flooring. The lovely kitchen offers a convenient peninsula, ample cabinetry and plenty of storage space. Just off the kitchen is a separate laundry room with a stacking washer and dryer and direct access to the spacious outdoor deck. Outside, you'll appreciate the covered parking, attached storage area with power, fenced yard and detached storage shed for all those extras we seem to accumulate! Conveniently located just a short drive from downtown Salmon Arm, shopping and all amenities. A wonderful opportunity for affordable, easy-care living! (id:31684)

Save
Ask
Tour
Hide
Share
Listing Snapshot
Price 
$279,900
Days On Site 
0 Days
Bedrooms 
2
Inside Area (SqFt) 
960 sqft
Total Baths 
2
Full Baths 
N/A
Partial Baths 
N/A
Lot Size 
N/A
Year Built 
2017
MLS® Number 
10405802
Status 
Active
Property Tax 
$1,590.9
Maintenance Fees 
$493.89 monthly
Sq Ft Source 
N/A
Friends & Family
Recent Activity
an hour agoListing updated with changes from the MLS®
3 hours agoListing first seen on site
General Features
Number Of Stories 
1
Parking 
Covered
Property Sub Type 
Single Family Residence
Sewer 
Public Sewer
Water Source 
Public
Interior Features
Heating 
Forced AirSee Remarks
4pc Bathroom 
Dimensions - 4'9'' x 7'3''
4pc Ensuite bath 
Dimensions - 4'6'' x 8'1''
Bedroom 
Dimensions - 8'6'' x 9'9''
Dining Room 
Dimensions - 6'6'' x 9'
Kitchen 
Dimensions - 7'5'' x 16'
Laundry 
Dimensions - 4' x 5'9''
Living Room 
Dimensions - 14'5'' x 13'
Primary Bedroom 
Dimensions - 14' x 10'3''
Save
Ask
Tour
Hide
Share
Exterior Features
Roof 
AsphaltShingle
Community Features
Maintenance Fee 
$493.89
Maintenance Fee Frequency 
Monthly

Neighborhood & Commute
Source: Walkscore
Disclosure: Community information and market data powered by Constellation Data Labs. Information is deemed reliable but not guaranteed.
Save
Ask
Tour
Hide
Share