Save
Ask
Tour
Hide
Share
$519,000
New Listing

981 12 Street SE Unit# 5
Salmon Arm, BC V1E 2C8

For Sale|Townhouse|Active
3
Beds
2
Total Baths
1,336
SqFt
$388
/SqFt
2026
Built
Call Now: +971-234-5678
Is this the listing for you? We can help make it yours.
+971-234-5678
981 12 Street SE Unit# 5981 12 Street SE Unit# 5981 12 Street SE Unit# 5981 12 Street SE Unit# 5
Save
Ask
Tour
Hide
Share

Mortgage Calculator

Monthly Payment (Est.)

Enter an interest rate to see your estimated monthly payment.
Calculator powered by Showcase IDX, a Constellation1 Company. Copyright ©2026 Information is deemed reliable but not guaranteed.

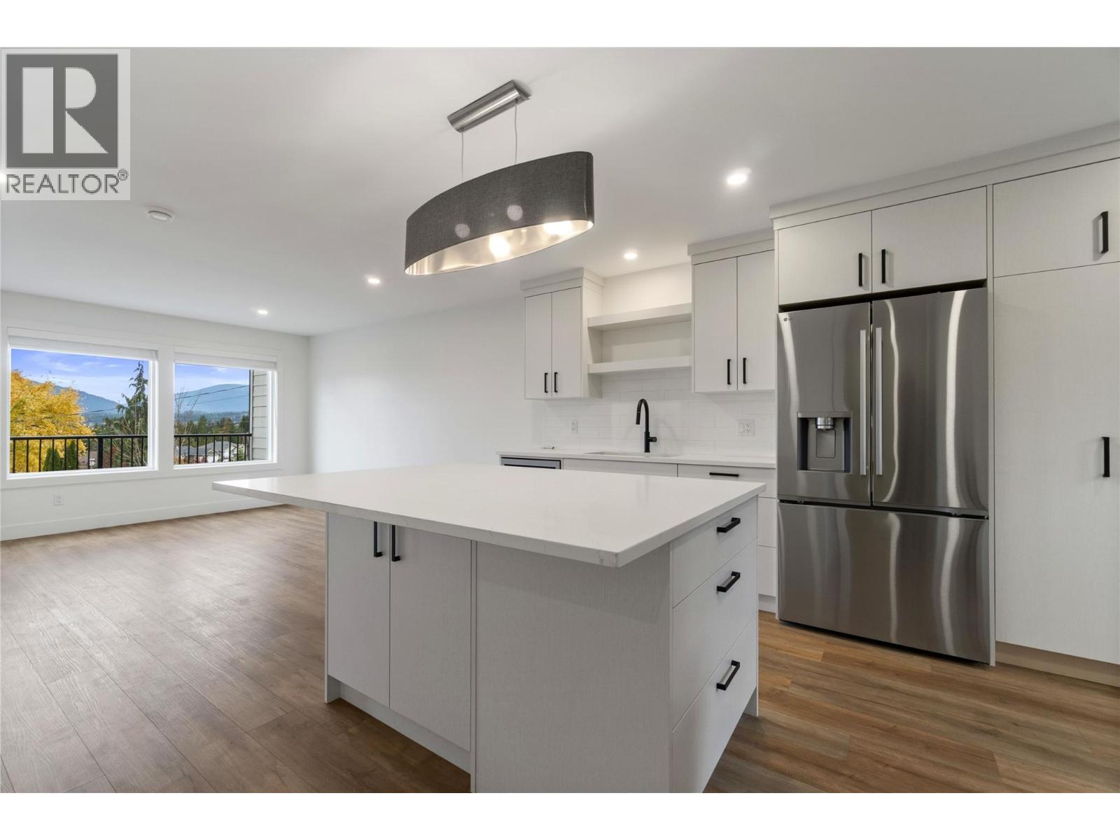
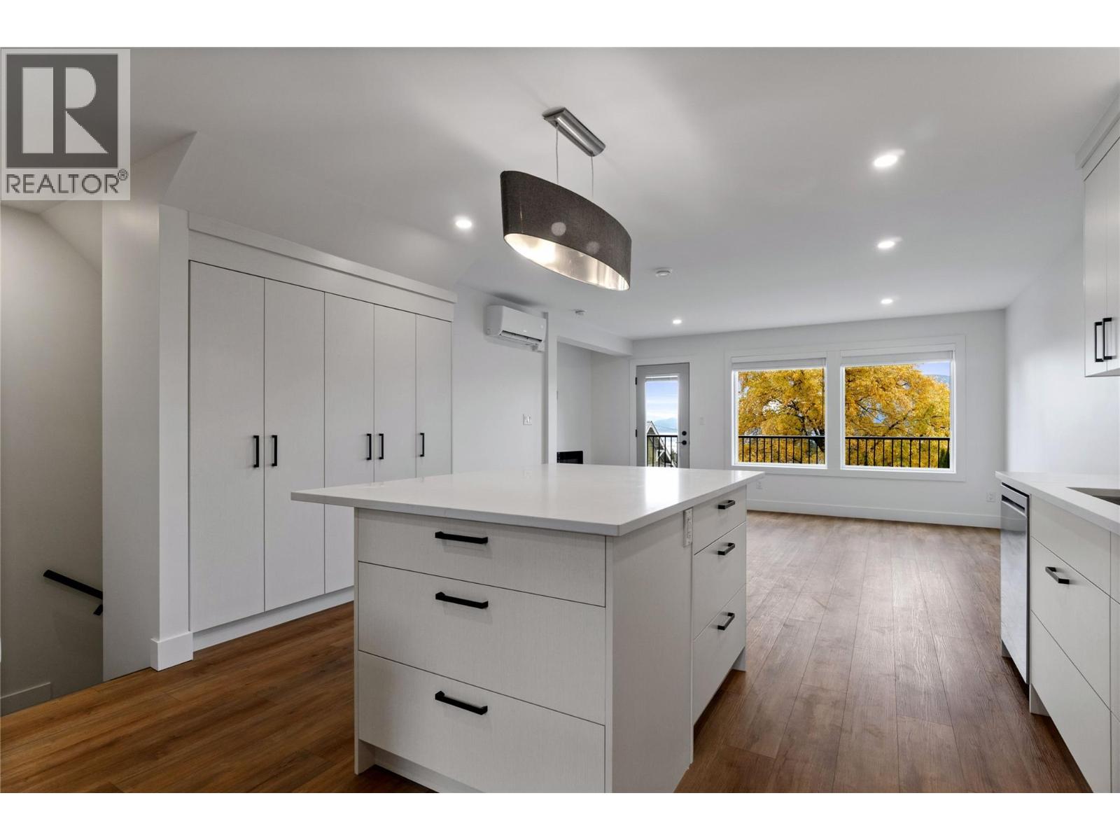
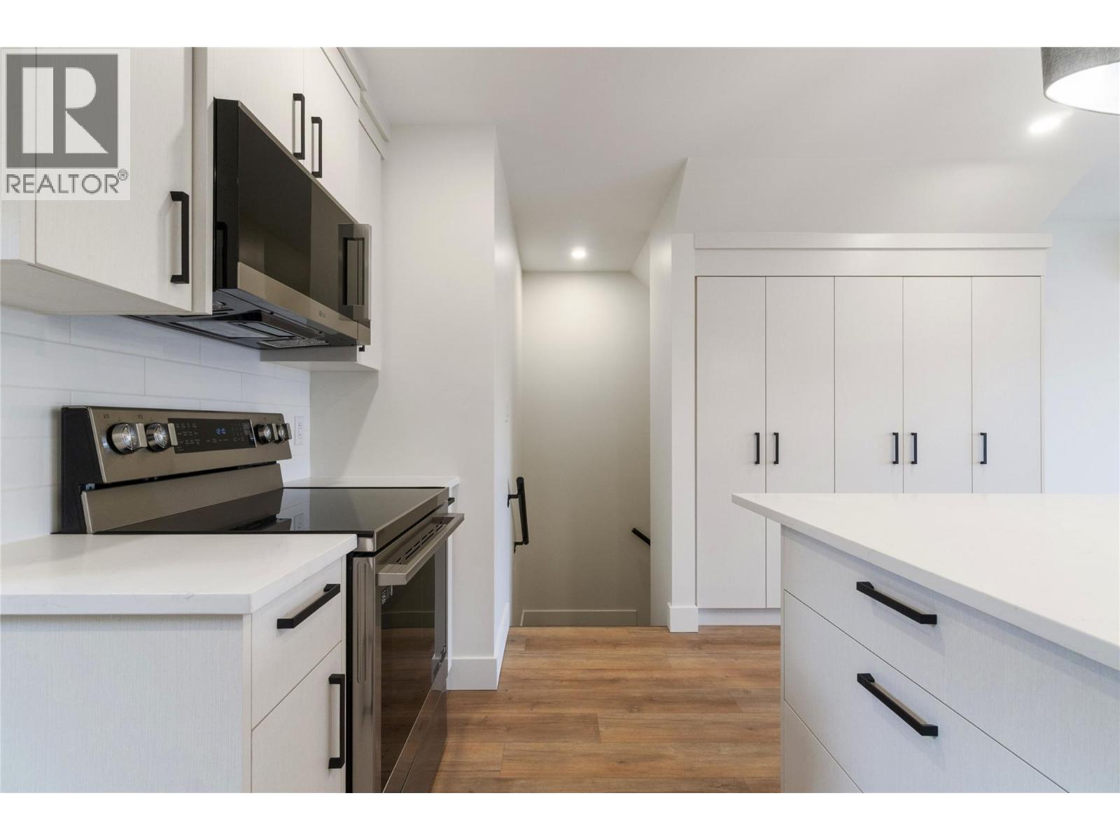
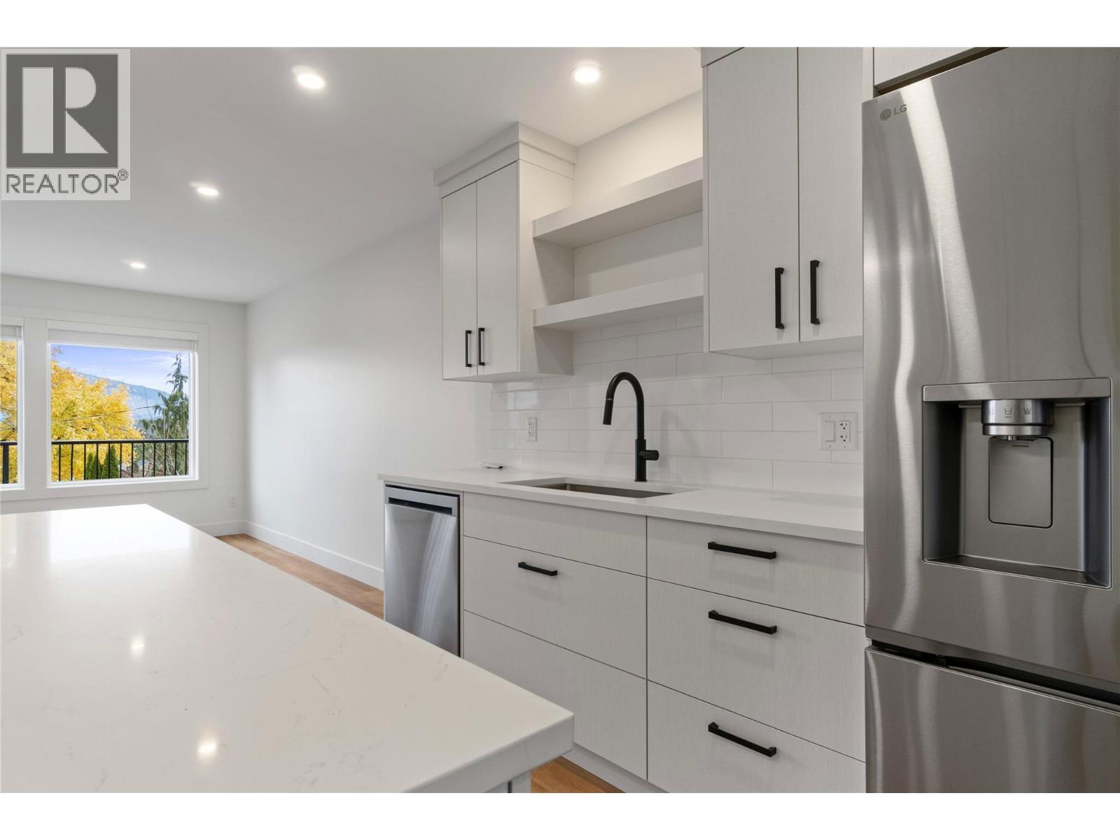
STRATA FEE PAID BY DEVELOPER FOR 12 MONTHS! Brand New Buena Vista Lane Townhomes Unit #5 ready for occupancy. Final phase now completed and all construction crews are gone! Built to attract first time home buyers &/or rental investors this 1336 SqFt townhome offers 3 levels, 3Bedrooms & 2 Bathrooms. Includes all appliances; Fridge, Stove, DW, Micro & W/D, Vacuum and all Blinds. Garage with birchplywood interior. Development contains 10 buildings all completed now. Built in a lane style design with an attached garage, private side entry into large flex room foyer, hardiboard exteriors, fenced private backyard, extra open space parking spot along with plenty of visitor parking too. Low strata fees($226/month), First time buyers incentives are applicable too, such as no property transfer taxes, GST rebate & gov't down payment incentives.Property is next door to a child day care & close to schools. Investors can expect $3000/month in rental income with a +7% gross cap rate onpurchase price and with 20% down payment that would be a 36% gross return on cash invested.... Best deal in the Shuswap! See our virtualtour & floor plans. Available for showings 7 days/week; Call today. (id:31684)

Save
Ask
Tour
Hide
Share
Listing Snapshot
Price 
$519,000
Days On Site 
0 Days
Bedrooms 
3
Inside Area (SqFt) 
1,336 sqft
Total Baths 
2
Full Baths 
N/A
Partial Baths 
N/A
Lot Size 
N/A
Year Built 
2026
MLS® Number 
10405694
Status 
Active
Property Tax 
N/A
Maintenance Fees 
$226 monthly
Sq Ft Source 
N/A
Friends & Family
Recent Activity
an hour agoListing updated with changes from the MLS®
an hour agoListing first seen on site
General Features
Attached Garage 
Yes
Garage 
Yes
Number Of Stories 
3
Parking 
Attached
Parking Spaces 
2
Property Sub Type 
Townhouse
Sewer 
Public Sewer
Style 
Contemporary
Water Source 
Public
Interior Features
Appliances 
Electric RangeRefrigeratorDishwasherMicrowave
Cooling 
Heat Pump
Fireplace 
Yes
Fireplace Features 
Electric
Fireplaces 
1
Flooring 
Vinyl
Heating 
Heat PumpElectric
3pc Bathroom 
Dimensions - 6'2'' x 8'6''
5pc Bathroom 
Dimensions - 5' x 13'
Bedroom 
Dimensions - 10' x 9'
Dining Room 
Dimensions - 7'4'' x 15'
Foyer 
Dimensions - 15' x 14'Level - Basement
Kitchen 
Dimensions - 13'5'' x 11'8''
Laundry 
Dimensions - 3' x 3'
Living Room 
Dimensions - 12' x 15'
Other 
Dimensions - 22' x 15'Level - Basement
Primary Bedroom 
Dimensions - 11' x 12'
Save
Ask
Tour
Hide
Share
Exterior Features
Exterior 
Balcony
Roof 
AsphaltShingle
Community Features
Maintenance Fee 
$226.0
Maintenance Fee Frequency 
Monthly

Neighborhood & Commute
Source: Walkscore
Disclosure: Community information and market data powered by Constellation Data Labs. Information is deemed reliable but not guaranteed.
Save
Ask
Tour
Hide
Share