Save
Ask
Tour
Hide
Share
$519,000
New Listing

981 12 Street SE Unit# 6
Salmon Arm, BC V1E 2C8

For Sale|Townhouse|Active
3
Beds
3
Total Baths
1,316
SqFt
$394
/SqFt
2026
Built
Call Now: +971-234-5678
Is this the listing for you? We can help make it yours.
+971-234-5678
981 12 Street SE Unit# 6981 12 Street SE Unit# 6981 12 Street SE Unit# 6981 12 Street SE Unit# 6
Save
Ask
Tour
Hide
Share

Mortgage Calculator

Monthly Payment (Est.)

Enter an interest rate to see your estimated monthly payment.
Calculator powered by Showcase IDX, a Constellation1 Company. Copyright ©2026 Information is deemed reliable but not guaranteed.

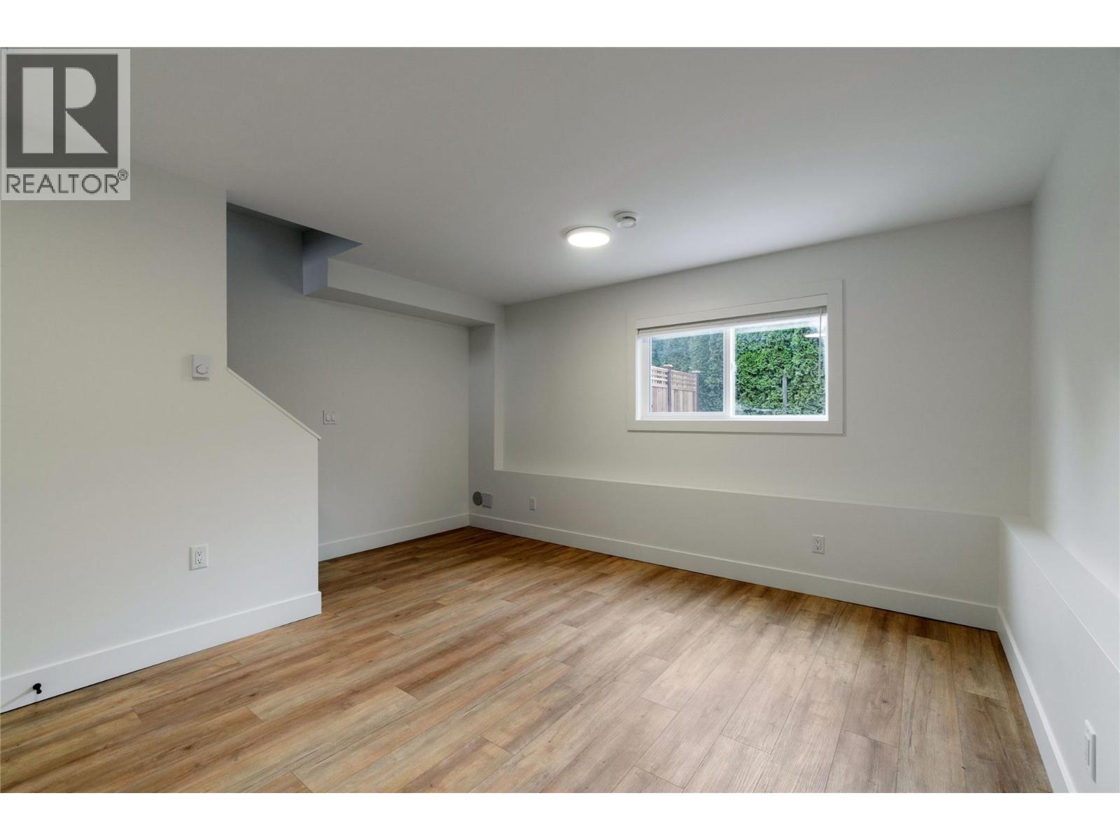
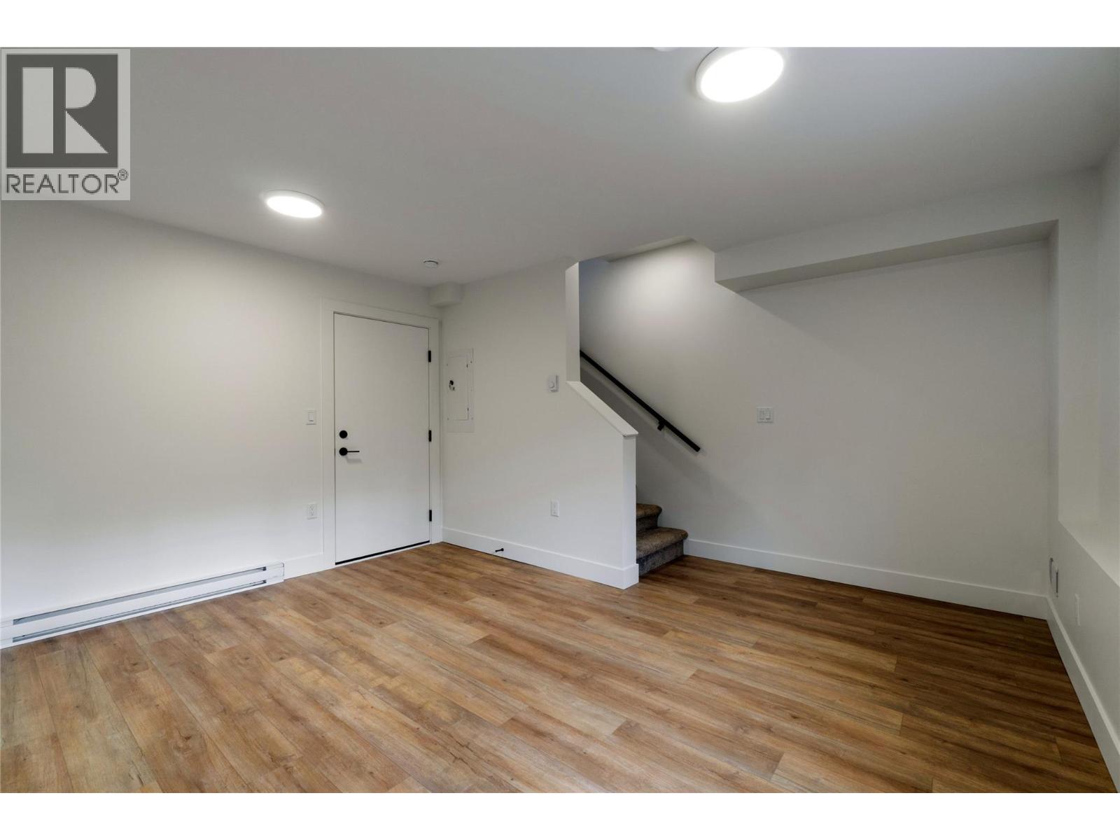
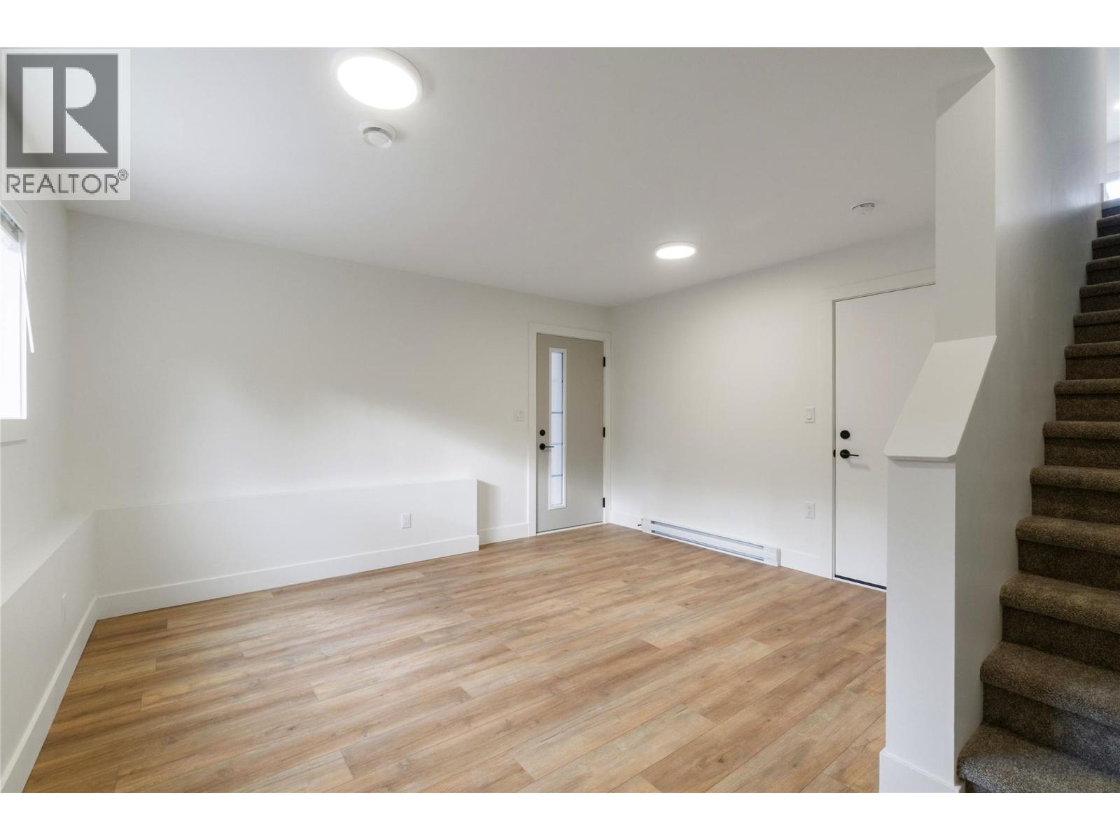
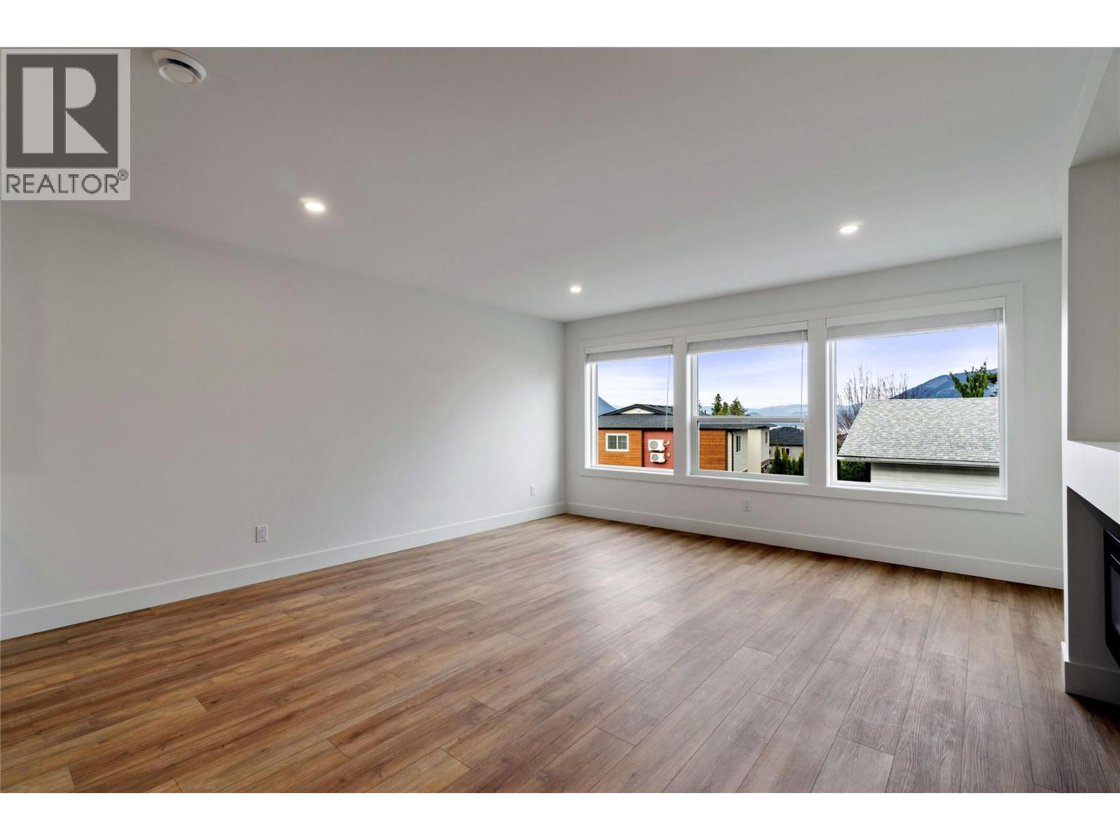
STRATA FEE PAID BY DEVELOPER FOR 12 MONTHS! Brand New Buena Vista Lane Townhomes Unit #6 ready for occupancy. Final phase now completed and all construction crews are gone! Built to attract first time home buyers &/or rental investors this 1200 SqFt townhome offers 3 levels, 3Bedrooms & 3 Bathrooms. Includes all appliances; Fridge, Stove, DW, Micro & W/D, Vacuum and all Blinds. Double tandem garage with birch plywood interior. Development contains 10 buildings all completed now. Built in a lane style design with an attached garage, private entry, hardiboard exteriors, fenced private backyard, extra open space parking spot along with plenty of visitor parking too. Low strata fees($226/month), First time buyers incentives are applicable too, such as no property transfer taxes, GST rebate & gov't down payment incentives.Property is next door to a child day care & close to schools. Investors can expect $3000/month in rental income with a +7% gross cap rate onpurchase price and with 20% down payment that would be a 36% gross return on cash invested.... Best deal in the Shuswap! See our virtualtour & floor plans. Available for showings 7 days/week; Call today. (id:31684)

Save
Ask
Tour
Hide
Share
Listing Snapshot
Price 
$519,000
Days On Site 
0 Days
Bedrooms 
3
Inside Area (SqFt) 
1,316 sqft
Total Baths 
3
Full Baths 
N/A
Partial Baths 
N/A
Lot Size 
N/A
Year Built 
2026
MLS® Number 
10405684
Status 
Active
Property Tax 
N/A
Maintenance Fees 
$226 monthly
Sq Ft Source 
N/A
Friends & Family
Recent Activity
52 minutes agoListing updated with changes from the MLS®
2 hours agoListing first seen on site
General Features
Attached Garage 
Yes
Garage 
Yes
Number Of Stories 
3
Parking 
Attached
Parking Spaces 
3
Property Sub Type 
Townhouse
Sewer 
Public Sewer
Style 
Contemporary
Water Source 
Public
Interior Features
Appliances 
Electric RangeRefrigeratorDishwasherMicrowave
Cooling 
Heat Pump
Fireplace 
Yes
Fireplace Features 
Electric
Fireplaces 
1
Flooring 
Vinyl
Heating 
Heat PumpElectric
3pc Bathroom 
Dimensions - 6'2'' x 8'5''
5pc Bathroom 
Dimensions - 7' x 9'
Bedroom 
Dimensions - 11' x 9'
Dining Room 
Dimensions - 7'4'' x 15'
Foyer 
Dimensions - 5' x 13'Level - Basement
Kitchen 
Dimensions - 14'1'' x 11'8''
Laundry 
Dimensions - 3' x 3'
Living Room 
Dimensions - 12' x 15'
Other 
Dimensions - 31' x 15'Level - Basement
Primary Bedroom 
Dimensions - 15' x 10'6''
Save
Ask
Tour
Hide
Share
Exterior Features
Exterior 
Balcony
Roof 
AsphaltShingle
Community Features
Maintenance Fee 
$226.0
Maintenance Fee Frequency 
Monthly

Neighborhood & Commute
Source: Walkscore
Disclosure: Community information and market data powered by Constellation Data Labs. Information is deemed reliable but not guaranteed.
Save
Ask
Tour
Hide
Share