Save
Ask
Tour
Hide
Share
$898,800
New Listing

1700 24 Street NE
Salmon Arm, BC V1E 3M5

For Sale|Single Family Residence|Active
4
Beds
3
Total Baths
3,378
SqFt
$266
/SqFt
2008
Built
Call Now: +971-234-5678
Is this the listing for you? We can help make it yours.
+971-234-5678
1700 24 Street NE1700 24 Street NE1700 24 Street NE1700 24 Street NE
Save
Ask
Tour
Hide
Share

Mortgage Calculator

Monthly Payment (Est.)

Enter an interest rate to see your estimated monthly payment.
Calculator powered by Showcase IDX, a Constellation1 Company. Copyright ©2026 Information is deemed reliable but not guaranteed.

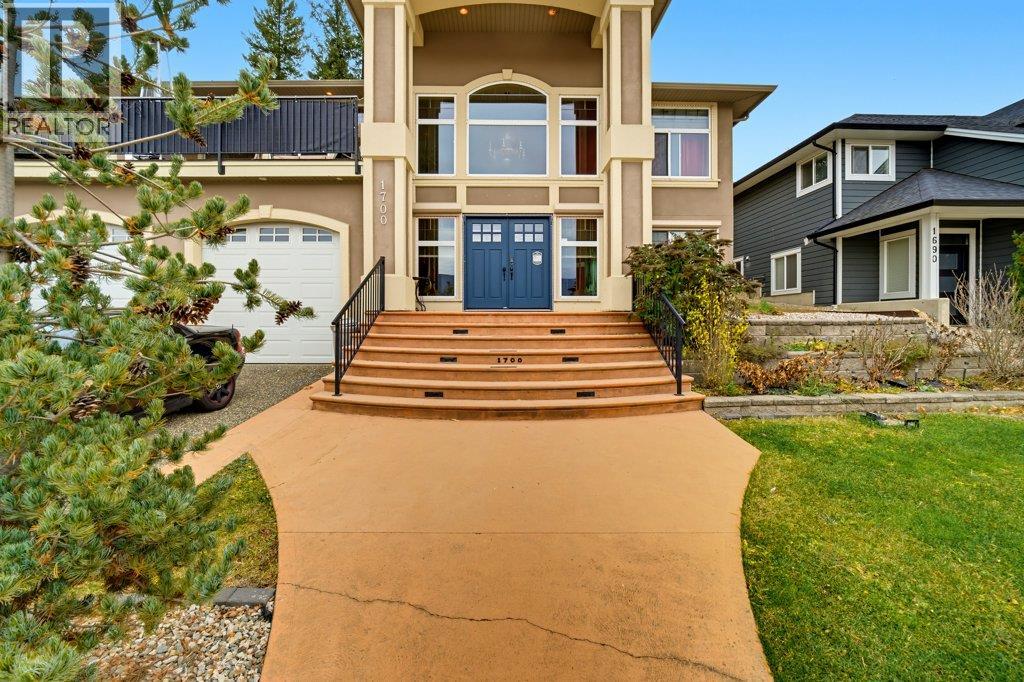
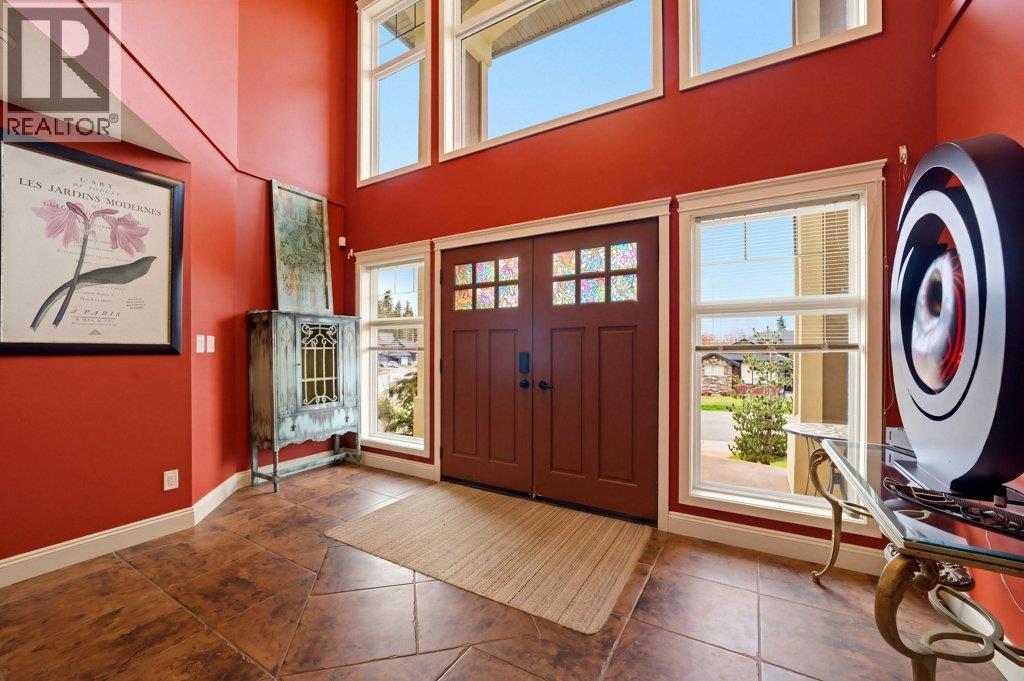
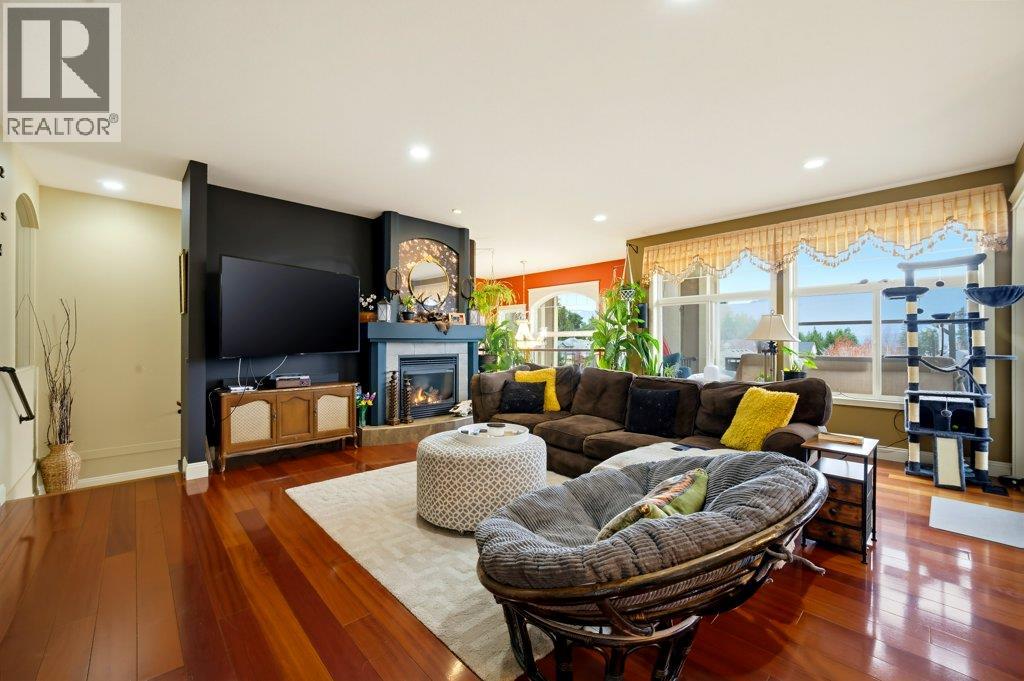
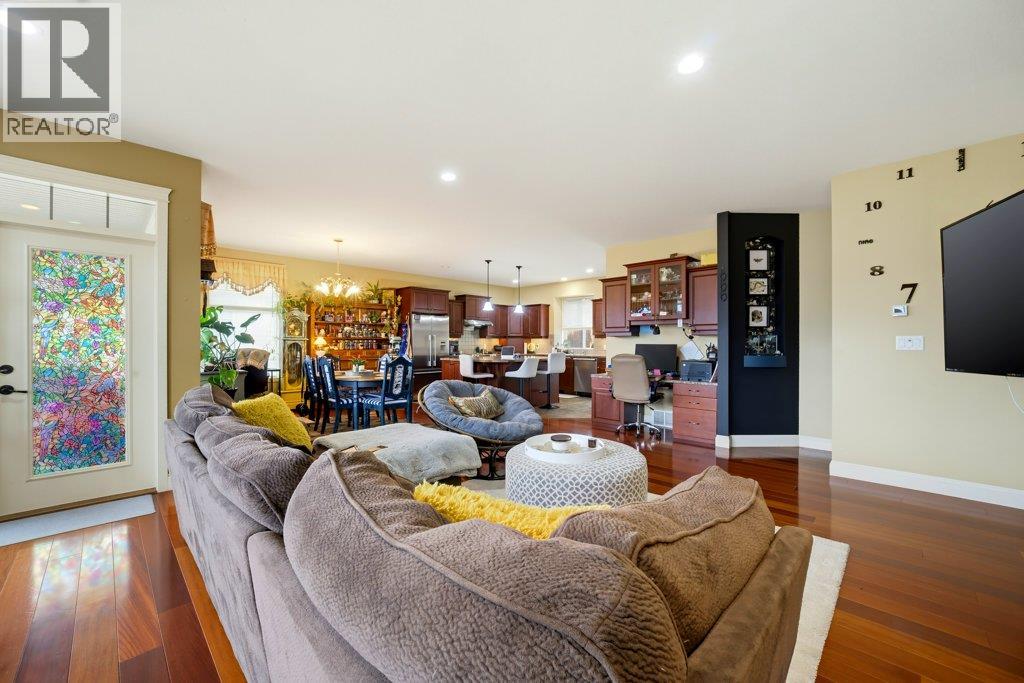
Welcome to this spacious 4-bedroom, 3-bathroom home offering nearly 3,500 sq. ft. of comfortable living space in the desirable Lakeview Meadows subdivision. Ideally situated within walking distance to both Bastion Elementary and Salmon Arm Secondary School, this property offers convenience for families and plenty of room to grow. The generous floor plan features bright, open living spaces, large windows, and a welcoming living room centred around a beautiful gas fireplace. The kitchen and dining areas offer plenty of space for everyday living and entertaining, while the expansive deck area provides a great spot to relax and enjoy the mountain views. The home also features roll shutters on the windows for added security and peace of mind. With its generous square footage, versatile layout and potential for an in-law suite, there is plenty of flexibility for extended family, guests or those looking for additional living space. A fantastic opportunity to own a substantial family home in a prime Salmon Arm location! (id:31684)

Save
Ask
Tour
Hide
Share
Listing Snapshot
Price 
$898,800
Days On Site 
0 Days
Bedrooms 
4
Inside Area (SqFt) 
3,378 sqft
Total Baths 
3
Full Baths 
N/A
Partial Baths 
N/A
Lot Size 
0.15 Acres
Year Built 
2008
MLS® Number 
10405660
Status 
Active
Property Tax 
$5,193
Maintenance Fees 
N/A
Sq Ft Source 
N/A
Friends & Family
Recent Activity
an hour agoListing updated with changes from the MLS®
an hour agoListing first seen on site
General Features
Acres 
0.15
Attached Garage 
Yes
Garage 
Yes
Number Of Stories 
2
Parking 
Attached
Parking Spaces 
2
Property Sub Type 
Single Family Residence
Sewer 
Public Sewer
Water Source 
Public
Interior Features
Appliances 
WasherRefrigeratorDishwasherDryerMicrowave
Cooling 
Central Air
Fireplace 
Yes
Fireplace Features 
Gas
Fireplaces 
1
Flooring 
CarpetTileHardwood
Heating 
Forced AirSee Remarks
3pc Bathroom 
Dimensions - 7'9'' x 5'4''
4pc Bathroom 
Dimensions - 15'9'' x 5'0''
5pc Ensuite bath 
Dimensions - 10'4'' x 8'0''
Bedroom 
Dimensions - 15'9'' x 16'0''
Family Room 
Dimensions - 18'8'' x 19'0''
Foyer 
Dimensions - 15'1'' x 14'
Kitchen 
Dimensions - 12'7'' x 14'6''
Laundry 
Dimensions - 5'5'' x 11'9''
Living Room 
Dimensions - 17'8'' x 20'9''
Media Room 
Dimensions - 18'5'' x 12'10''
Office 
Dimensions - 10'8'' x 4'6''
Other 
Dimensions - 11'1'' x 6'2''
Primary Bedroom 
Dimensions - 20'5'' x 15'11''
Utility Room 
Dimensions - 12'6'' x 5'11''
Save
Ask
Tour
Hide
Share
Exterior Features
Construction Details 
Stucco
Exterior 
Balcony
Fencing 
Fenced
Roof 
AsphaltShingle
View 
Mountain(s)
Waterview 
Mountain(s)

Neighborhood & Commute
Source: Walkscore
Disclosure: Community information and market data powered by Constellation Data Labs. Information is deemed reliable but not guaranteed.
Save
Ask
Tour
Hide
Share