Save
Ask
Tour
Hide
Share
$285,000
New Listing

1781 Ord Road Unit# 23
Kamloops, BC V2V 0E8

For Sale|Single Family Residence|Active
2
Beds
1
Total Bath
980
SqFt
$291
/SqFt
2012
Built
Call Now: +971-234-5678
Is this the listing for you? We can help make it yours.
+971-234-5678
1781 Ord Road Unit# 231781 Ord Road Unit# 231781 Ord Road Unit# 231781 Ord Road Unit# 23
Save
Ask
Tour
Hide
Share

Mortgage Calculator

Monthly Payment (Est.)

Enter an interest rate to see your estimated monthly payment.
Calculator powered by Showcase IDX, a Constellation1 Company. Copyright ©2026 Information is deemed reliable but not guaranteed.

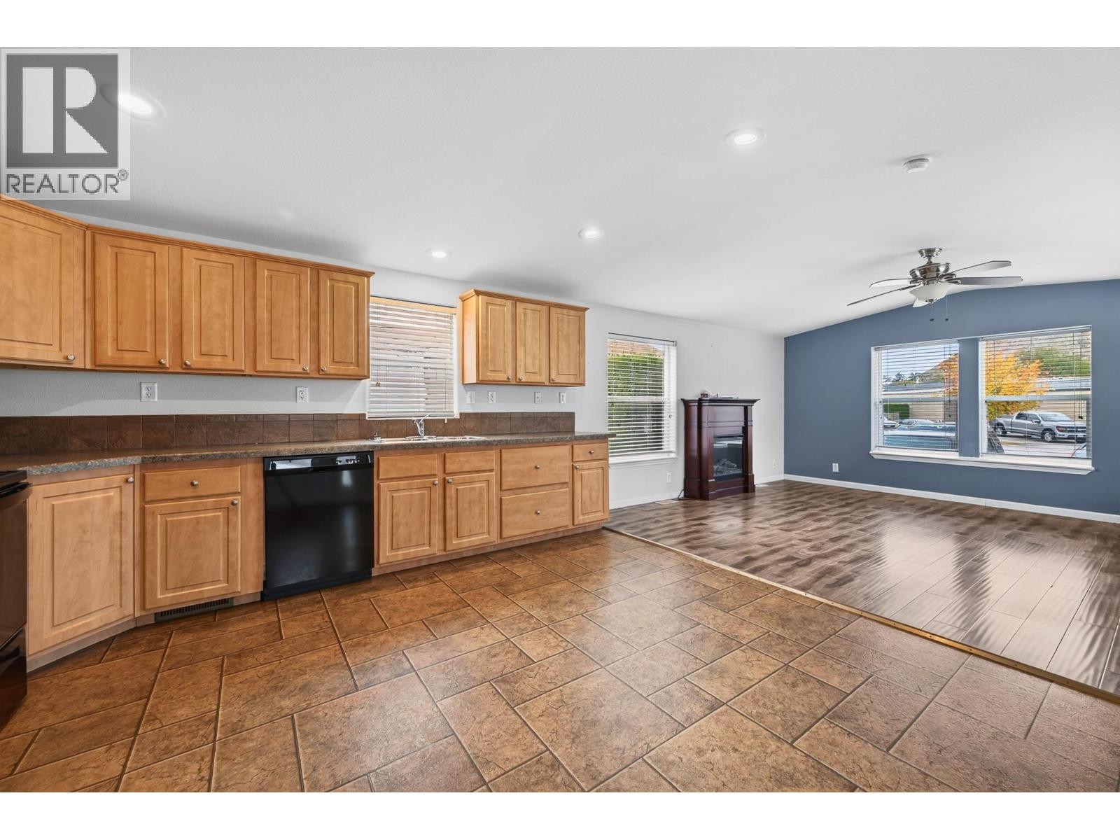
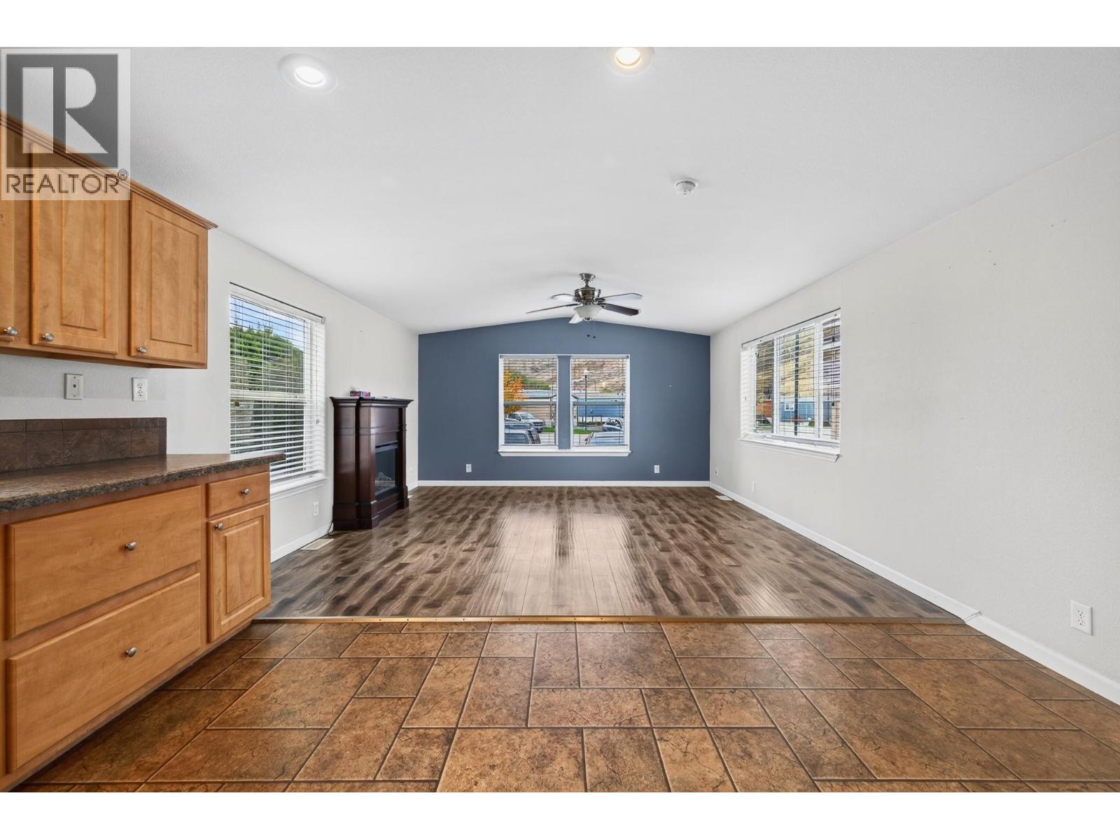
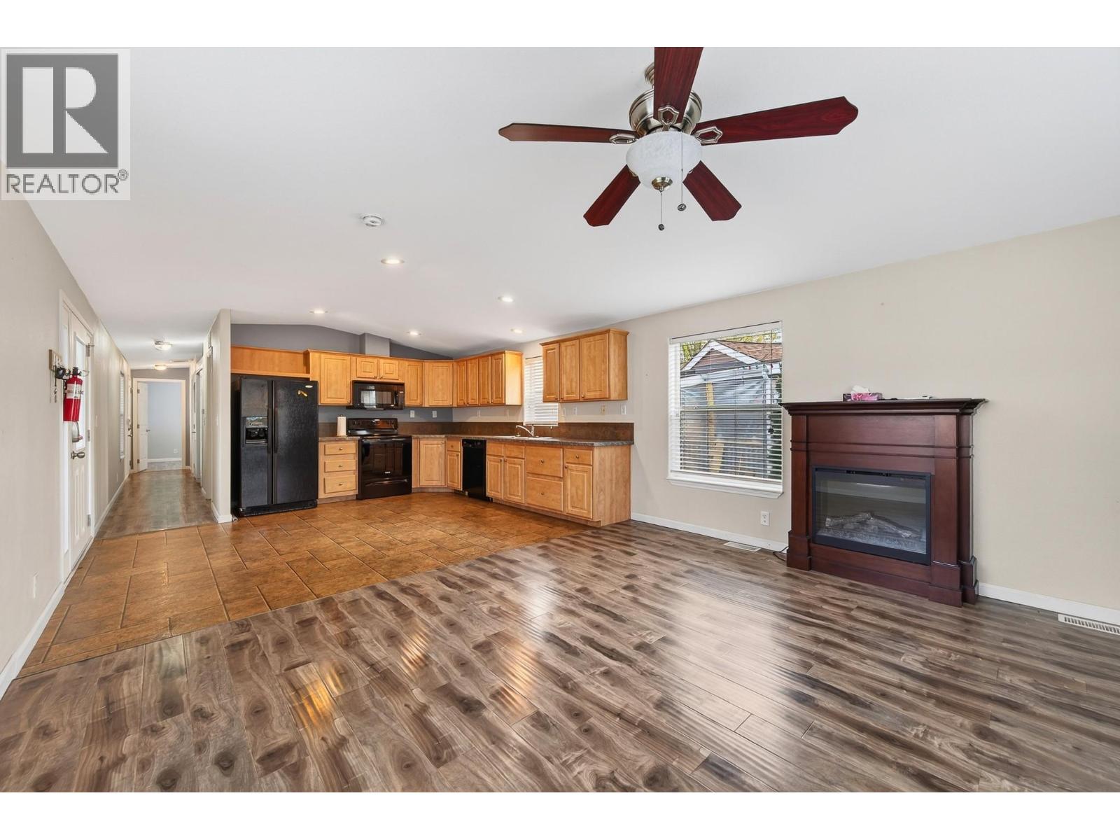
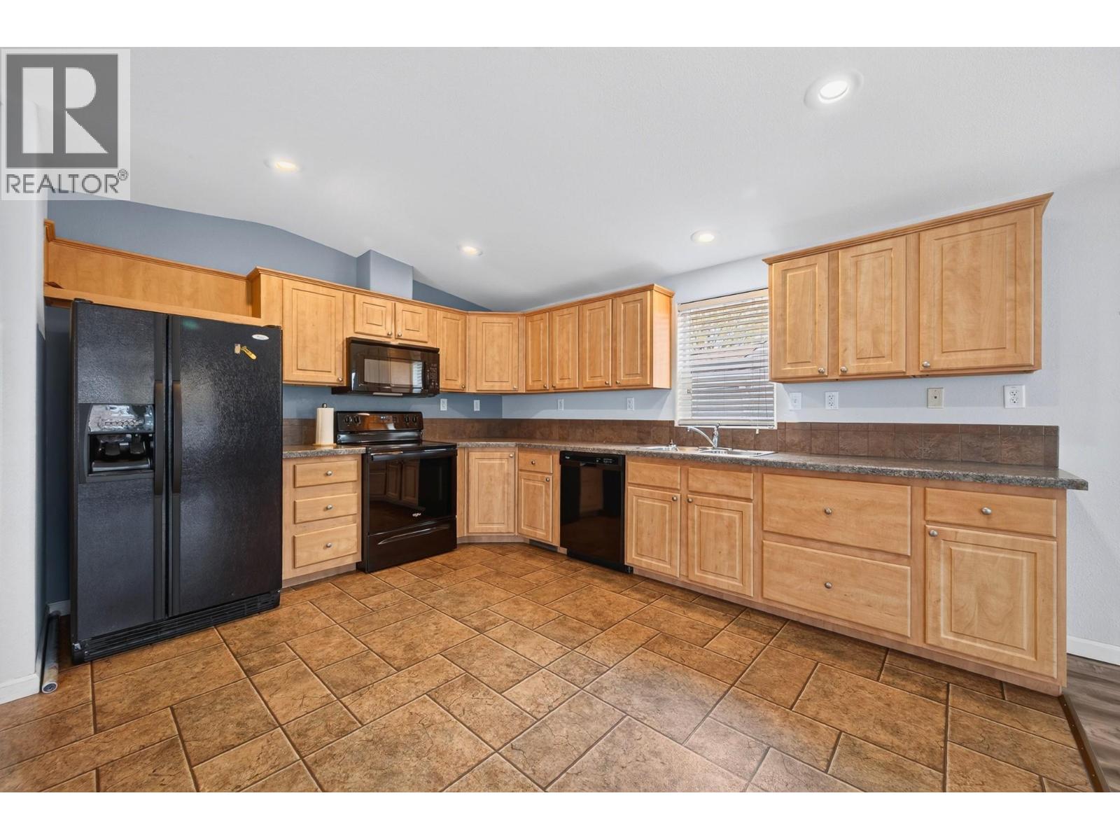
Well-maintained 2-bedroom modular home offering comfortable living and a great outdoor space! The bright, open-concept layout features laminate flooring throughout, with a spacious kitchen, dining area and living room, creating an inviting space to enjoy. Large windows throughout allow for plenty of natural light, while the spacious bathroom is also accessible from the primary bedroom and features a separate soaker tub and shower. Outside, enjoy a good-sized, fully fenced and grassed yard complete with a12' x 8' storage shed and covered deck, perfect for relaxing or entertaining. Located in a well-maintained park, this home is a great option for those looking for comfortable, affordable living. Quick possession is possible! All meas approx. (id:31684)

Save
Ask
Tour
Hide
Share
Listing Snapshot
Price 
$285,000
Days On Site 
0 Days
Bedrooms 
2
Inside Area (SqFt) 
980 sqft
Total Baths 
1
Full Baths 
N/A
Partial Baths 
N/A
Lot Size 
N/A
Year Built 
2012
MLS® Number 
10405648
Status 
Active
Property Tax 
$1,781.91
Maintenance Fees 
$597 monthly
Sq Ft Source 
N/A
Friends & Family
Recent Activity
57 minutes agoListing updated with changes from the MLS®
an hour agoStatus changed to Active
2 hours agoListing first seen on site
General Features
Number Of Stories 
1
Property Sub Type 
Single Family Residence
Sewer 
Public Sewer
Water Source 
Public
Interior Features
Appliances 
Electric RangeWasherRefrigeratorDishwasherDryerMicrowave
Cooling 
Central Air
Fireplace 
Yes
Fireplace Features 
Electric
Fireplaces 
1
Flooring 
Varies
Heating 
Forced AirSee Remarks
4pc Bathroom 
Bedroom 
Dimensions - 9'0'' x 11'0''
Dining Room 
Dimensions - 14'6'' x 6'
Kitchen 
Dimensions - 14'6'' x 9'9''
Living Room 
Dimensions - 14'6'' x 12'0''
Primary Bedroom 
Dimensions - 10'0'' x 11'5''
Save
Ask
Tour
Hide
Share
Exterior Features
Exterior 
Other
Roof 
AsphaltShingle
Community Features
Maintenance Fee 
$597.0
Maintenance Fee Frequency 
Monthly

Neighborhood & Commute
Source: Walkscore
Disclosure: Community information and market data powered by Constellation Data Labs. Information is deemed reliable but not guaranteed.
Save
Ask
Tour
Hide
Share