Save
Ask
Tour
Hide
Share
$1,169,000
New Listing

380 Ivy Road
Cranbrook, BC V1C 6W6

For Sale|Single Family Residence|Active
4
Beds
3
Total Baths
1
Partial Bath
2,864
SqFt
$408
/SqFt
1975
Built
Call Now: +971-234-5678
Is this the listing for you? We can help make it yours.
+971-234-5678
380 Ivy Road380 Ivy Road380 Ivy Road380 Ivy Road
Save
Ask
Tour
Hide
Share

Mortgage Calculator

Monthly Payment (Est.)

Enter an interest rate to see your estimated monthly payment.
Calculator powered by Showcase IDX, a Constellation1 Company. Copyright ©2026 Information is deemed reliable but not guaranteed.

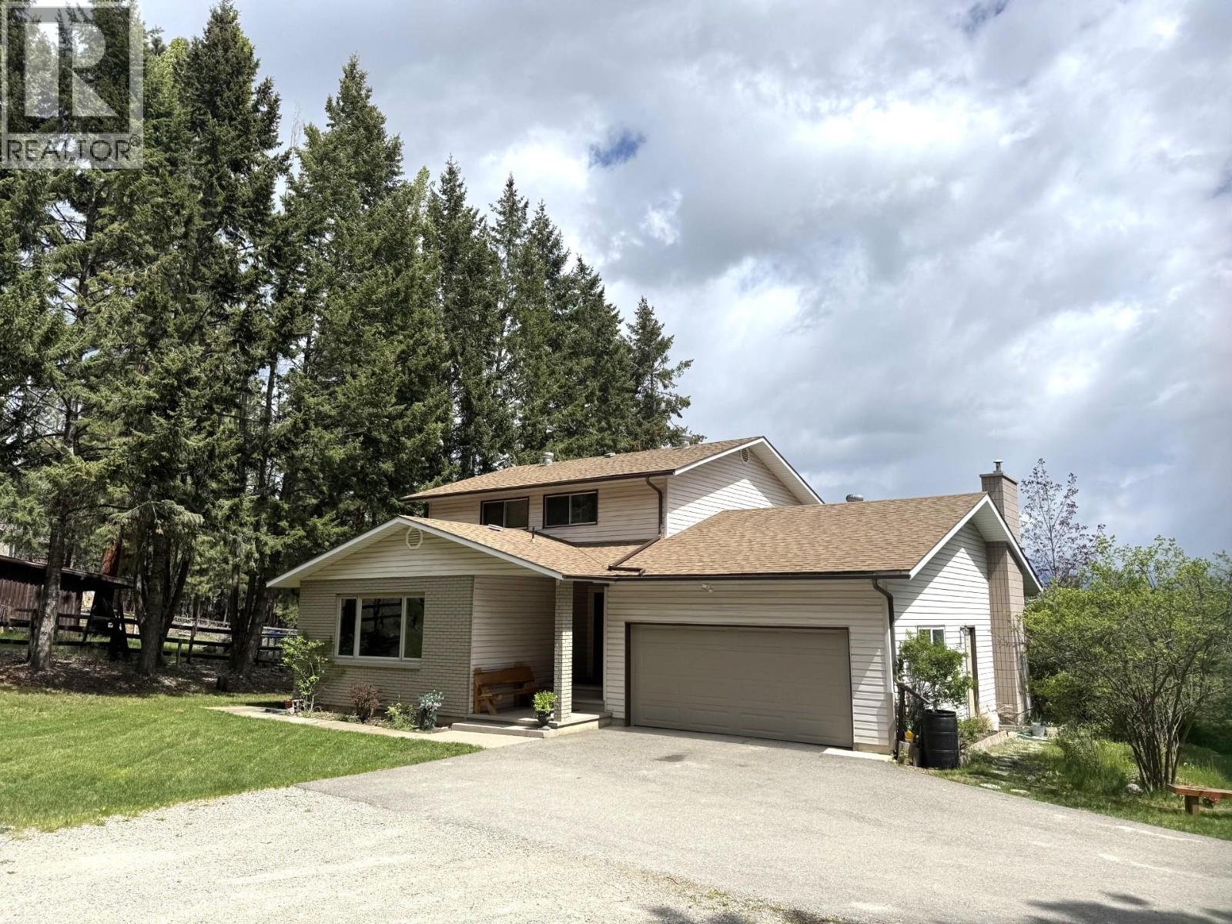
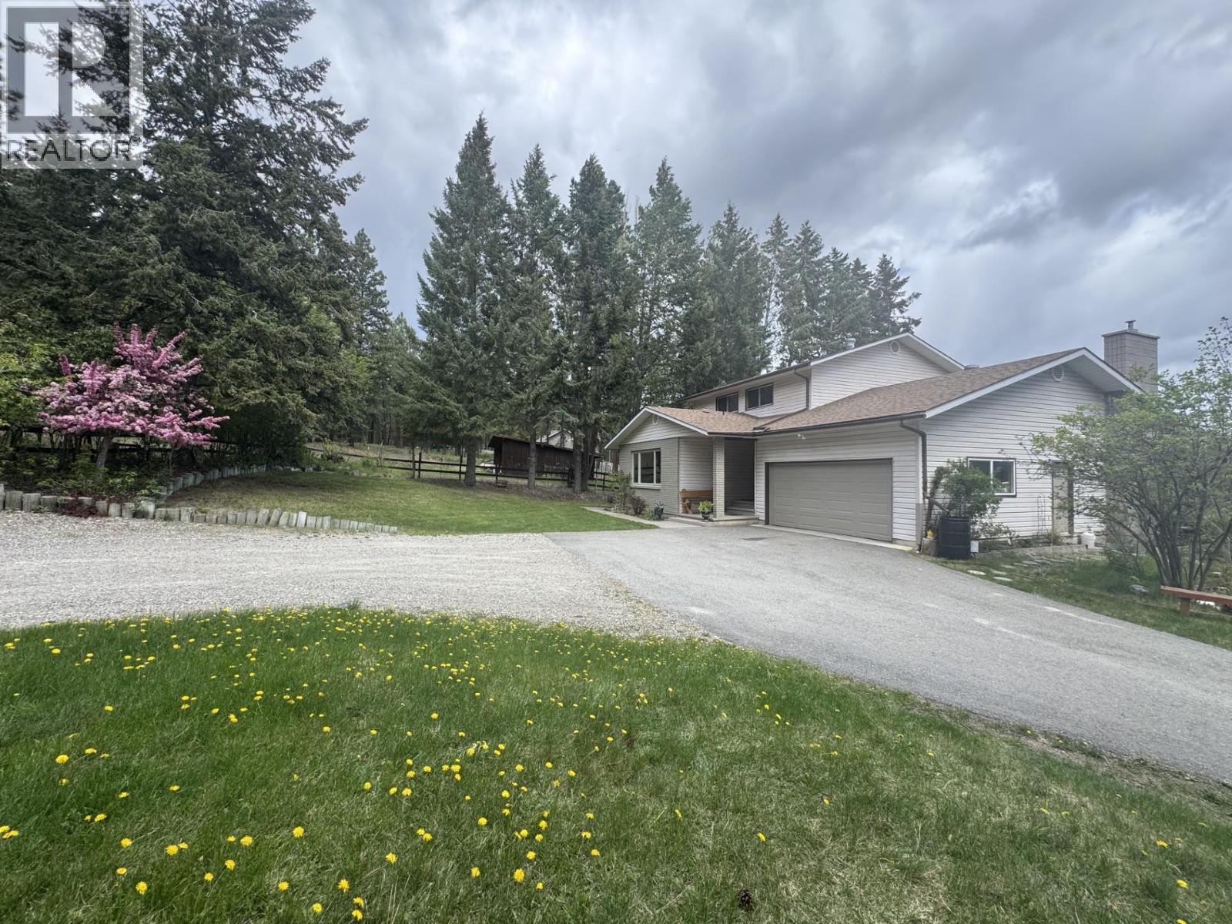
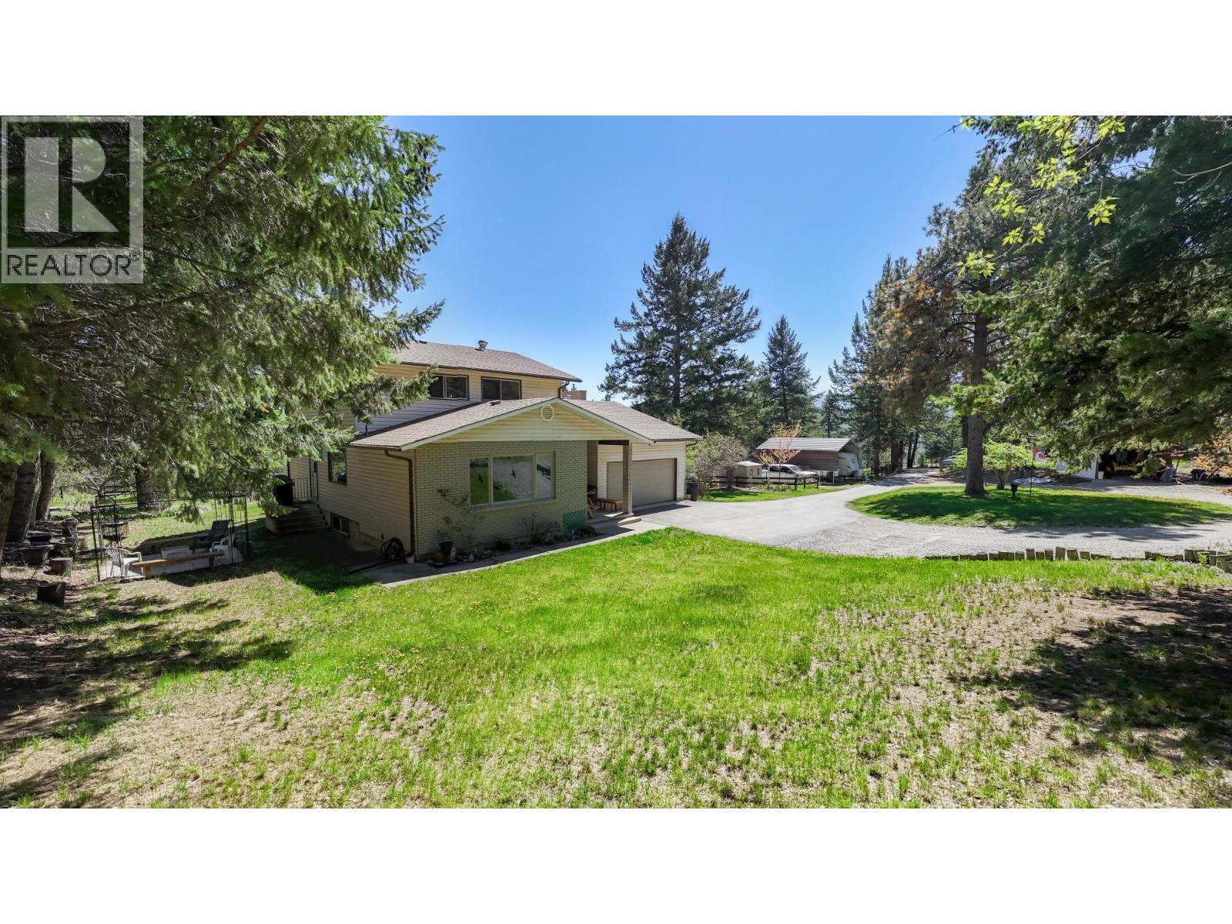
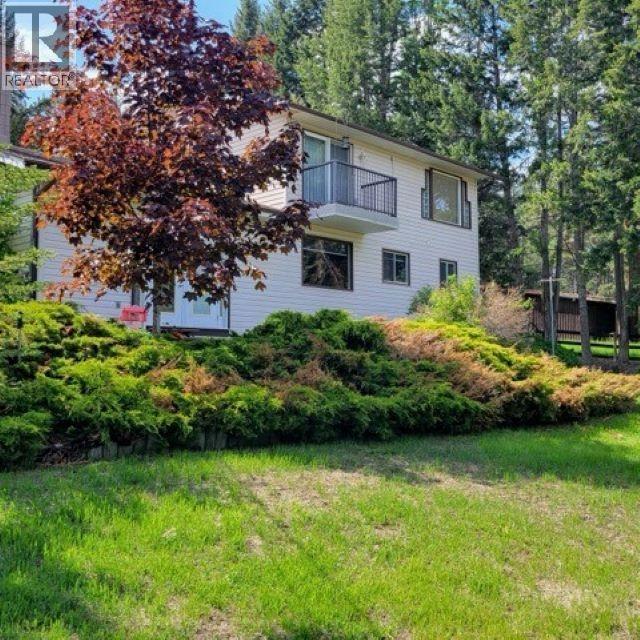
Discover the space, privacy, and breathtaking scenery of Kootenay living with this exceptional 6.99-acre property on the edge of Cranbrook. Surrounded by mature trees and showcasing stunning mountain views, this beautiful acreage offers a peaceful, private setting while keeping you just minutes from downtown Cranbrook, the airport, shopping, schools, and everyday amenities. For those dreaming of relocating to the Kootenays, this property offers the lifestyle you've been searching for. With lakes, Crown land, hiking, biking, and endless recreational trails nearby, adventure is right outside your door—yet the conveniences of the city remain close at hand. The spacious 4-bedroom, 2.5-bathroom home is designed for comfortable family living and entertaining. The main floor features a gourmet kitchen with a large island, an inviting great room, separate living room, and dedicated office—providing plenty of room to gather, work, and unwind. Upstairs, retreat to the impressive primary suite with a huge ensuite, along with two additional bedrooms. The lower level expands the living space with another bedroom, bathroom, family room, and generous storage. Outside is where this acreage truly shines. Along with the attached garage, you'll find a detached garage, RV storage, barn, tack room, and corrals, making this an outstanding property for those wanting room for recreational vehicles, hobbies, horses, or a country lifestyle. Underground sprinklers, a pond, garden areas, and established landscaping add to the beauty and enjoyment of the grounds. This is a rare opportunity to enjoy your own Kootenay paradise. Offering space for your family, horses, outdoor toys, or gardens this acreage offers the complete package, and is reduced by $29,000 from original asking price and has a new well pump. (id:31684)

Save
Ask
Tour
Hide
Share
Listing Snapshot
Price 
$1,169,000
Days On Site 
0 Days
Bedrooms 
4
Inside Area (SqFt) 
2,864 sqft
Total Baths 
3
Full Baths 
N/A
Partial Baths 
1
Lot Size 
6.99 Acres
Year Built 
1975
MLS® Number 
10405613
Status 
Active
Property Tax 
$3,874
Maintenance Fees 
N/A
Sq Ft Source 
N/A
Friends & Family
Recent Activity
7 hours agoListing updated with changes from the MLS®
8 hours agoListing first seen on site
General Features
Acres 
6.99
Attached Garage 
Yes
Garage 
Yes
Number Of Stories 
2
Parking 
Additional ParkingAttachedDetached
Parking Spaces 
2
Property Sub Type 
Single Family Residence
Sewer 
Septic Tank
Water Source 
Well
Interior Features
Appliances 
Electric RangeRefrigeratorWater SoftenerDishwasherMicrowaveWasher/Dryer
Fireplace 
Yes
Fireplace Features 
Gas
Fireplaces 
1
Heating 
Baseboard
Bedroom 
Dimensions - 9'4'' x 14'0''
Den 
Dimensions - 12'7'' x 11'8''
Dining Room 
Dimensions - 14'10'' x 9'5''
Family Room 
Dimensions - 27'4'' x 14'2''Level - Basement
Foyer 
Dimensions - 9'4'' x 13'6''
Full bathroom 
Dimensions - 5' x 8'Level - Basement
Full ensuite bathroom 
Dimensions - 11'5'' x 9'
Great Room 
Dimensions - 14'5'' x 18'0''
Kitchen 
Dimensions - 14'10'' x 11'3''
Laundry 
Dimensions - 13'8'' x 14'0''Level - Basement
Living Room 
Dimensions - 19'3'' x 13'0''
Mud room 
Dimensions - ' x '11''
Partial bathroom 
Dimensions - 5' x 7'
Primary Bedroom 
Dimensions - 11'5'' x 17'2''
Storage 
Dimensions - 6'7'' x 5'9''Level - Basement
Save
Ask
Tour
Hide
Share
Exterior Features
Construction Details 
Vinyl Siding
Exterior 
Balcony
Lot Features 
Wooded
Roof 
AsphaltShingle

Neighborhood & Commute
Source: Walkscore
Disclosure: Community information and market data powered by Constellation Data Labs. Information is deemed reliable but not guaranteed.
Save
Ask
Tour
Hide
Share