Save
Ask
Tour
Hide
Share
$469,900
New Listing

1400 14 Avenue Unit# 37
Vernon, BC V1B 2S8

For Sale|Townhouse|Active
2
Beds
2
Total Baths
1,089
SqFt
$431
/SqFt
1989
Built
Call Now: +971-234-5678
Is this the listing for you? We can help make it yours.
+971-234-5678
1400 14 Avenue Unit# 371400 14 Avenue Unit# 371400 14 Avenue Unit# 371400 14 Avenue Unit# 37
Save
Ask
Tour
Hide
Share

Mortgage Calculator

Monthly Payment (Est.)

Enter an interest rate to see your estimated monthly payment.
Calculator powered by Showcase IDX, a Constellation1 Company. Copyright ©2026 Information is deemed reliable but not guaranteed.

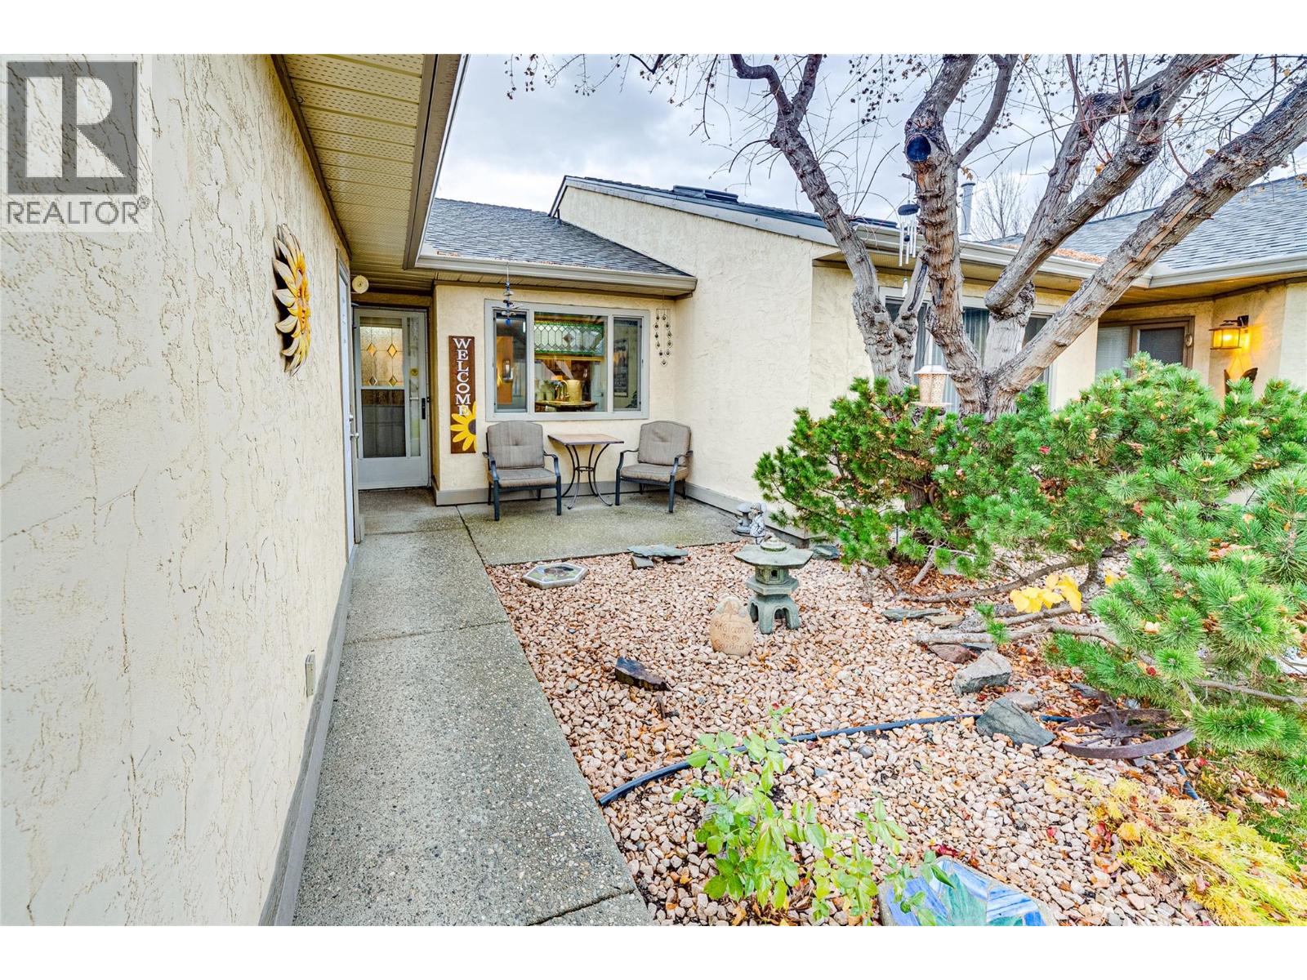
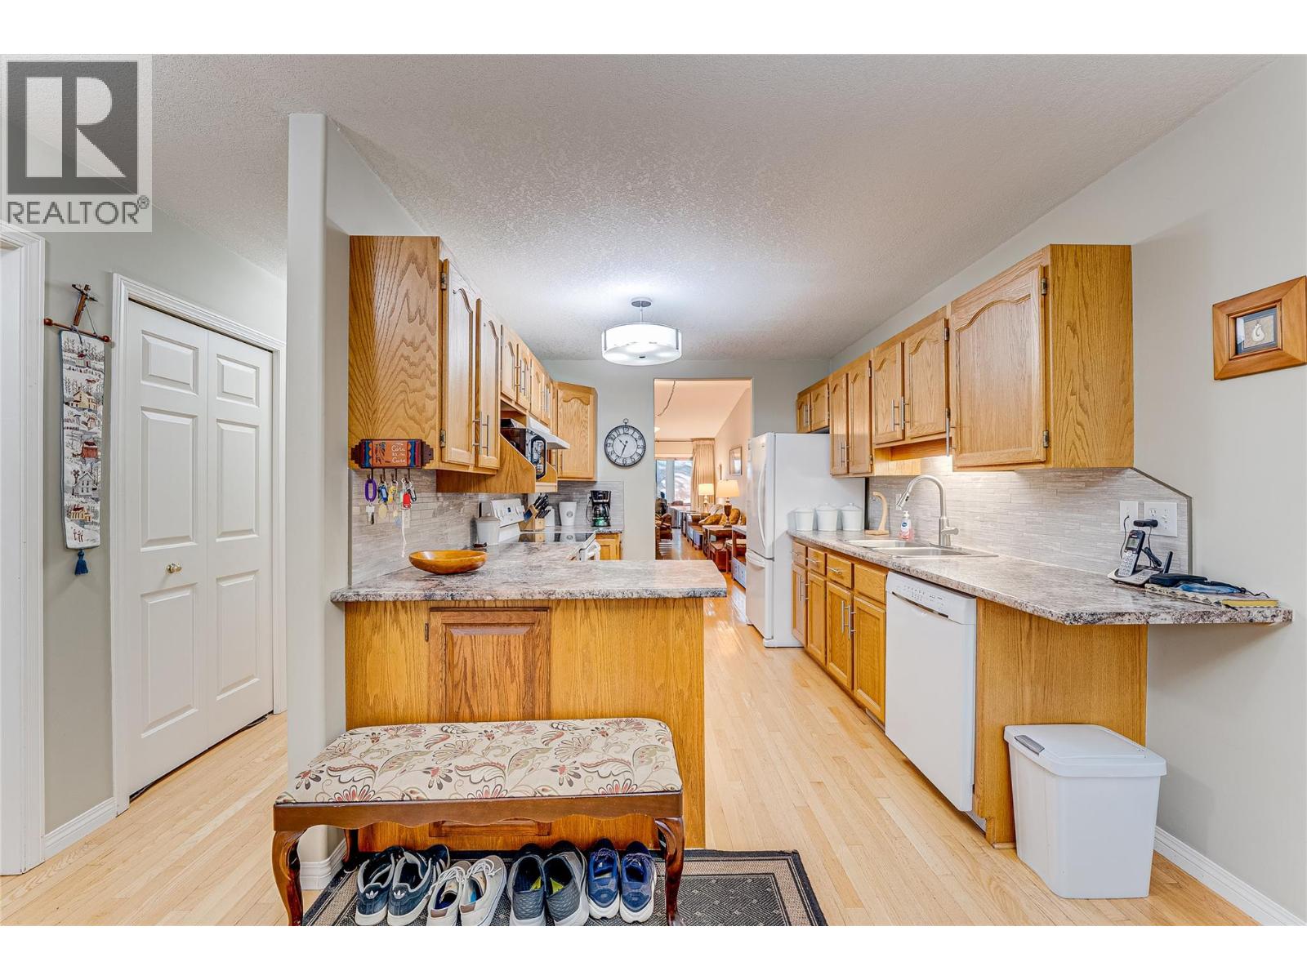
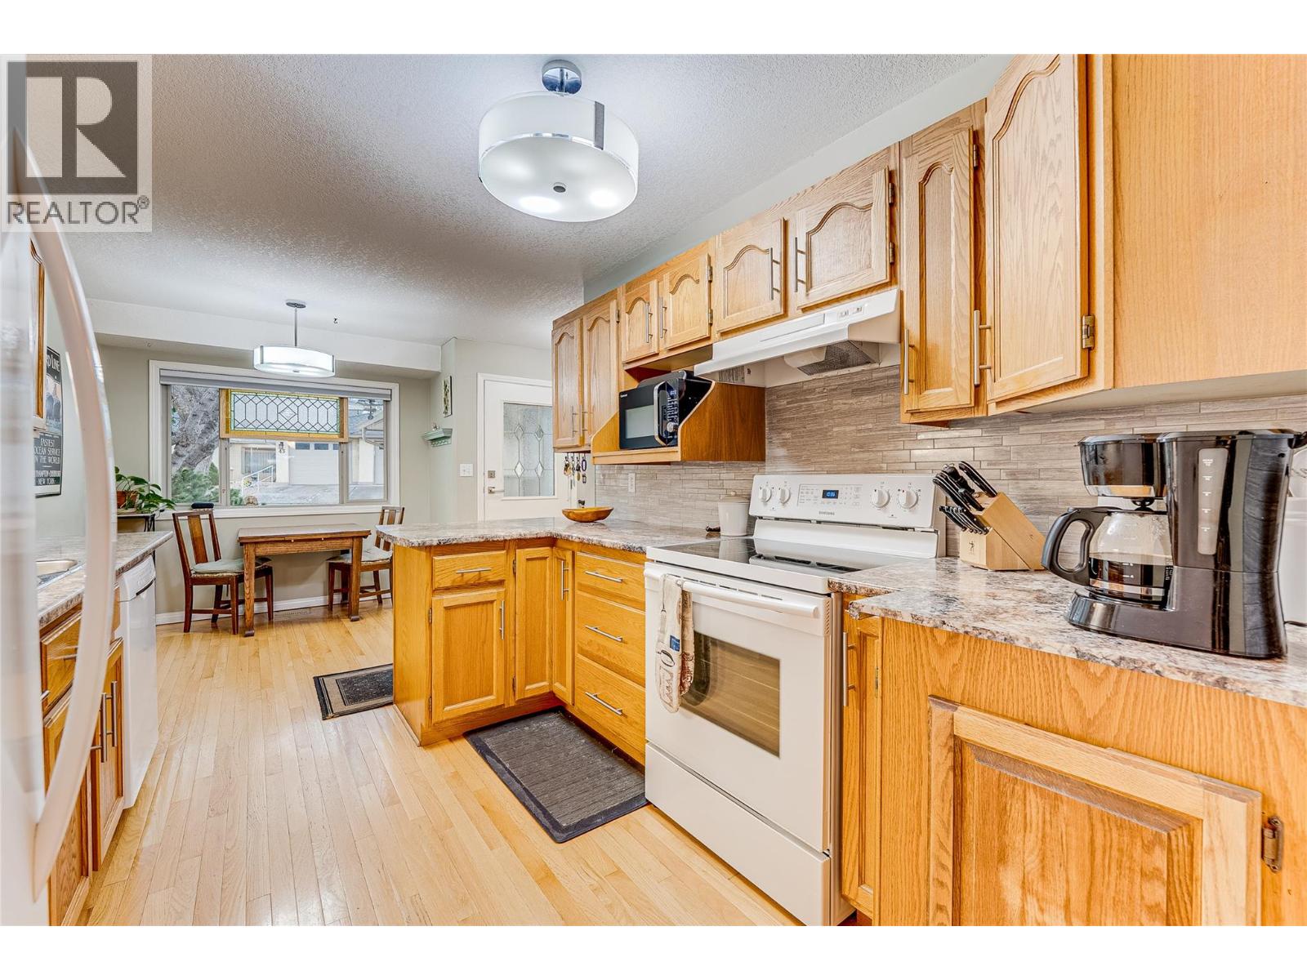
Welcome to the Ironwood 55+ community which offers a wonderful lifestyle in a great East Hill location. This inviting level entry townhome features a great floor plan designed for comfortable living and entertaining, with 2 bedrooms and 2 bathrooms. The home includes a spacious main bedroom with a convenient 3 piece ensuite, a second bedroom / den, and another full bathroom. Enjoy the beautiful views, and the many amenities this community has to offer. Residents can enjoy the outdoor swimming pool, and welcoming clubhouse perfect for connecting with your neighbours. Your home includes a newer roof, skylights, vaulted ceilings, hardwood floors and a large single car garage, RV Parking is also available. Ideally located within walking distance to Hillview Golf Course and the brand new shopping centre - Hillview Village which includes a new No Frills Grocery store, an IDA Pharmacy, and more. Ironwood offers the perfect blend of convenience, community, and carefree living. A wonderful opportunity to enjoy the lifestyle you deserve in one of Vernon's most desirable 55+ communities! Book your showing today! (id:31684)

Save
Ask
Tour
Hide
Share
Listing Snapshot
Price 
$469,900
Days On Site 
0 Days
Bedrooms 
2
Inside Area (SqFt) 
1,089 sqft
Total Baths 
2
Full Baths 
N/A
Partial Baths 
N/A
Lot Size 
N/A
Year Built 
1989
MLS® Number 
10405609
Status 
Active
Property Tax 
$4,285
Maintenance Fees 
$484.44 monthly
Sq Ft Source 
N/A
Friends & Family
Recent Activity
11 hours agoListing updated with changes from the MLS®
11 hours agoStatus changed to Active
12 hours agoListing first seen on site
General Features
Attached Garage 
Yes
Garage 
Yes
Number Of Stories 
1
Parking 
Attached
Parking Spaces 
2
Property Sub Type 
Townhouse
Sewer 
Public Sewer
Water Source 
Public
Interior Features
Appliances 
WasherRefrigeratorDishwasherOvenDryer
Cooling 
Central Air
Flooring 
HardwoodLinoleum
Heating 
Forced AirSee Remarks
3pc Ensuite bath 
Dimensions - 5'8'' x 7'0''
4pc Bathroom 
Dimensions - 8'5'' x 10'3''
Bedroom 
Dimensions - 11'6'' x 10'3''
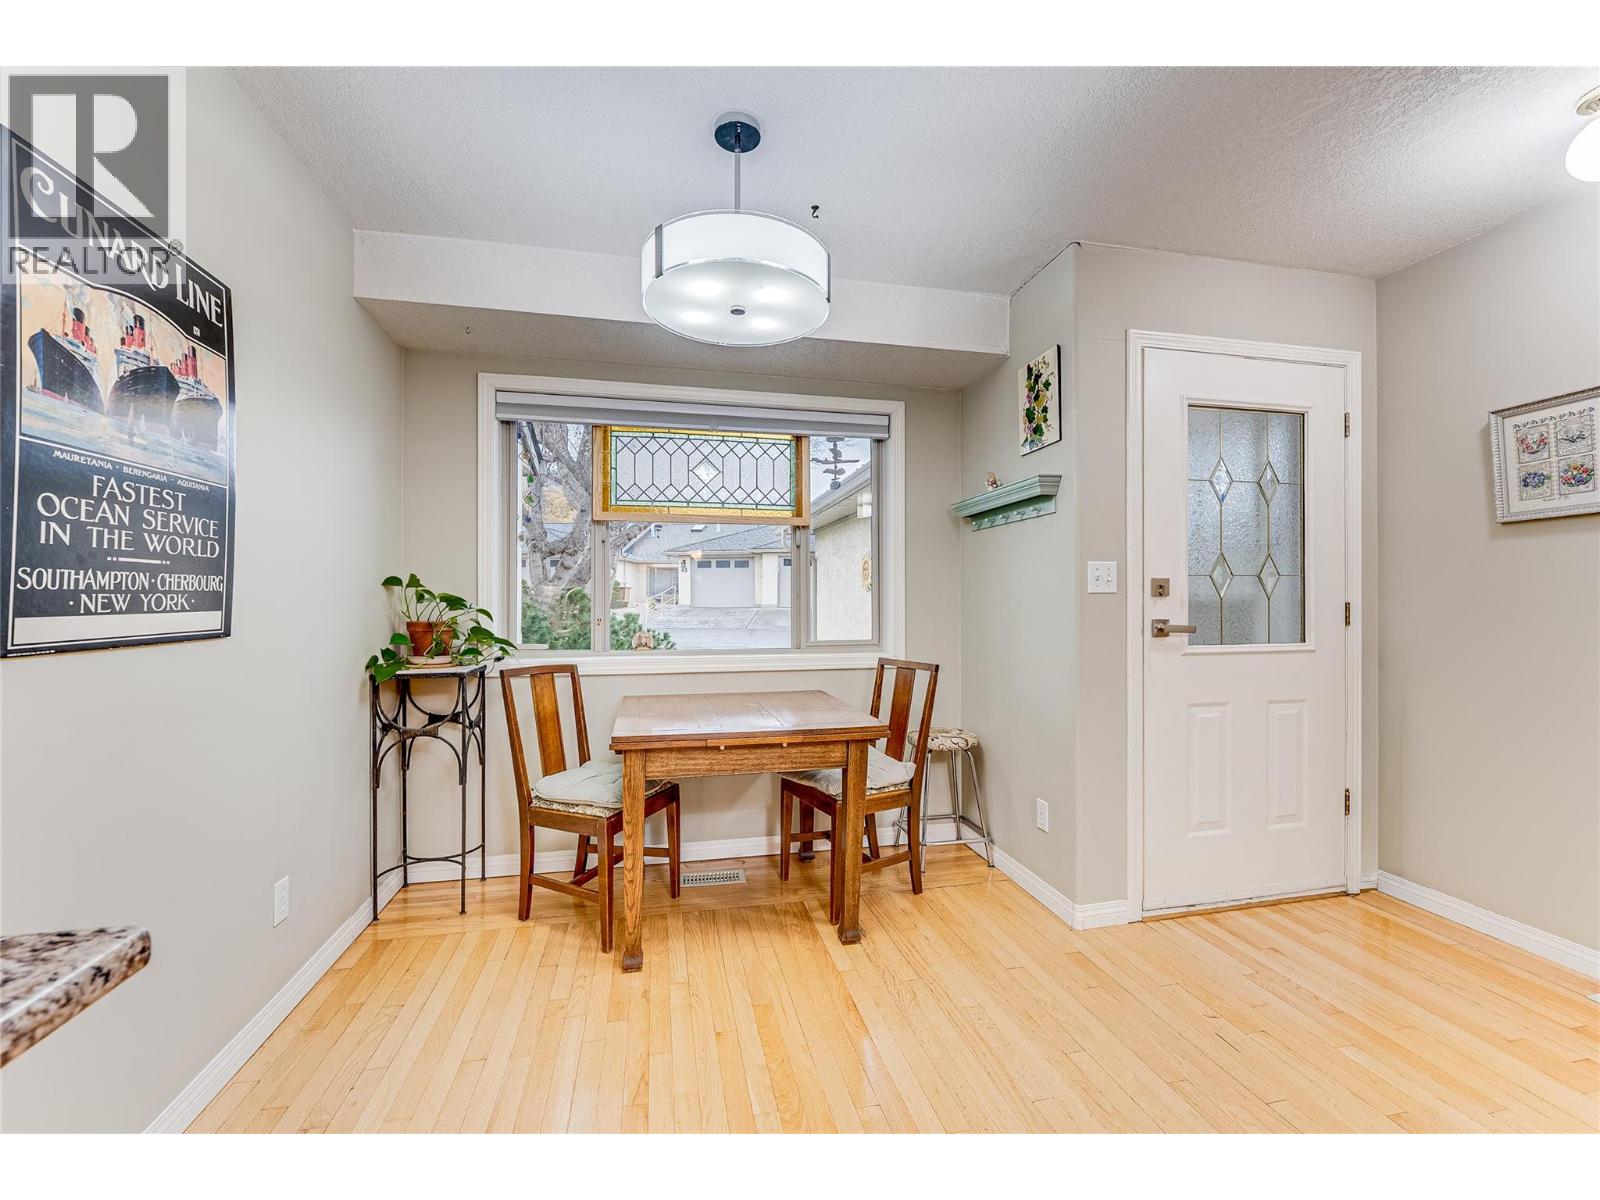
Dining Room 
Dimensions - 8'5'' x 9'0''
Foyer 
Dimensions - 4'1'' x 16'11''
Kitchen 
Dimensions - 10'3'' x 9'4''
Laundry 
Dimensions - 3'0'' x 6'0''
Living Room 
Dimensions - 24'7'' x 12'6''
Other 
Dimensions - 18'7'' x 11'7''
Primary Bedroom 
Dimensions - 17'2'' x 10'3''
Save
Ask
Tour
Hide
Share
Exterior Features
Construction Details 
Stucco
Fencing 
Chain LinkFenced
Roof 
AsphaltShingle
View 
Valley
Waterview 
Valley
Community Features
Maintenance Fee 
$484.44
Maintenance Fee Frequency 
Monthly
Senior Community 
Yes

Neighborhood & Commute
Source: Walkscore
Disclosure: Community information and market data powered by Constellation Data Labs. Information is deemed reliable but not guaranteed.
Save
Ask
Tour
Hide
Share